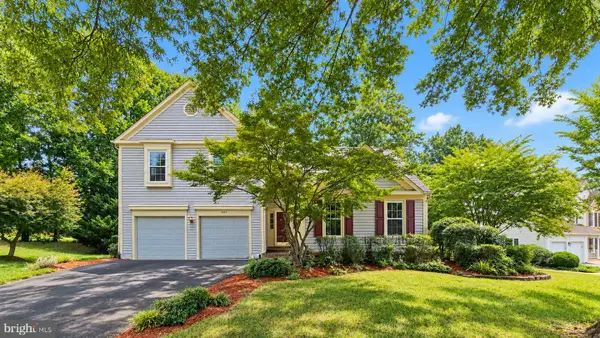
13295 Scotch Run Ct, Centreville, VA 20120
Local realty services provided by:CENTURY 21 Dale Realty Co.
13295 Scotch Run Ct,Centreville, VA 20120
$1,220,000
- 5 Beds
- 4 Baths
- 5,016 sq. ft.
- Single family
- Pending
Listed by: kelly seungyon elomary
Office: evergreen properties
MLS#:VAFX2329472
Source:BRIGHTMLS
Price summary
- Price:$1,220,000
- Price per sq. ft.:$243.22
- Monthly HOA dues:$77
About this home
Welcome to this masterfully reimagined 5-bedroom, 3.5-bathroom residence, beautifully updated to offer the perfect blend of established character and modern luxury. Completed in July 2026, this extensive top-to-bottom renovation showcases premium, high-end upgrades, including a fresh coat of designer paint, plush new carpeting in all bedrooms, and a brand-new A/C unit for ultimate peace of mind.
The heart of the home features a spectacular gourmet kitchen adorned with upscale white cabinetry, immaculate backsplash tiling, and pristine quartz countertops that evoke the elegance of high-end white marble. The expansive center island accommodates casual dining, while a specialized workstation sink maximizes space and efficiency.
The primary en-suite bathroom is a true sanctuary, reminiscent of a five-star hotel spa. It boasts a sleek frameless shower door, a freestanding soaking tub, sophisticated tile wainscoting, and modern wall-hung vanities. Additionally, the second hallway bathroom has been completely remodeled with a new bathtub, premium shower plumbing fixtures, a crisp white vanity, and bold black accent mirrors and light fixtures—all elevated by magnificent 24x48 large-format porcelain tiles.
While retaining its solid, time-tested architecture, this turn-key property offers the uncompromised luxury and pristine finishes of a premium modern remodel. Fully updated where it matters most and ready for its next chapter, this is an absolute must-see!
Please note: The seller is currently putting the final meticulous touches on this beautiful home to ensure it is absolutely perfect for its new owners. Showings will officially begin on August 1st. Schedule your tour today so you don't miss out!...
Contact an agent
Home facts
- Year built:2003
- Subdivision & Development:FAIRLAKES CROSSING
- Listing ID #:VAFX2329472
- Added:49 day(s) ago
- Updated:September 06, 2026 at 07:38 AM
Rooms and interior
- Bedrooms:5
- Total bathrooms:4
- Full bathrooms:3
- Half bathrooms:1
- Flooring:Carpet, Hardwood
- Dining Description:Dining Area
- Kitchen Description:Breakfast Area, Carpet, Dishwasher, Disposal, Exhaust Fan, Kitchen - Island, Microwave, Oven/Range - Gas, Pantry, Refrigerator, Upgraded Countertops, Water Heater
- Bedroom Description:Carpet, Walk In Closet(s)
- Basement:Yes
- Basement Description:Full, Fully Finished
- Living area:5,016 sq. ft.
Heating and cooling
- Cooling:Central A/C
- Heating:Central, Natural Gas
Structure and exterior
- Roof:Composite, Shingle
- Year built:2003
- Building area:5,016 sq. ft.
- Lot area:0.13 Acres
- Architectural Style:Colonial
- Construction Materials:Aluminum Siding, Brick
- Foundation Description:Wood
- Levels:2 Stories
Schools
- High school:CHANTILLY
- Middle school:ROCKY RUN
- Elementary school:GREENBRIAR WEST
Utilities
- Water:Public
- Sewer:Public Sewer
Finances and disclosures
- Price:$1,220,000
- Price per sq. ft.:$243.22
- Tax amount:$12,048 (2026)
Features and amenities
- Laundry features:Dryer, Washer
- Amenities:Carpet, Window Treatments
Parking
- Parking description:Attached Garage, Garage - Front Entry
- Garage:Yes
- Garage spaces:2
New listings near 13295 Scotch Run Ct
- Coming Soon
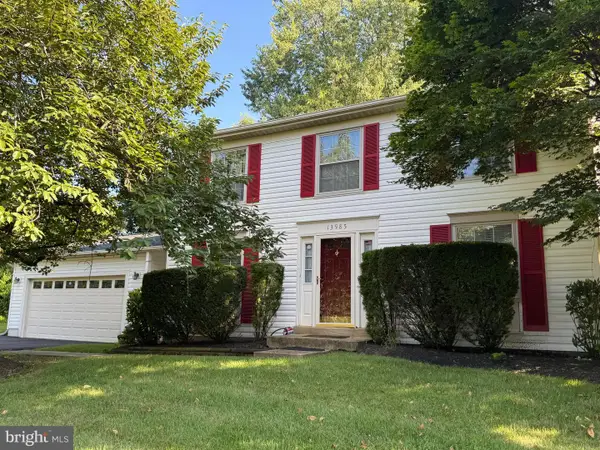 $799,900Coming Soon3 beds 3 baths1,782 sq. ft.
13985 Cabells Mill Dr, CENTREVILLE, VA 20120
MLS# VAFX2319288Listed by: RE/MAX EXECUTIVES - Coming SoonOpen Sun, 2 to 4pm
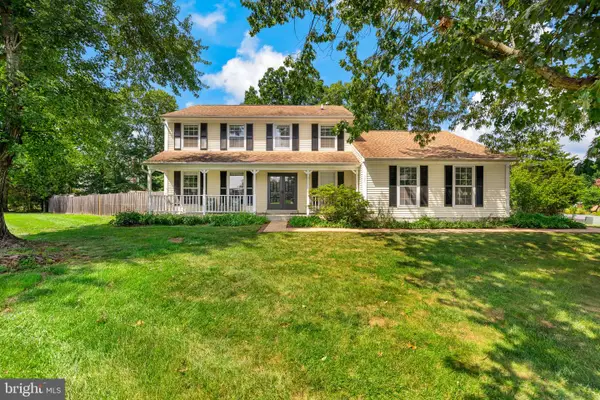 $829,750Coming Soon4 beds 3 baths2,501 sq. ft.
6520 White Post Rd, CENTREVILLE, VA 20121
MLS# VAFX2338828Listed by: TTR SOTHEBY'S INTERNATIONAL REALTY - Coming Soon
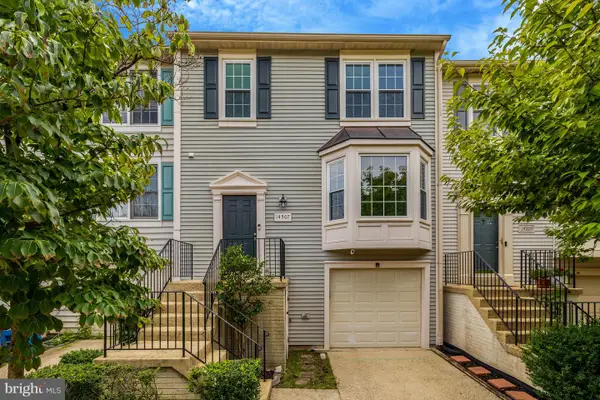 $599,000Coming Soon3 beds 3 baths1,722 sq. ft.
14507 Sully Lake Ct, CENTREVILLE, VA 20120
MLS# VAFX2339712Listed by: RE/MAX GATEWAY, LLC - Coming Soon
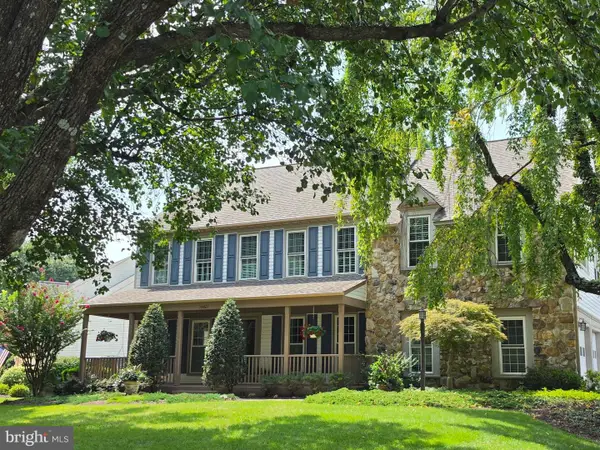
 $1,050,000Coming Soon4 beds 4 baths4,311 sq. ft.
15601 Meherrin Dr, CENTREVILLE, VA 20120
MLS# VAFX2330842Listed by: CENTURY 21 NEW MILLENNIUM - Coming Soon
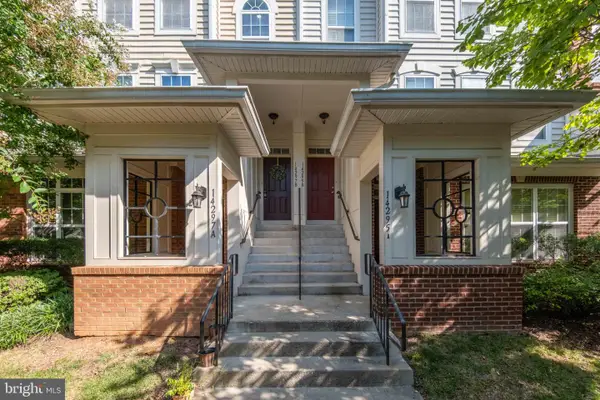 $540,000Coming Soon3 beds 3 baths2,328 sq. ft.
14297-b Brushwood Way #116, CENTREVILLE, VA 20121
MLS# VAFX2327386Listed by: RE/MAX ALLEGIANCE - Coming Soon
 $615,000Coming Soon3 beds 4 baths2,527 sq. ft.
14740 Winterfield Ct, CENTREVILLE, VA 20120
MLS# VAFX2334822Listed by: REAL BROKER, LLC - Coming SoonOpen Sun, 1 to 4pm
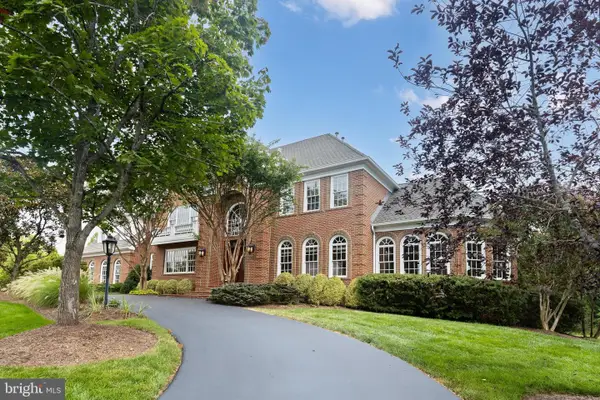 $2,200,000Coming Soon5 beds 6 baths9,000 sq. ft.
5452 Chandley Farm Cir, CENTREVILLE, VA 20120
MLS# VAFX2339224Listed by: RE/MAX GATEWAY, LLC - Coming Soon
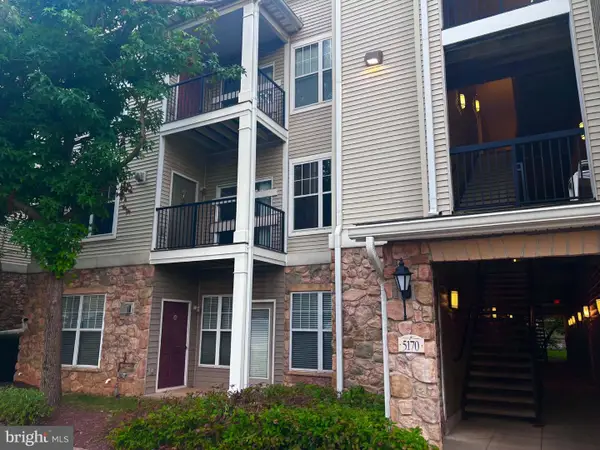 $375,000Coming Soon2 beds 2 baths1,102 sq. ft.
5170 William Colin Ct #a, CENTREVILLE, VA 20120
MLS# VAFX2339018Listed by: KW METRO CENTER - Coming Soon
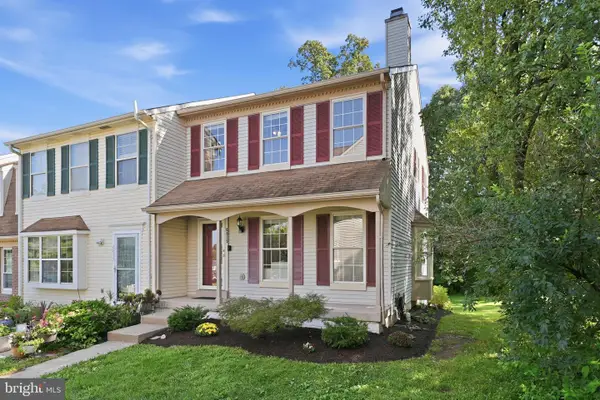 $550,000Coming Soon3 beds 4 baths1,797 sq. ft.
6815 Malton Ct, CENTREVILLE, VA 20121
MLS# VAFX2338822Listed by: RLAH @PROPERTIES - Coming Soon
 $894,900Coming Soon4 beds 4 baths2,600 sq. ft.
6414 Bromfield Trce, CENTREVILLE, VA 20120
MLS# VAFX2339056Listed by: FAIRFAX REALTY


Protect your home and budget from life's surprises with an Assurant Home Warranty, backed by a partner that supports you through every step of homeownership. Explore Plans.
©2026 Century 21 Real Estate LLC. All rights reserved. CENTURY 21®, the CENTURY 21 Logo and C21® are service marks owned by Century 21 Real Estate LLC. Century 21 Real Estate LLC fully supports the principles of the Fair Housing Act and the Equal Opportunity Act. Each office is independently owned and operated. Listing information is deemed reliable but not guaranteed accurate.