
13299 Scotch Run Ct, Centreville, VA 20120
Local realty services provided by:CENTURY 21 Dale Realty Co.
13299 Scotch Run Ct,Centreville, VA 20120
$1,075,000
- 4 Beds
- 4 Baths
- 3,132 sq. ft.
- Single family
- Pending
Listed by: kim kroner, kim kroner
Office: washington dulles real estate group
MLS#:VAFX2299684
Source:BRIGHTMLS
Price summary
- Price:$1,075,000
- Price per sq. ft.:$343.23
- Monthly HOA dues:$67
About this home
Welcome to this gorgeous Southern Colonial-style brick home, perfectly situated on a beautifully landscaped corner lot in the highly sought-after Fairlakes Crossing subdivision
. Boasting classic curb appeal with a symmetrical facade and elegant white columns, this meticulously maintained 4-bedroom, 3.5-bathroom estate offers 3,132 square feet of luxurious living space
.
Step inside to an inviting open floor plan accented by 9-foot ceilings and gleaming hardwood floors that flow through most of the main level
. The formal living and dining rooms exude sophistication with elegant crown molding and chair railing, highlighted by a large bay window in the dining room
. The spacious, eat-in gourmet kitchen is an entertainer's dream, featuring a center island, a built-in desk area, a tile backsplash, and abundant cabinetry
. Relax by the fireplace in the cozy family room, or bask in the expansive, light-filled sunroom
. Both rooms offer seamless transitions to a newly painted outdoor deck, ideal for indoor-outdoor gatherings
.
Upstairs, the luxurious primary suite serves as a private retreat, complete with a tray ceiling, an adjoining sitting room, and a renovated spa-like bathroom featuring two walk-in closets and double vanities with new countertops
. The upper level also includes additional spacious bedrooms, beautifully renovated bathrooms with matching tiles, and a highly convenient upper-level laundry room
.
The fully finished, walk-out basement expands your living space with a huge recreation room featuring new floor tiles, a full bathroom, and a private fourth bedroom that opens directly onto a brand-new patio
.
Additional highlights include a rear-entry 2-car garage, an upgraded roof (replaced in 2018), and zoning for the top-rated Fairfax County Public Schools pyramid: Greenbriar West Elementary, Rocky Run Middle, and Chantilly High
.
Don't miss the opportunity to own this immaculate, move-in-ready home!...
Contact an agent
Home facts
- Year built:2003
- Subdivision & Development:FAIRLAKES CROSSING
- Listing ID #:VAFX2299684
- Added:208 day(s) ago
- Updated:October 25, 2026 at 08:16 AM
Rooms and interior
- Bedrooms:4
- Total bathrooms:4
- Full bathrooms:3
- Half bathrooms:1
- Flooring:Ceramic Tile, Hardwood, Partially Carpeted
- Dining Description:Combination Dining/Living, Dining Area, Dining Room
- Bathrooms Description:Bathroom 2, Primary Bath(s), Primary Bathroom
- Kitchen Description:Breakfast Area, Built-In Microwave, Cooktop, Cooktop - Down Draft, Crown Moldings, Dishwasher, Disposal, Exhaust Fan, Kitchen - Eat-In, Kitchen - Gourmet, Kitchen - Table Space, Microwave, Oven - Double, Pantry, Recessed Lighting, Refrigerator, Stainless Steel Appliances
- Bedroom Description:Primary Bedroom, Walk In Closet(s)
- Basement:Yes
- Basement Description:Daylight, Full, Fully Finished, Garage Access, Improved, Interior Access, Rear Entrance, Walkout Level, Windows
- Living area:3,132 sq. ft.
Heating and cooling
- Cooling:Central A/C
- Heating:Forced Air, Natural Gas
Structure and exterior
- Roof:Architectural Shingle
- Year built:2003
- Building area:3,132 sq. ft.
- Lot area:0.17 Acres
- Architectural Style:Colonial
- Construction Materials:Aluminum Siding
- Exterior Features:Extensive Hardscape, Exterior Lighting, Lawn Sprinkler
- Foundation Description:Slab
- Levels:3 Story
Schools
- High school:CHANTILLY
- Middle school:ROCKY RUN
- Elementary school:GREENBRIAR WEST
Finances and disclosures
- Price:$1,075,000
- Price per sq. ft.:$343.23
- Tax amount:$11,278 (2025)
Features and amenities
- Laundry features:Dryer, Dryer In Unit, Has Laundry, Washer, Washer In Unit
- Amenities:Atrium Windows, Cable TV Available, Ceiling Fan(s), Chair Railings, Crown Moldings, Electric Available, Motion Detectors, Natural Gas Available, Phone Available, Recessed Lighting, Sliding Windows, Smoke Detector, Sprinkler System, Sprinkler System - Indoor, Underground Utilities, Window Treatments
Parking
- Parking description:Attached Garage, Garage - Rear Entry, Paved Driveway
- Garage:Yes
- Garage spaces:2
New listings near 13299 Scotch Run Ct
- Coming Soon
 $515,000Coming Soon3 beds 4 baths1,971 sq. ft.
14415 Fallscliff Ln, CENTREVILLE, VA 20120
MLS# VAFX2347450Listed by: W REALTY & SERVICES, INC. - Coming Soon
 $899,900Coming Soon4 beds 4 baths3,164 sq. ft.
5305 Cat Tail Ct, CENTREVILLE, VA 20120
MLS# VAFX2347462Listed by: KELLER WILLIAMS REALTY - Coming Soon
 $1,050,000Coming Soon5 beds 4 baths3,764 sq. ft.
6615 White Post Rd, CENTREVILLE, VA 20121
MLS# VAFX2344894Listed by: PAUL WESLEY REAL ESTATE - Coming Soon
 $900,000Coming Soon4 beds 4 baths3,728 sq. ft.
14391 Gulliver Rd, CENTREVILLE, VA 20120
MLS# VAFX2345036Listed by: EXP REALTY, LLC - Coming Soon
 $750,000Coming Soon4 beds 4 baths2,716 sq. ft.
5401 Clubside Ln, CENTREVILLE, VA 20120
MLS# VAFX2318242Listed by: EXP REALTY, LLC - New
 $665,000Active4 beds 2 baths2,000 sq. ft.
15111 Kamputa Dr, CENTREVILLE, VA 20120
MLS# VAFX2347632Listed by: FAIRFAX REALTY - New
 $249,900Active1 beds 1 baths703 sq. ft.
14321 Climbing Rose Way #302, CENTREVILLE, VA 20121
MLS# VAFX2347344Listed by: KELLER WILLIAMS REALTY - New
 $739,990Active4 beds 3 baths1,926 sq. ft.
5701 Ottawa Rd, CENTREVILLE, VA 20120
MLS# VAFX2347368Listed by: RE/MAX GATEWAY, LLC - Open Sun, 12 to 2pmNew
 $1,075,000Active6 beds 4 baths4,063 sq. ft.
6694 Stonebrook Dr, CLIFTON, VA 20124
MLS# VAFX2323024Listed by: EXP REALTY, LLC - New
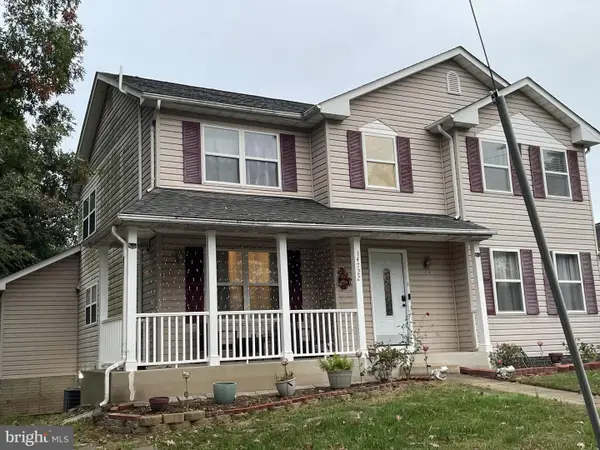 $875,000Active5 beds 4 baths3,268 sq. ft.
14722 Calvary Pl, CENTREVILLE, VA 20121
MLS# VAFX2347194Listed by: THE GREENE REALTY GROUP


Protect your home and budget from life's surprises with an Assurant Home Warranty, backed by a partner that supports you through every step of homeownership. Explore Plans.
©2026 Century 21 Real Estate LLC. All rights reserved. CENTURY 21®, the CENTURY 21 Logo and C21® are service marks owned by Century 21 Real Estate LLC. Century 21 Real Estate LLC fully supports the principles of the Fair Housing Act and the Equal Opportunity Act. Each office is independently owned and operated. Listing information is deemed reliable but not guaranteed accurate.