
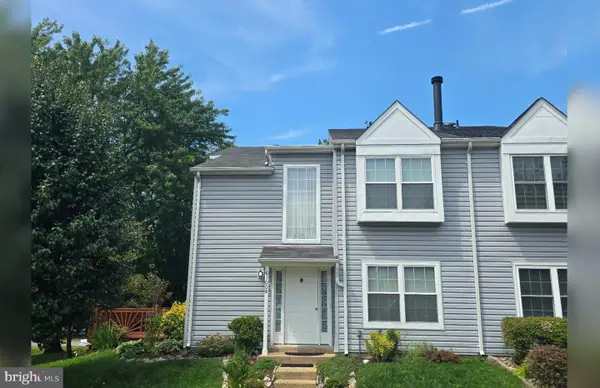
13363 Connor Dr #o, Centreville, VA 20120
Local realty services provided by:CENTURY 21 Rauh & Johns
Listed by: melinda m. conway
Office: long & foster real estate, inc.
MLS#:VAFX2341084
Source:BRIGHTMLS
Price summary
- Price:$395,000
- Price per sq. ft.:$319.06
About this home
Welcome home to this light-filled, spacious penthouse-level, two-story condo offering 1,238 square feet, 2 bedrooms, 2 full bathrooms, and a versatile loft! Soaring vaulted ceilings and abundant natural light create an open, airy feel, while a cozy gas fireplace adds warmth and charm. LVP flooring, installed in 2024, flows throughout the entire condo for a fresh, updated look.
The spacious kitchen features updated appliances and plenty of room for everyday living and entertaining. The open living area extends to a private balcony - perfect for morning coffee or relaxing at the end of the day. Both bedrooms offer generous walk-in closets, and the upper-level loft is perfect for a home office, reading nook, or additional living space. A full-size washer and dryer add everyday convenience.
Enjoy added peace of mind knowing that several major updates have already been completed, including the HVAC in 2020 and hot water heater in 2021. Parking is a standout with a dedicated private garage (G403), one assigned parking space (323), and one visitor parking tag.
Enjoy all that this gated, amenity-rich community has to offer, including a clubhouse, outdoor pool, fitness center, and playground. Commuting couldn't be easier with convenient access to Route 66, the Stringfellow Road HOV entrance, Route 28, and Route 29.
Ideally located in Centreville and served by Colin Powell Elementary School, Liberty Middle School, and Centreville High School. Spacious, bright, beautifully updated, and exceptionally convenient - this penthouse condo is ready to welcome you home!...
Contact an agent
Home facts
- Year built:2002
- Subdivision & Development:STONEGATE AT FAIRCREST
- Listing ID #:VAFX2341084
- Updated:September 16, 2026 at 01:41 PM
Rooms and interior
- Bedrooms:2
- Total bathrooms:2
- Full bathrooms:2
- Flooring:Luxury Vinyl Plank
- Dining Description:Dining Area
- Kitchen Description:Built-In Microwave, Dishwasher, Disposal, Pantry, Refrigerator, Stove, Water Heater
- Bedroom Description:Walk In Closet(s)
- Living area:1,238 sq. ft.
Heating and cooling
- Cooling:Central A/C
- Heating:Central, Forced Air, Natural Gas
Structure and exterior
- Year built:2002
- Building area:1,238 sq. ft.
- Architectural Style:Contemporary
- Construction Materials:Stone, Vinyl Siding
- Exterior Features:Balcony
- Levels:2 Stories
Schools
- High school:CENTREVILLE
- Middle school:LIBERTY
- Elementary school:POWELL
Utilities
- Water:Public
- Sewer:Public Septic
Finances and disclosures
- Price:$395,000
- Price per sq. ft.:$319.06
- Tax amount:$4,563 (2026)
Features and amenities
- Laundry features:Dryer, Dryer In Unit, Has Laundry, Washer, Washer In Unit
- Amenities:Ceiling Fan(s), Security Gate, Skylight(s)
Parking
- Parking description:Additional Storage Area, Assigned, Detached Garage, Garage - Front Entry, Parking Lot
- Garage:Yes
- Garage spaces:1
New listings near 13363 Connor Dr #o
- Coming Soon
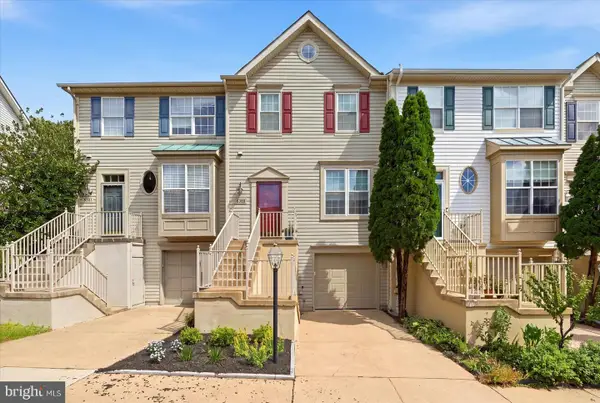 $625,000Coming Soon3 beds 3 baths1,652 sq. ft.
6389 Saint Timothys Ln, CENTREVILLE, VA 20121
MLS# VAFX2334860Listed by: EXP REALTY, LLC - Coming Soon
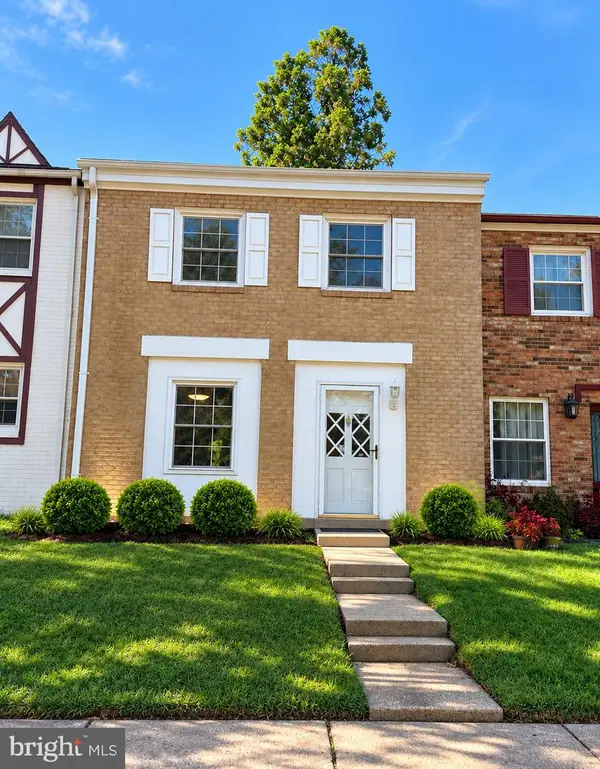 $525,000Coming Soon4 beds 4 baths1,240 sq. ft.
14812 London Towne Sq, CENTREVILLE, VA 20120
MLS# VAFX2335002Listed by: SAMSON PROPERTIES - Coming SoonOpen Sun, 1 to 3pm
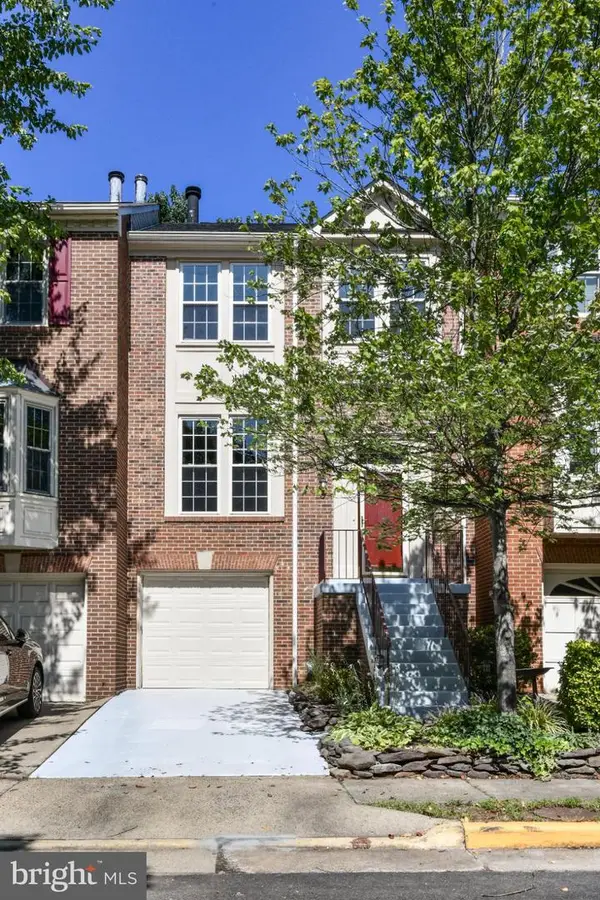 $625,000Coming Soon3 beds 4 baths2,291 sq. ft.
14776 Flower Hill Dr, CENTREVILLE, VA 20120
MLS# VAFX2341158Listed by: PEARSON SMITH REALTY, LLC - Coming Soon
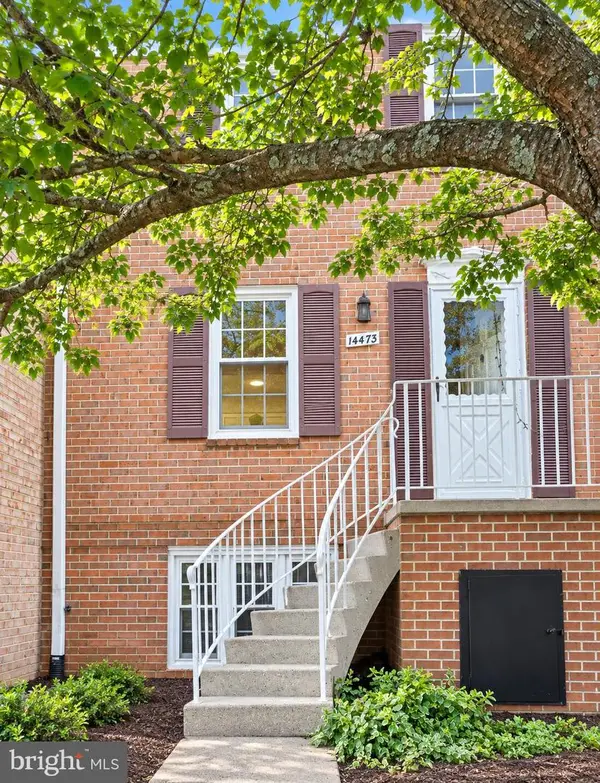 $349,950Coming Soon3 beds 2 baths1,302 sq. ft.
14473 Saguaro Pl #46b, CENTREVILLE, VA 20121
MLS# VAFX2341486Listed by: METRO HOUSE - Coming SoonOpen Sun, 1 to 3pm
 $425,000Coming Soon2 beds 2 baths1,102 sq. ft.
13377-f Connor Dr #f, CENTREVILLE, VA 20120
MLS# VAFX2339330Listed by: PREMIERE REALTY - Coming Soon
 $474,900Coming Soon2 beds 3 baths1,346 sq. ft.
6100 Hoskins Hollow Cir, CENTREVILLE, VA 20121
MLS# VAFX2340316Listed by: SAMSON PROPERTIES - Coming Soon
 $340,000Coming Soon2 beds 2 baths1,038 sq. ft.
14314 Climbing Rose #101, CENTREVILLE, VA 20121
MLS# VAFX2340992Listed by: LONG & FOSTER REAL ESTATE, INC. - Coming Soon
 $725,000Coming Soon3 beds 3 baths1,626 sq. ft.
6550 Creek Run Dr, CENTREVILLE, VA 20121
MLS# VAFX2340862Listed by: RE/MAX GATEWAY, LLC - Coming Soon
 $349,900Coming Soon2 beds 2 baths1,040 sq. ft.
5608 Willoughby Newton Dr #24, CENTREVILLE, VA 20120
MLS# VAFX2340350Listed by: KELLER WILLIAMS REALTY


Protect your home and budget from life's surprises with an Assurant Home Warranty, backed by a partner that supports you through every step of homeownership. Explore Plans.
©2026 Century 21 Real Estate LLC. All rights reserved. CENTURY 21®, the CENTURY 21 Logo and C21® are service marks owned by Century 21 Real Estate LLC. Century 21 Real Estate LLC fully supports the principles of the Fair Housing Act and the Equal Opportunity Act. Each office is independently owned and operated. Listing information is deemed reliable but not guaranteed accurate.