
13363-k Connor Dr #k, Centreville, VA 20120
Local realty services provided by:CENTURY 21 Rauh & Johns
13363-k Connor Dr #k,Centreville, VA 20120
$385,000
- 2 Beds
- 2 Baths
- 1,102 sq. ft.
- Condominium
- Active
Listed by: liz owings
Office: samson properties
MLS#:VAFX2321370
Source:BRIGHTMLS
Price summary
- Price:$385,000
- Price per sq. ft.:$349.36
About this home
SELLER OFFERING CLOSING COST ASSISTANCE! **Open House August 15th from 11-1! Please use the following code for front gate 41741260** Welcome to 13363-K Connor Drive, a bright and spacious third-floor condo in the sought after gated community of Stonegate at Faircrest. One of this home's standout features is the PRIVATE DETACHED GARAGE AND DEDICATED DRIVEWAY PARKING — a rare find in Northern Virginia condo living. Inside, the open floor plan offers a spacious living and dining area, kitchen with ample cabinetry and peninsula seating, a private balcony with peaceful tree-lined views, and a separate office nook that's perfect for working from home without giving up a bedroom. The primary suite features a walk-in closet and private bath, while the second bedroom and full bath offer plenty of flexibility for guests or additional living space. Even better, the community pool is just steps away! Stonegate at Faircrest also offers a clubhouse, fitness center, business center and playground. Conveniently located near Routes 28, 29 and 50, I-66, Fairfax County Parkway, shopping, dining and park-and-ride options to the Vienna Metro. Don't miss the opportunity to enjoy gated community living with a private garage, dedicated driveway parking, and seller-paid closing cost assistance!...
Contact an agent
Home facts
- Year built:2002
- Subdivision & Development:STONEGATE AT FAIRCREST
- Listing ID #:VAFX2321370
- Added:69 day(s) ago
- Updated:August 27, 2026 at 02:09 PM
Rooms and interior
- Bedrooms:2
- Total bathrooms:2
- Full bathrooms:2
- Flooring:Carpet, Ceramic Tile
- Dining Description:Combination Dining/Living, Dining Area
- Bathrooms Description:Primary Bath(s)
- Kitchen Description:Breakfast Area, Built-In Microwave, Dishwasher, Disposal, Exhaust Fan, Recessed Lighting, Refrigerator, Stove
- Bedroom Description:Walk In Closet(s)
- Living area:1,102 sq. ft.
Heating and cooling
- Cooling:Central A/C
- Heating:Forced Air, Natural Gas
Structure and exterior
- Year built:2002
- Building area:1,102 sq. ft.
- Architectural Style:Traditional
- Construction Materials:Stone, Vinyl Siding
- Exterior Features:Balcony
- Levels:1 Story
Utilities
- Water:Public
- Sewer:Public Sewer
Finances and disclosures
- Price:$385,000
- Price per sq. ft.:$349.36
- Tax amount:$4,433 (2026)
Features and amenities
- Laundry features:Dryer, Dryer In Unit, Washer, Washer In Unit
- Amenities:Ceiling Fan(s), Recessed Lighting, Security Gate, Sprinkler System
Parking
- Parking description:Concrete Driveway, Detached Garage, Garage - Front Entry
- Garage:Yes
- Garage spaces:1
New listings near 13363-k Connor Dr #k
- Coming SoonOpen Sun, 11am to 1pm
 $779,000Coming Soon4 beds 3 baths2,406 sq. ft.
5811 Cub Stream Dr., CENTREVILLE, VA 20120
MLS# VAFX2336200Listed by: SAMSON PROPERTIES - Coming Soon
 $1,149,000Coming Soon5 beds 4 baths4,746 sq. ft.
13830 Laurel Rock Ct, CLIFTON, VA 20124
MLS# VAFX2337336Listed by: COMPASS - Coming Soon
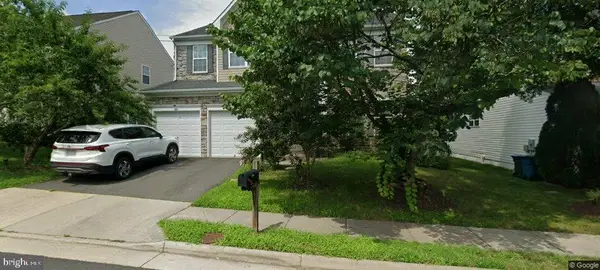 $910,000Coming Soon4 beds 5 baths2,976 sq. ft.
6674 Jackson Fields Ct, CENTREVILLE, VA 20121
MLS# VAFX2337018Listed by: WASINGER & CO PROPERTIES, LLC. - Coming Soon
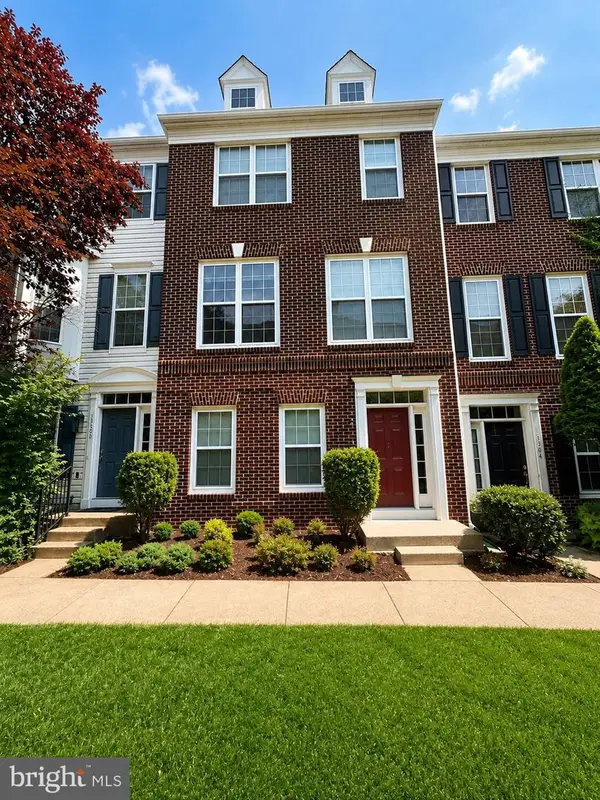 $719,900Coming Soon3 beds 4 baths1,922 sq. ft.
13506 Stargazer Ter, CENTREVILLE, VA 20120
MLS# VAFX2335232Listed by: KELLER WILLIAMS REALTY - Coming Soon
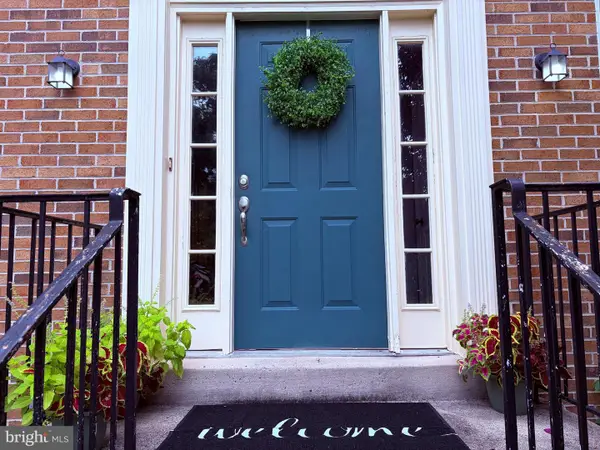 $595,000Coming Soon3 beds 3 baths2,120 sq. ft.
13946 Waterflow Pl, CENTREVILLE, VA 20121
MLS# VAFX2335520Listed by: SAMSON PROPERTIES - Coming Soon
 $1,899,000Coming Soon6 beds 7 baths7,531 sq. ft.
26593 Morgans Crossing Pl, CENTREVILLE, VA 20120
MLS# VALO2133920Listed by: KELLER WILLIAMS CAPITAL PROPERTIES - Coming SoonOpen Sat, 1 to 4pm
 $928,000Coming Soon4 beds 4 baths3,130 sq. ft.
6171 Otter Run Ct, CLIFTON, VA 20124
MLS# VAFX2328214Listed by: KELLER WILLIAMS REALTY - Coming Soon
 $750,000Coming Soon4 beds 4 baths2,716 sq. ft.
5401 Clubside Ln, CENTREVILLE, VA 20120
MLS# VAFX2318242Listed by: EXP REALTY, LLC - Open Sat, 1 to 3pmNew
 $659,000Active3 beds 4 baths2,466 sq. ft.
6888 Kerrywood Cir, CENTREVILLE, VA 20121
MLS# VAFX2337430Listed by: EXP REALTY, LLC - New
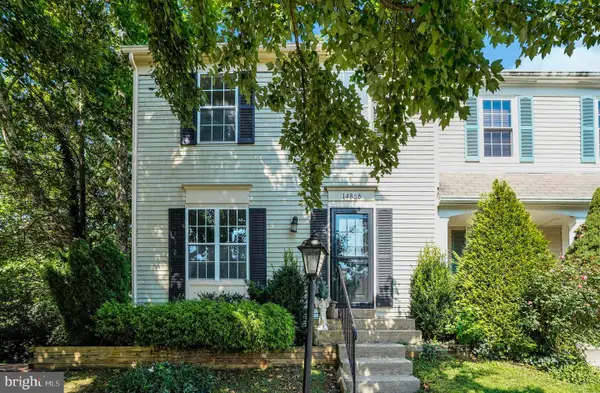 $475,000Active3 beds 4 baths1,676 sq. ft.
14856 Basingstoke Loop, CENTREVILLE, VA 20120
MLS# VAFX2337210Listed by: SAMSON PROPERTIES


Protect your home and budget from life's surprises with an Assurant Home Warranty, backed by a partner that supports you through every step of homeownership. Explore Plans.
©2026 Century 21 Real Estate LLC. All rights reserved. CENTURY 21®, the CENTURY 21 Logo and C21® are service marks owned by Century 21 Real Estate LLC. Century 21 Real Estate LLC fully supports the principles of the Fair Housing Act and the Equal Opportunity Act. Each office is independently owned and operated. Listing information is deemed reliable but not guaranteed accurate.