
13830 Laurel Rock Ct, Clifton, VA 20124
Local realty services provided by:CENTURY 21 Alliance
13830 Laurel Rock Ct,Clifton, VA 20124
$1,149,000
- 5 Beds
- 4 Baths
- 4,746 sq. ft.
- Single family
- Pending
Listed by: nicole mcdonnell
Office: compass
MLS#:VAFX2337336
Source:BRIGHTMLS
Price summary
- Price:$1,149,000
- Price per sq. ft.:$242.1
- Monthly HOA dues:$98
About this home
Welcome to 13830 Laurel Rock Ct, a stunning single-family home offering over 4,700 square feet of well-designed living space. This elegant 5-bedroom, 3.5-bathroom property combines sophistication, comfort, and functionality, making it the ideal retreat for everyday living or entertaining. Step through the front door and be greeted by lovely hardwood floors, oversized windows and an abundance of natural light enriched by recessed lighting and elegant chandeliers. Beautifully updated kitchen in 2021 with stainless steel appliances, timeless granite countertops and chic tile backsplash. The spacious living areas flow into one another seamlessly making this a fabulous home for entertaining and gathering! Fabulous and open family room with brick surround fireplace flows into a bright and airy sunroom looking out over the trees! Move seamlessly outdoors to enjoy the expansive TREX deck with tranquil views! Ideal for relaxing or hosting gatherings! The layout and location of this property are unmatched! Wonderful, private cul de sac backing to woods and seasonal stream make it one of the most sought-after locations in Little Rocky Run! Expansive primary suite with luxury primary bath also features a lovely sitting area offering versatility as a comfortable home office. Three more spacious bedrooms and a full bath complete the upper level of the home. The lower level of the property features a finished basement providing additional versatile space for your needs. A fifth bedroom and bath as well as recreation room make it an ideal possibility for guest quarters, in law or au pair suite! Wonderful extra storage! The current owners have lavished thousands on the important upgrades to the property to give the next owner assurances and peace of mind! All of the pipes were replaced in 2021, new roof 2024, Both HVAC zones replaced in 2017 and 2019, new insulation in attic 2026, new hot water heater in 2020, hardwoods installed in 2019, new dishwasher in 2019 and new refrigerator and oven replaced between 2019 and 2021. Practical touches include a dedicated laundry area with a washer and dryer, a spacious garage, a built in outdoor storage shed on the lower patio, underground sprinkler system and invisible in ground dog fence! With its impressive blend of features, this home offers a perfect balance of elegance and ease of living. Fabulous community amenities! These include three recreation centers for private events, three 25-meter swimming pools (including wading pools and bathhouses), 15 tot lots/playgrounds, lighted tennis courts, basketball/multi-purpose courts, and miles of scenic walking and jogging paths. Don’t miss the opportunity to make 13830 Laurel Rock Ct your next home. Schedule your private tour today!...
Contact an agent
Home facts
- Year built:1992
- Subdivision & Development:LITTLE ROCKY RUN
- Listing ID #:VAFX2337336
- Added:60 day(s) ago
- Updated:October 25, 2026 at 08:16 AM
Rooms and interior
- Bedrooms:5
- Total bathrooms:4
- Full bathrooms:3
- Half bathrooms:1
- Flooring:Carpet, Ceramic Tile, Hardwood
- Dining Description:Dining Area, Dining Room
- Bathrooms Description:Primary Bath(s)
- Kitchen Description:Breakfast Area, Built-Ins, Crown Moldings, Dishwasher, Disposal, Exhaust Fan, Extra Refrigerator/Freezer, Freezer, Icemaker, Kitchen - Island, Oven/Range - Gas, Recessed Lighting, Refrigerator, Upgraded Countertops, Wet/Dry Bar
- Bedroom Description:Primary Bedroom
- Basement:Yes
- Basement Description:Connecting Stairway, Fully Finished, Rear Entrance, Sump Pump, Walkout Level, Windows
- Living area:4,746 sq. ft.
Heating and cooling
- Cooling:Ceiling Fan(s), Central A/C, Programmable Thermostat, Zoned
- Heating:Forced Air, Natural Gas
Structure and exterior
- Roof:Asphalt
- Year built:1992
- Building area:4,746 sq. ft.
- Lot area:0.24 Acres
- Lot Features:Backs to Trees, Cul-de-sac, Landscaping, Partly Wooded
- Architectural Style:Colonial
- Construction Materials:Brick, Vinyl Siding
- Exterior Features:Bump-outs, Deck(s), Patio(s), Play Area, Underground Lawn Sprinkler
- Levels:3 Story
Schools
- High school:CENTREVILLE
- Middle school:LIBERTY
- Elementary school:UNION MILL
Utilities
- Water:Public
- Sewer:Public Sewer
Finances and disclosures
- Price:$1,149,000
- Price per sq. ft.:$242.1
- Tax amount:$11,225 (2026)
Features and amenities
- Laundry features:Dryer - Front Loading, Washer - Front Loading
- Amenities:Bay/Bow Windows, Built-Ins, Chair Railings, Crown Moldings, Humidifer, Recessed Lighting, Security System, Wet/Dry Bar, Window Treatments
Parking
- Parking description:Attached Garage, Garage Door Opener, Off Street
- Garage:Yes
- Garage spaces:2
New listings near 13830 Laurel Rock Ct
- Coming Soon
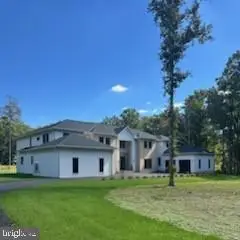 $3,750,000Coming Soon6 beds 7 baths13,064 sq. ft.
5947 Doyle Rd, CLIFTON, VA 20124
MLS# VAFX2345042Listed by: KELLER WILLIAMS REALTY - New
 $1,899,000Active5 beds 5 baths5,834 sq. ft.
7860 Evans Ford Rd, CLIFTON, VA 20124
MLS# VAFX2347048Listed by: KELLER WILLIAMS CAPITAL PROPERTIES - Open Sun, 12 to 2pmNew
 $1,075,000Active6 beds 4 baths4,063 sq. ft.
6694 Stonebrook Dr, CLIFTON, VA 20124
MLS# VAFX2323024Listed by: EXP REALTY, LLC 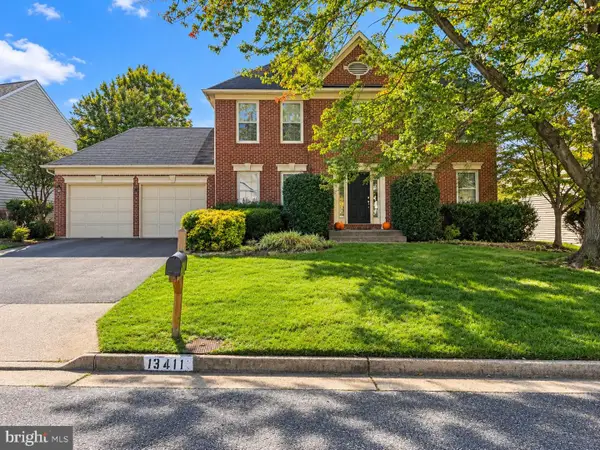 $700,000Pending4 beds 4 baths2,664 sq. ft.
13411 Trey Ln, CLIFTON, VA 20124
MLS# VAFX2346726Listed by: COMPASS- Open Sun, 1 to 3pmNew
 $1,800,000Active6 beds 7 baths7,756 sq. ft.
13025 Yates Ford Rd, CLIFTON, VA 20124
MLS# VAFX2346268Listed by: RLAH @PROPERTIES  $1,325,000Pending6 beds 3 baths4,097 sq. ft.
12100 Seven Hills Ln, CLIFTON, VA 20124
MLS# VAFX2342760Listed by: SAMSON PROPERTIES $975,000Pending3 beds 4 baths2,280 sq. ft.
7213 Clifton Rd, CLIFTON, VA 20124
MLS# VAFX2345192Listed by: JEFFERSON REALTY GROUP, INC.- Open Sun, 12 to 2pm
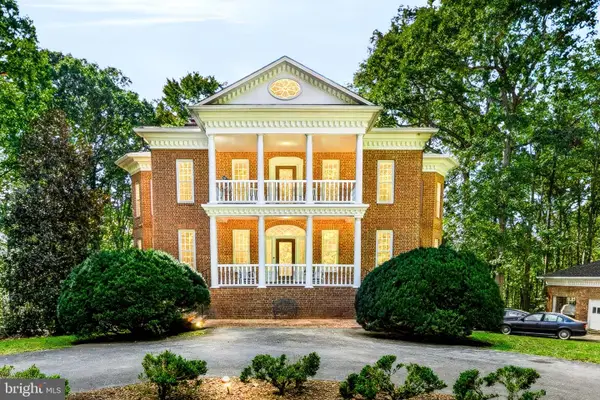 $1,785,000Active5 beds 5 baths6,606 sq. ft.
7632 Kincheloe Rd, CLIFTON, VA 20124
MLS# VAFX2326260Listed by: LONG & FOSTER REAL ESTATE, INC. - Open Sun, 1 to 3pm
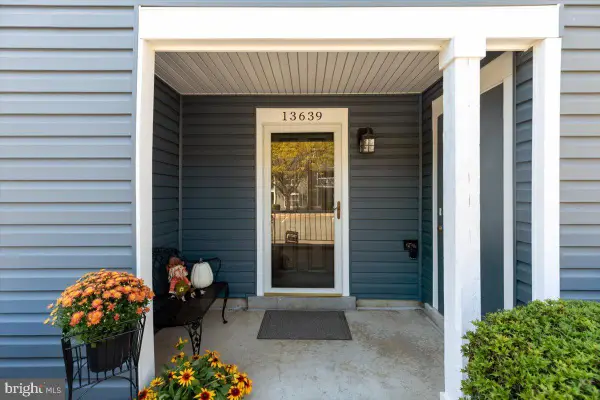 $300,000Active1 beds 1 baths831 sq. ft.
13639 Orchard Dr, CLIFTON, VA 20124
MLS# VAFX2344346Listed by: COLDWELL BANKER REALTY  $1,495,000Active5 beds 5 baths3,657 sq. ft.
7529 Cannon Fort Dr, CLIFTON, VA 20124
MLS# VAFX2344048Listed by: FAIRFAX REALTY OF TYSONS


Protect your home and budget from life's surprises with an Assurant Home Warranty, backed by a partner that supports you through every step of homeownership. Explore Plans.
©2026 Century 21 Real Estate LLC. All rights reserved. CENTURY 21®, the CENTURY 21 Logo and C21® are service marks owned by Century 21 Real Estate LLC. Century 21 Real Estate LLC fully supports the principles of the Fair Housing Act and the Equal Opportunity Act. Each office is independently owned and operated. Listing information is deemed reliable but not guaranteed accurate.