
13828 Ashington Ct, Centreville, VA 20120
Local realty services provided by:CENTURY 21 Harris Hawkins & Co.
13828 Ashington Ct,Centreville, VA 20120
$630,000
- 3 Beds
- 3 Baths
- 1,508 sq. ft.
- Townhouse
- Active
Listed by: gay ashley
Office: ashley realty group
MLS#:VAFX2335416
Source:BRIGHTMLS
Price summary
- Price:$630,000
- Price per sq. ft.:$417.77
- Monthly HOA dues:$112
About this home
UPDATES & UPGRADES! This three level home features 3 spacious bedrooms, 2.5 baths and a rough-in in the lower level, a den and recreation room! Brand new carpet on all 3 levels and stairways. The owner's suite has a large walk-in closet, double-sink vanity, separate shower, and garden soaking tub! Be the first to enjoy the brand new kitchen updates with stainless steel appliances, a 5-burner gas stove, new granite counters, breakfast bar, and eat-in table area. Enjoy the great deck space, along with a patio, and fenced in back and side yard. The swimming pool is located in the Walney Mills community - turn right onto Pickwick, an immediate left onto Wharton and the pool will be on your left. The tennis and basketball are on Pickwick, near Melton Pl. There are two tot lots, with the closest sitting between Ashington and Sherborne Knolls. Directly in front of the home are your 2 parking spaces (#99). This great location is close to shops, stores, restaurants, athletic fields, and not far from highways to drive in any direction, and about 30 minutes or less to Dulles Airport....
Contact an agent
Home facts
- Year built:1994
- Subdivision & Development:ENGLEWOOD MEWS
- Listing ID #:VAFX2335416
- Added:10 day(s) ago
- Updated:August 26, 2026 at 05:42 AM
Rooms and interior
- Bedrooms:3
- Total bathrooms:3
- Full bathrooms:2
- Half bathrooms:1
- Dining Description:Combination Dining/Living, Dining Area
- Bathrooms Description:Primary Bath(s)
- Kitchen Description:Breakfast Area, Built-In Microwave, Built-Ins, Carpet, Dishwasher, Disposal, Kitchen - Eat-In, Kitchen - Table Space, Microwave, Oven/Range - Gas, Pantry, Refrigerator, Stove, Water Heater
- Bedroom Description:Carpet, Walk In Closet(s)
- Basement:Yes
- Basement Description:English, Partially Finished, Walkout Level
- Living area:1,508 sq. ft.
Heating and cooling
- Cooling:Central A/C
- Heating:Central, Natural Gas
Structure and exterior
- Year built:1994
- Building area:1,508 sq. ft.
- Lot area:0.05 Acres
- Lot Features:Backs to Trees, No Thru Street, Rear Yard, SideYard(s)
- Architectural Style:Traditional, Transitional
- Construction Materials:Vinyl Siding
- Exterior Features:Deck(s), Patio(s), Sidewalks
- Foundation Description:Slab
- Levels:3 Story
Schools
- High school:CENTREVILLE
- Middle school:LIBERTY
- Elementary school:POWELL
Utilities
- Water:Public
- Sewer:Public Sewer
Finances and disclosures
- Price:$630,000
- Price per sq. ft.:$417.77
- Tax amount:$6,735 (2026)
Features and amenities
- Laundry features:Dryer, Washer
- Amenities:Attic, Bay/Bow Windows, Built-Ins, Carpet, Ceiling Fan(s)
Parking
- Parking description:Assigned, Parking Lot
New listings near 13828 Ashington Ct
- Coming SoonOpen Sun, 11am to 1pm
 $779,000Coming Soon4 beds 3 baths2,406 sq. ft.
5811 Cub Stream Dr., CENTREVILLE, VA 20120
MLS# VAFX2336200Listed by: SAMSON PROPERTIES - Coming Soon
 $1,149,000Coming Soon5 beds 4 baths4,746 sq. ft.
13830 Laurel Rock Ct, CLIFTON, VA 20124
MLS# VAFX2337336Listed by: COMPASS - Coming Soon
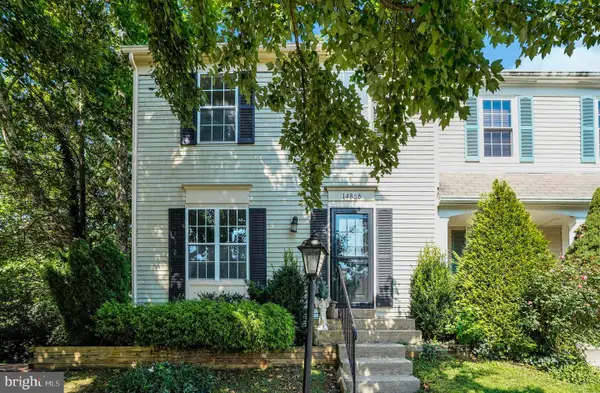 $475,000Coming Soon3 beds 4 baths1,676 sq. ft.
14856 Basingstoke Loop, CENTREVILLE, VA 20120
MLS# VAFX2337210Listed by: SAMSON PROPERTIES - Coming Soon
 $1,350,000Coming Soon5 beds 4 baths5,158 sq. ft.
5045 Worthington Woods Way, CENTREVILLE, VA 20120
MLS# VAFX2337086Listed by: RE/MAX GATEWAY, LLC - Coming Soon
 $910,000Coming Soon4 beds 5 baths2,976 sq. ft.
6674 Jackson Fields Ct, CENTREVILLE, VA 20121
MLS# VAFX2337018Listed by: WASINGER & CO PROPERTIES, LLC. - Coming SoonOpen Thu, 5 to 7pm
 $930,000Coming Soon4 beds 4 baths2,664 sq. ft.
15251 Eagle Tavern Way, CENTREVILLE, VA 20120
MLS# VAFX2335958Listed by: SAMSON PROPERTIES - Coming Soon
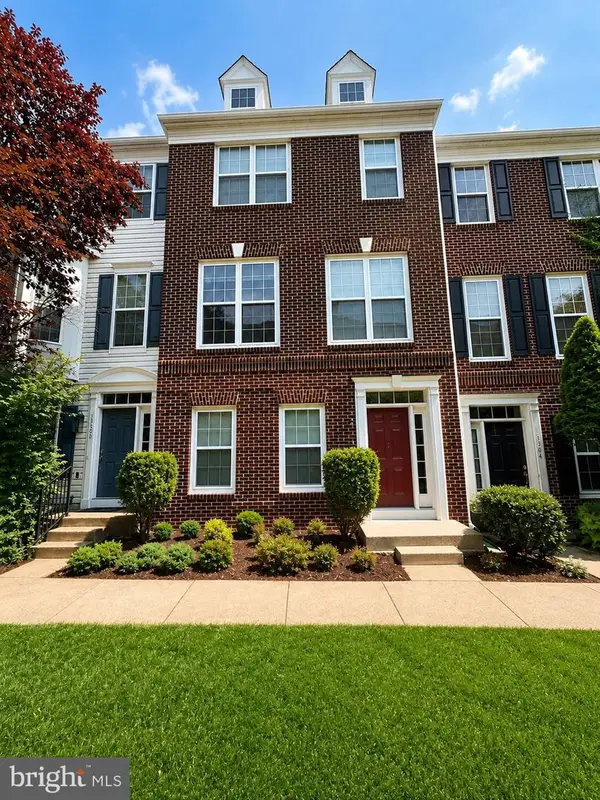 $719,900Coming Soon3 beds 4 baths1,922 sq. ft.
13506 Stargazer Ter, CENTREVILLE, VA 20120
MLS# VAFX2335232Listed by: KELLER WILLIAMS REALTY - Coming Soon
 $595,000Coming Soon3 beds 3 baths2,120 sq. ft.
13946 Waterflow Pl, CENTREVILLE, VA 20121
MLS# VAFX2335520Listed by: SAMSON PROPERTIES - Coming Soon
 $1,899,000Coming Soon6 beds 7 baths7,531 sq. ft.
26593 Morgans Crossing Pl, CENTREVILLE, VA 20120
MLS# VALO2133920Listed by: KELLER WILLIAMS CAPITAL PROPERTIES - Coming SoonOpen Sat, 1 to 4pm
 $928,000Coming Soon4 beds 4 baths3,130 sq. ft.
6171 Otter Run Ct, CLIFTON, VA 20124
MLS# VAFX2328214Listed by: KELLER WILLIAMS REALTY


Protect your home and budget from life's surprises with an Assurant Home Warranty, backed by a partner that supports you through every step of homeownership. Explore Plans.
©2026 Century 21 Real Estate LLC. All rights reserved. CENTURY 21®, the CENTURY 21 Logo and C21® are service marks owned by Century 21 Real Estate LLC. Century 21 Real Estate LLC fully supports the principles of the Fair Housing Act and the Equal Opportunity Act. Each office is independently owned and operated. Listing information is deemed reliable but not guaranteed accurate.