14336 Stonewater Ct, Centreville, VA 20121
Local realty services provided by:CENTURY 21 Norris - Valley Forge
14336 Stonewater Ct,Centreville, VA 20121
$649,000
- 4 Beds
- 4 Baths
- 2,475 sq. ft.
- Townhouse
- Coming Soon
Listed by: nikalette lee
Office: pearson smith realty, llc.
MLS#:VAFX2348720
Source:BRIGHTMLS
Price summary
- Price:$649,000
- Price per sq. ft.:$262.22
- Monthly HOA dues:$108
About this home
PROFESSIONAL PHOTOS COMING SOON!
Beautifully presented and proudly offered by its original owners, this inviting Compton Village townhome is ready for its next chapter. With 4 bedrooms, 3.5 bathrooms, and 2,475 square feet of living space, the home offers a wonderful balance of comfort, space, and everyday convenience.
Natural light enhances the open layout, creating a welcoming setting for everything from quiet mornings to lively gatherings. The fully finished lower level extends the living space, with a fireplace and convenient exterior access. Whether you envision cozy movie nights, a favorite gathering spot for game days, or additional room to relax and entertain, this versatile space offers plenty of possibilities. Two assigned parking spaces add to the home’s practical appeal.
Enjoy all that Compton Village has to offer, including a community pool, parks, playgrounds, and picnic areas. Nearby shopping, dining, and everyday essentials make it easy to enjoy the neighborhood while staying connected to everything you need.
Generous living space, inviting surroundings, and the special distinction of original ownership make this beautiful townhome one to see. Schedule your private tour and discover the possibilities....
Contact an agent
Home facts
- Year built:1996
- Subdivision & Development:COMPTON VILLAGE
- Listing ID #:VAFX2348720
- Updated:November 01, 2026 at 08:48 PM
Rooms and interior
- Bedrooms:4
- Total bathrooms:4
- Full bathrooms:3
- Half bathrooms:1
- Basement:Yes
- Basement Description:Connecting Stairway, Fully Finished, Outside Entrance, Rear Entrance
- Living area:2,475 sq. ft.
Heating and cooling
- Cooling:Ceiling Fan(s), Central A/C
- Heating:Forced Air, Natural Gas
Structure and exterior
- Year built:1996
- Building area:2,475 sq. ft.
- Lot area:0.04 Acres
- Architectural Style:Contemporary, Traditional
- Construction Materials:Combination
- Foundation Description:Brick/Mortar, Slab
- Levels:3 Story
Schools
- High school:CENTREVILLE
- Middle school:LIBERTY
- Elementary school:CENTREVILLE
Utilities
- Water:Public
- Sewer:Public Sewer
Finances and disclosures
- Price:$649,000
- Price per sq. ft.:$262.22
- Tax amount:$7,096 (2026)
Parking
- Parking description:Assigned
New listings near 14336 Stonewater Ct
- Coming Soon
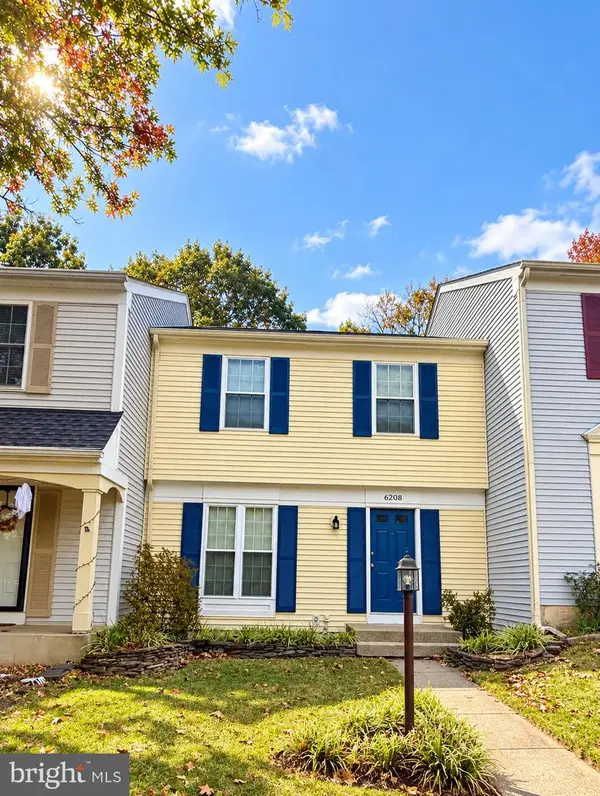 $450,000Coming Soon3 beds 2 baths1,100 sq. ft.
6208 Prince Way, CENTREVILLE, VA 20120
MLS# VAFX2348232Listed by: SAMSON PROPERTIES - Coming Soon
 $614,900Coming Soon3 beds 3 baths1,870 sq. ft.
14206 Glade Spring Dr #, CENTREVILLE, VA 20121
MLS# VAFX2348282Listed by: COLDWELL BANKER REALTY - Coming Soon

 $835,000Coming Soon3 beds 4 baths2,475 sq. ft.
13915 Cristo Ct, CENTREVILLE, VA 20120
MLS# VAFX2347486Listed by: CENTURY 21 NEW MILLENNIUM - Coming Soon
 $1,050,000Coming Soon5 beds 4 baths3,764 sq. ft.
6615 White Post Rd, CENTREVILLE, VA 20121
MLS# VAFX2344894Listed by: PAUL WESLEY REAL ESTATE - Coming Soon
 $750,000Coming Soon4 beds 4 baths2,716 sq. ft.
5401 Clubside Ln, CENTREVILLE, VA 20120
MLS# VAFX2318242Listed by: EXP REALTY, LLC - New
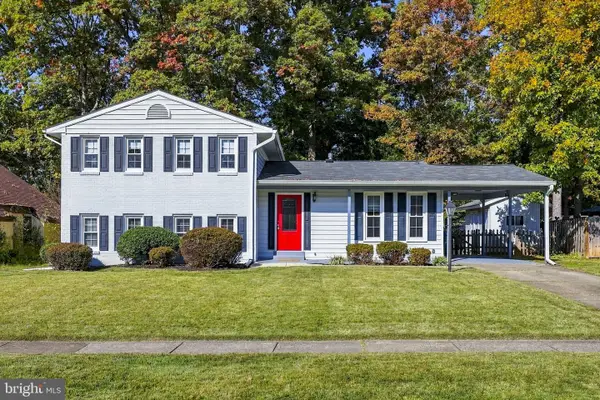 $735,000Active5 beds 3 baths2,215 sq. ft.
14710 Cranoke St, CENTREVILLE, VA 20120
MLS# VAFX2347188Listed by: RE/MAX ALLEGIANCE - New
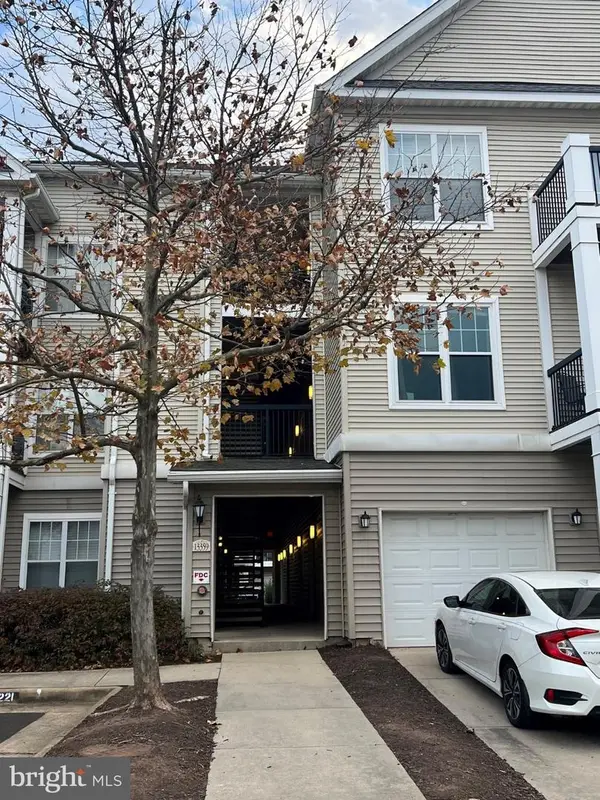 $350,000Active2 beds 1 baths925 sq. ft.
13359 Connor Dr #j, CENTREVILLE, VA 20120
MLS# VAFX2348438Listed by: COLDWELL BANKER REALTY - New
 Active2 beds 1 baths960 sq. ft.
Address Withheld By Seller, CENTREVILLE, VA 20120
MLS# VAFX2348422Listed by: FIRST DECISION REALTY LLC - New
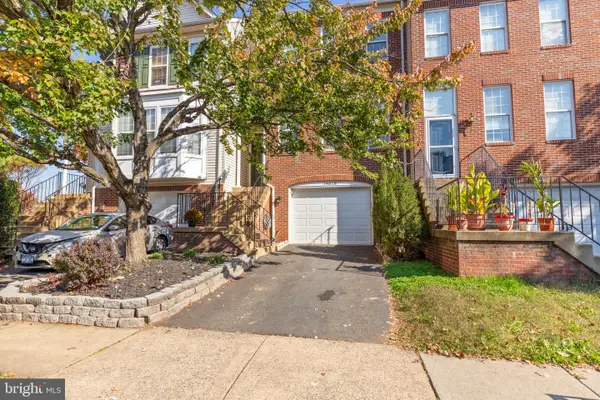 $619,990Active3 beds 4 baths1,948 sq. ft.
14618 Flower Hill Dr, CENTREVILLE, VA 20120
MLS# VAFX2348152Listed by: CENTURY 21 REDWOOD REALTY


Protect your home and budget from life's surprises with an Assurant Home Warranty, backed by a partner that supports you through every step of homeownership. Explore Plans.
©2026 Century 21 Real Estate LLC. All rights reserved. CENTURY 21®, the CENTURY 21 Logo and C21® are service marks owned by Century 21 Real Estate LLC. Century 21 Real Estate LLC fully supports the principles of the Fair Housing Act and the Equal Opportunity Act. Each office is independently owned and operated. Listing information is deemed reliable but not guaranteed accurate.