14419 Black Horse Ct, Centreville, VA 20120
Local realty services provided by:CENTURY 21 Norris - Valley Forge
14419 Black Horse Ct,Centreville, VA 20120
$459,900
- 3 Beds
- 2 Baths
- 1,140 sq. ft.
- Townhouse
- Active
Listed by: sohamy marquina
Office: real broker, llc.
MLS#:VAFX2331208
Source:BRIGHTMLS
Price summary
- Price:$459,900
- Price per sq. ft.:$403.42
- Monthly HOA dues:$103
About this home
If you’ve been looking for a move-in ready home in the heart of Centreville, this one is worth seeing.
14419 Black Horse Ct offers 3 bedrooms, 1.5 bathrooms, and 1,140 square feet across two levels. The home has been freshly renovated in 2026 with brand new interior paint throughout, an updated kitchen with a brand new stove and microwave, and renovated bathrooms.
Several major items have already been replaced as well, including the roof in 2019, HVAC in 2021, and water heater in 2025.
Two assigned parking spaces are located right in front of the home, and Route 66 is just minutes away for an easy commute throughout Northern Virginia.
Fresh, updated, and ready for its next owner.
Contact an agent
Home facts
- Year built:1984
- Subdivision & Development:NEWGATE
- Listing ID #:VAFX2331208
- Added:49 day(s) ago
- Updated:September 14, 2026 at 01:49 PM
Rooms and interior
- Bedrooms:3
- Total bathrooms:2
- Full bathrooms:1
- Half bathrooms:1
- Living area:1,140 sq. ft.
Heating and cooling
- Cooling:Central A/C
- Heating:Forced Air, Natural Gas
Structure and exterior
- Year built:1984
- Building area:1,140 sq. ft.
- Lot area:0.03 Acres
- Architectural Style:Side-by-Side
- Construction Materials:Brick Front
- Foundation Description:Concrete Perimeter
- Levels:2 Stories
Schools
- High school:WESTFIELD
- Middle school:STONE
- Elementary school:LONDON TOWNE
Utilities
- Water:Public
- Sewer:Public Sewer
Finances and disclosures
- Price:$459,900
- Price per sq. ft.:$403.42
- Tax amount:$4,640 (2026)
Parking
- Parking description:Parking Lot
New listings near 14419 Black Horse Ct
- Coming Soon
 $340,000Coming Soon2 beds 2 baths1,038 sq. ft.
14314 Climbing Rose #101, CENTREVILLE, VA 20121
MLS# VAFX2340992Listed by: LONG & FOSTER REAL ESTATE, INC. - Coming SoonOpen Fri, 4 to 6pm
 $630,000Coming Soon3 beds 5 baths1,756 sq. ft.
14063 Winding Ridge Ln, CENTREVILLE, VA 20121
MLS# VAFX2340806Listed by: REAL BROKER, LLC - Coming Soon
 $725,000Coming Soon3 beds 3 baths1,626 sq. ft.
6550 Creek Run Dr, CENTREVILLE, VA 20121
MLS# VAFX2340862Listed by: RE/MAX GATEWAY, LLC - Coming SoonOpen Sat, 1 to 3pm
 $569,000Coming Soon3 beds 3 baths1,320 sq. ft.
14720 Grobie Pond Ln, CENTREVILLE, VA 20120
MLS# VAFX2340760Listed by: SAMSON PROPERTIES - Coming Soon
 $349,900Coming Soon2 beds 2 baths1,040 sq. ft.
5608 Willoughby Newton Dr #24, CENTREVILLE, VA 20120
MLS# VAFX2340350Listed by: KELLER WILLIAMS REALTY - Coming Soon
 $1,067,000Coming Soon5 beds 4 baths4,554 sq. ft.
Address Withheld By Seller, CENTREVILLE, VA 20121
MLS# VAFX2340614Listed by: SPRING HILL REAL ESTATE, LLC. - Coming Soon
 $760,000Coming Soon5 beds 3 baths3,042 sq. ft.
15009 Carlbern Dr, CENTREVILLE, VA 20120
MLS# VAFX2340134Listed by: RE SMART, LLC - Coming SoonOpen Sun, 1 to 4pm
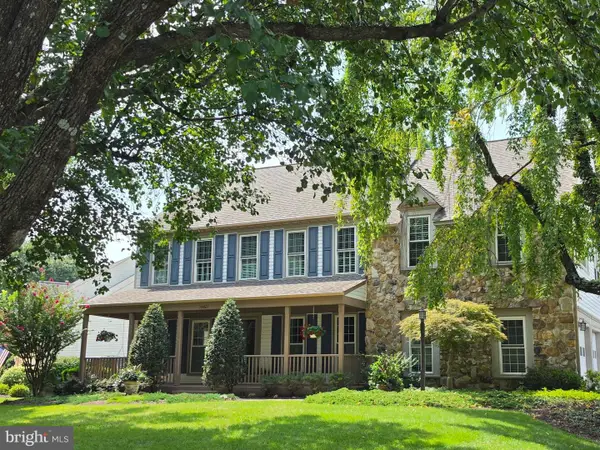
 $1,050,000Coming Soon4 beds 4 baths4,311 sq. ft.
15601 Meherrin Dr, CENTREVILLE, VA 20120
MLS# VAFX2330842Listed by: CENTURY 21 NEW MILLENNIUM - Coming Soon
 $360,000Coming Soon2 beds 2 baths1,108 sq. ft.
14300 Grape Holly Grv #15, CENTREVILLE, VA 20121
MLS# VAFX2338122Listed by: SAMSON PROPERTIES - Coming SoonOpen Thu, 4 to 6pm
 $1,200,000Coming Soon4 beds 4 baths4,114 sq. ft.
5119 Doyle Ln, CENTREVILLE, VA 20120
MLS# VAFX2337884Listed by: SAMSON PROPERTIES


Protect your home and budget from life's surprises with an Assurant Home Warranty, backed by a partner that supports you through every step of homeownership. Explore Plans.
©2026 Century 21 Real Estate LLC. All rights reserved. CENTURY 21®, the CENTURY 21 Logo and C21® are service marks owned by Century 21 Real Estate LLC. Century 21 Real Estate LLC fully supports the principles of the Fair Housing Act and the Equal Opportunity Act. Each office is independently owned and operated. Listing information is deemed reliable but not guaranteed accurate.