14507 Sully Lake Ct, Centreville, VA 20120
Local realty services provided by:CENTURY 21 Sylvia Geist Agency
14507 Sully Lake Ct,Centreville, VA 20120
$599,000
- 3 Beds
- 3 Baths
- 1,722 sq. ft.
- Townhouse
- Coming Soon
Listed by: carl austin wickwire
Office: re/max gateway, llc.
MLS#:VAFX2339712
Source:BRIGHTMLS
Price summary
- Price:$599,000
- Price per sq. ft.:$347.85
- Monthly HOA dues:$128
About this home
Welcome to 14507 Sully Lake Ct — a beautifully updated townhome tucked into a private, quiet enclave just off Braddock Rd. in Centreville. This move-in-ready gem has been refreshed from top to bottom, including but not limited to, fresh interior and exterior paint, new LVP flooring on the lower level and bathrooms, new carpet on the main and upper level, new grout on the kitchen floor, and updated lighting and fixtures. Step inside to an open main level anchored by a spacious living room with a large bay window that floods the space with natural light. The adjoining gourmet kitchen has been updated with tile flooring, cabinetry, countertops, a center island, recessed lighting, and appliances — plus plenty of room to dine in. Slide open the door to your private back deck, perfect for morning coffee or evening grilling. Upstairs, the primary suite impresses with vaulted ceilings, a walk-in closet, and an ensuite bath with double vanity. Two additional bedrooms and a full hall bath complete the upper level. The finished lower level offers flexible space to fit your lifestyle — home office, gym, or media room, along with gas fireplace, laundry, abundant storage, garage access, and a covered back patio for additional outdoor relaxation or entertainment space. Major components: Water heater 2026, furnace 2026, roof, windows, and doors 2017, A/C 2014, etc. Sully Station II is one of Centreville's most well established and premier communities offering residents a list of amenities including pools, sport courts, common areas, walking/biking trails, playgrounds, a community center, and much more! Located right across the street from Stone Middle School, a mile to Deer Park Elementary, and just a few miles to Westfield High School. A commuters dream location with extremely easy access to 28, 66, 29, and 50, 10 miles from Dulles Airport, and just over a mile from nearby metro park-and-ride lot on Stone Rd. Right down the road from Chantilly National Golf & Country Club, and close proximity to several shopping centers on Stone Rd. and Westfields Blvd. including restaurants, gas stations, grocery stores, gym, barber, dry cleaners, veterinarians, doctors, dentists, pharmacy, and all types of different businesses and services. Don't miss this opportunity!...
Contact an agent
Home facts
- Year built:1992
- Subdivision & Development:SULLY STATION
- Listing ID #:VAFX2339712
- Updated:September 06, 2026 at 01:49 PM
Rooms and interior
- Bedrooms:3
- Total bathrooms:3
- Full bathrooms:2
- Half bathrooms:1
- Flooring:Carpet, Ceramic Tile, Luxury Vinyl Plank
- Dining Description:Combination Kitchen/Dining, Dining Area
- Bathrooms Description:Primary Bath(s)
- Kitchen Description:Breakfast Area, Built-In Microwave, Carpet, Dishwasher, Disposal, Kitchen - Eat-In, Kitchen - Island, Oven/Range - Gas, Pantry, Refrigerator, Six Burner Stove, Stainless Steel Appliances, Upgraded Countertops, Water Heater
- Bedroom Description:Carpet, Walk In Closet(s)
- Basement:Yes
- Basement Description:Connecting Stairway, Daylight, Full, Garage Access, Heated, Improved, Interior Access, Outside Entrance, Rear Entrance, Walkout Level, Windows
- Living area:1,722 sq. ft.
Heating and cooling
- Cooling:Central A/C
- Heating:Forced Air, Natural Gas
Structure and exterior
- Year built:1992
- Building area:1,722 sq. ft.
- Lot area:0.04 Acres
- Architectural Style:Colonial, Traditional
- Construction Materials:Vinyl Siding
- Exterior Features:Bump-outs, Deck(s), Exterior Lighting, Flood Lights, Gutter System, Patio(s), Secure Storage
- Foundation Description:Slab
- Levels:3 Story
Schools
- High school:WESTFIELD
- Middle school:STONE
- Elementary school:DEER PARK
Utilities
- Water:Public
- Sewer:Public Sewer
Finances and disclosures
- Price:$599,000
- Price per sq. ft.:$347.85
- Tax amount:$6,382 (2026)
Features and amenities
- Laundry features:Dryer, Has Laundry, Washer
- Amenities:Attic, Carpet, Ceiling Fan(s), Chair Railings
Parking
- Parking description:Additional Storage Area, Attached Garage, Built In, Concrete Driveway, Covered Parking, Garage - Front Entry, Garage Door Opener, Inside Access, On Street, Parking Lot, Paved Parking
- Garage:Yes
- Garage spaces:1
New listings near 14507 Sully Lake Ct
- Coming Soon
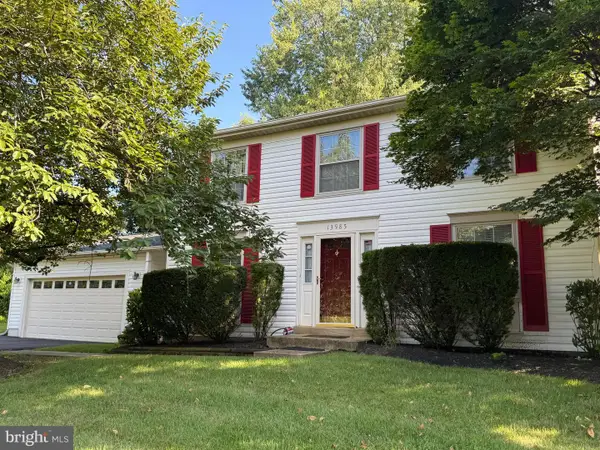 $799,900Coming Soon3 beds 3 baths1,782 sq. ft.
13985 Cabells Mill Dr, CENTREVILLE, VA 20120
MLS# VAFX2319288Listed by: RE/MAX EXECUTIVES - Coming SoonOpen Sun, 2 to 4pm
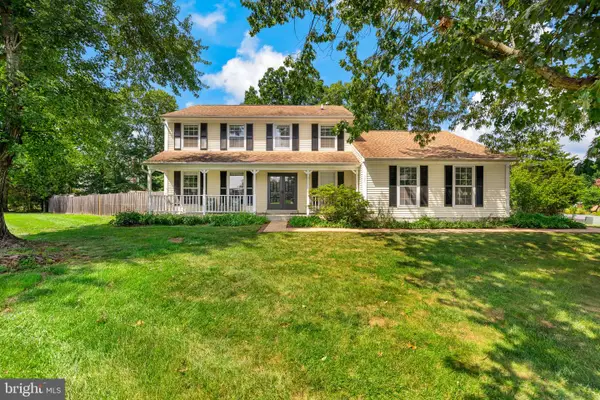 $829,750Coming Soon4 beds 3 baths2,501 sq. ft.
6520 White Post Rd, CENTREVILLE, VA 20121
MLS# VAFX2338828Listed by: TTR SOTHEBY'S INTERNATIONAL REALTY - Coming Soon
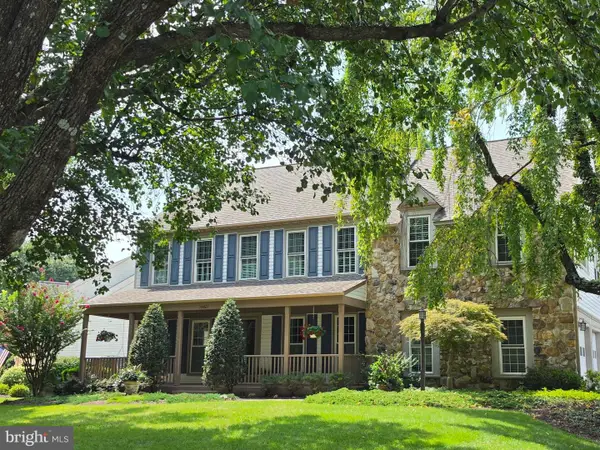
 $1,050,000Coming Soon4 beds 4 baths4,311 sq. ft.
15601 Meherrin Dr, CENTREVILLE, VA 20120
MLS# VAFX2330842Listed by: CENTURY 21 NEW MILLENNIUM - Coming Soon
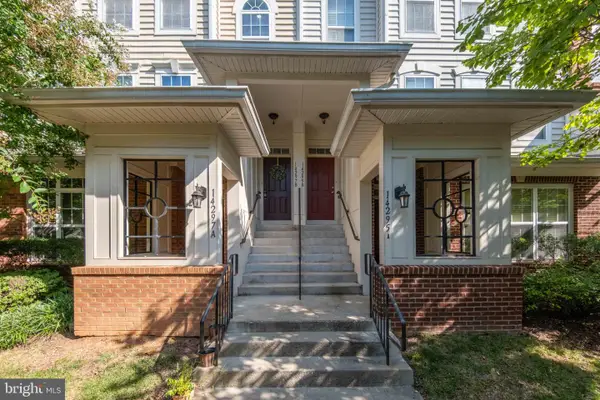 $540,000Coming Soon3 beds 3 baths2,328 sq. ft.
14297-b Brushwood Way #116, CENTREVILLE, VA 20121
MLS# VAFX2327386Listed by: RE/MAX ALLEGIANCE - Coming Soon
 $615,000Coming Soon3 beds 4 baths2,527 sq. ft.
14740 Winterfield Ct, CENTREVILLE, VA 20120
MLS# VAFX2334822Listed by: REAL BROKER, LLC - Coming SoonOpen Sun, 1 to 4pm
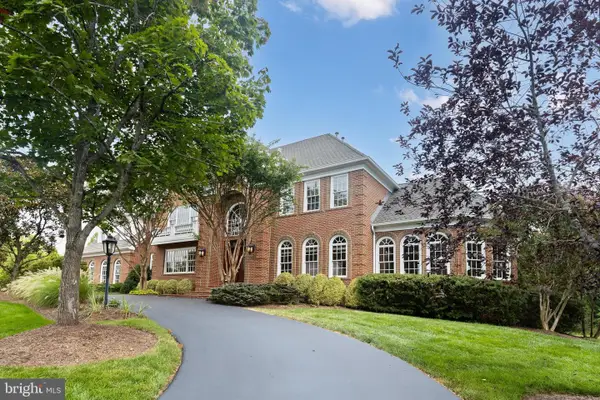 $2,200,000Coming Soon5 beds 6 baths9,000 sq. ft.
5452 Chandley Farm Cir, CENTREVILLE, VA 20120
MLS# VAFX2339224Listed by: RE/MAX GATEWAY, LLC - Coming Soon
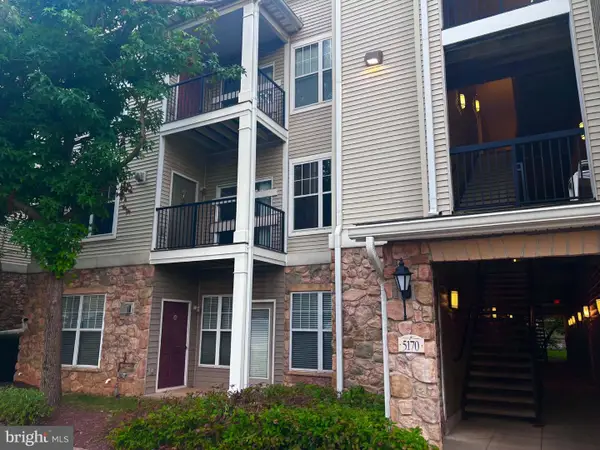 $375,000Coming Soon2 beds 2 baths1,102 sq. ft.
5170 William Colin Ct #a, CENTREVILLE, VA 20120
MLS# VAFX2339018Listed by: KW METRO CENTER - Coming Soon
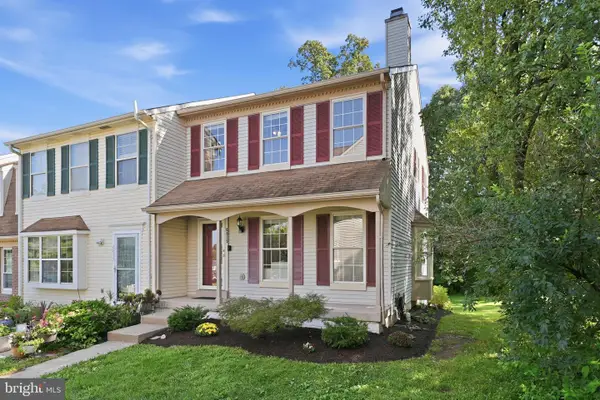 $550,000Coming Soon3 beds 4 baths1,797 sq. ft.
6815 Malton Ct, CENTREVILLE, VA 20121
MLS# VAFX2338822Listed by: RLAH @PROPERTIES - Coming Soon
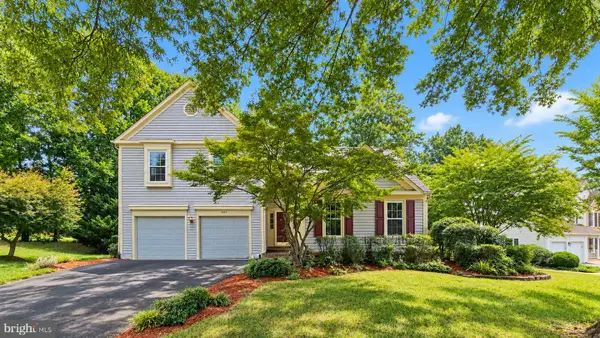 $894,900Coming Soon4 beds 4 baths2,600 sq. ft.
6414 Bromfield Trce, CENTREVILLE, VA 20120
MLS# VAFX2339056Listed by: FAIRFAX REALTY


Protect your home and budget from life's surprises with an Assurant Home Warranty, backed by a partner that supports you through every step of homeownership. Explore Plans.
©2026 Century 21 Real Estate LLC. All rights reserved. CENTURY 21®, the CENTURY 21 Logo and C21® are service marks owned by Century 21 Real Estate LLC. Century 21 Real Estate LLC fully supports the principles of the Fair Housing Act and the Equal Opportunity Act. Each office is independently owned and operated. Listing information is deemed reliable but not guaranteed accurate.