
14936 Lady Madonna Ct, Centreville, VA 20120
Local realty services provided by:CENTURY 21 Harris Hawkins & Co.
14936 Lady Madonna Ct,Centreville, VA 20120
$510,000
- 3 Beds
- 2 Baths
- 1,180 sq. ft.
- Townhouse
- Coming Soon
Listed by: victor abdelnour
Office: samson properties
MLS#:VAFX2342512
Source:BRIGHTMLS
Price summary
- Price:$510,000
- Price per sq. ft.:$432.2
- Monthly HOA dues:$108.33
About this home
LIST OF RENOVATION, 2015 New Lower Level Floors, 2016 New Siding, 2018 New Deck and Fence, 2020 New Windows, 2024 New Roof, 2025 Fully Renovated Kitchen - Stainless Steel Appliances, 2025 New LVT Main Floor , 2026 New Carpet upper level and Stairs. Welcome to Fully renovated, Great location 3-level Townhouse close to major commuting routes. Hard floors flow throughout the main level. New Kitchen and Stainless-Steel Appliances, New Deck. Foyer opens to a Spacious Bright Living Room. Dining Room is right off the Kitchen and access to the Deck for relaxing and barbecues. Step upstairs to the large Master Bedroom. The 2nd Bedroom is spacious too with full bathroom. The lower level is the perfect man/lady cave featuring a Recreation room ready for watching games or movies, Full bath. For added entertainment, you can walkout to the fenced backyard. Don't miss out on this wonderful home in a community that sponsors social events, comes with tot lots and trash/snow removal and is close to shops, restaurants....
Contact an agent
Home facts
- Year built:1982
- Subdivision & Development:LONDON TOWN WEST
- Listing ID #:VAFX2342512
- Updated:September 22, 2026 at 01:39 PM
Rooms and interior
- Bedrooms:3
- Total bathrooms:2
- Full bathrooms:2
- Dining Description:Dining Area
- Kitchen Description:Breakfast Area
- Basement:Yes
- Basement Description:Full, Fully Finished, Outside Entrance, Rear Entrance, Walkout Level
- Living area:1,180 sq. ft.
Heating and cooling
- Cooling:Heat Pump(s)
- Heating:Electric, Heat Pump(s)
Structure and exterior
- Roof:Asphalt
- Year built:1982
- Building area:1,180 sq. ft.
- Lot area:0.03 Acres
- Architectural Style:Colonial
- Construction Materials:Vinyl Siding
- Foundation Description:Slab
- Levels:3 Story
Schools
- High school:WESTFIELD
- Middle school:STONE
- Elementary school:LONDON TOWNE
Utilities
- Water:Public
- Sewer:Public Sewer
Finances and disclosures
- Price:$510,000
- Price per sq. ft.:$432.2
- Tax amount:$5,377 (2026)
Parking
- Parking description:Assigned, Off Street
New listings near 14936 Lady Madonna Ct
- Coming Soon
 $539,500Coming Soon3 beds 3 baths1,688 sq. ft.
5851 Waterdale, CENTREVILLE, VA 20121
MLS# VAFX2341410Listed by: VICTORY REALTY, LLC - Coming Soon
 $997,000Coming Soon5 beds 4 baths3,130 sq. ft.
6832 Compton Heights, CLIFTON, VA 20124
MLS# VAFX2339418Listed by: KELLER WILLIAMS REALTY - Coming SoonOpen Sun, 1 to 3pm
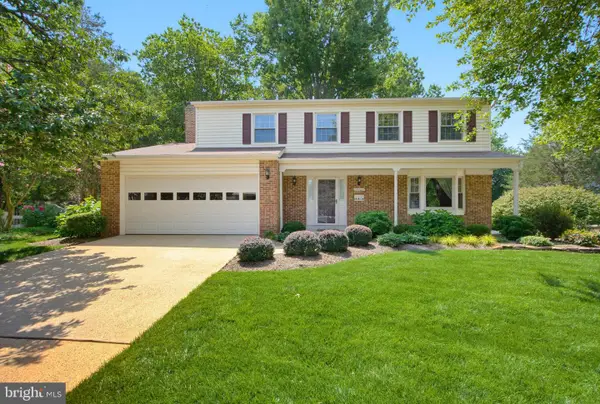 $815,000Coming Soon4 beds 3 baths2,336 sq. ft.
14287 Jameson Ct, CENTREVILLE, VA 20120
MLS# VAFX2333070Listed by: CORCORAN MCENEARNEY - Coming SoonOpen Sat, 12 to 2pm
 $395,000Coming Soon2 beds 2 baths1,238 sq. ft.
13363 Connor Dr #o, CENTREVILLE, VA 20120
MLS# VAFX2341084Listed by: LONG & FOSTER REAL ESTATE, INC. - Coming Soon
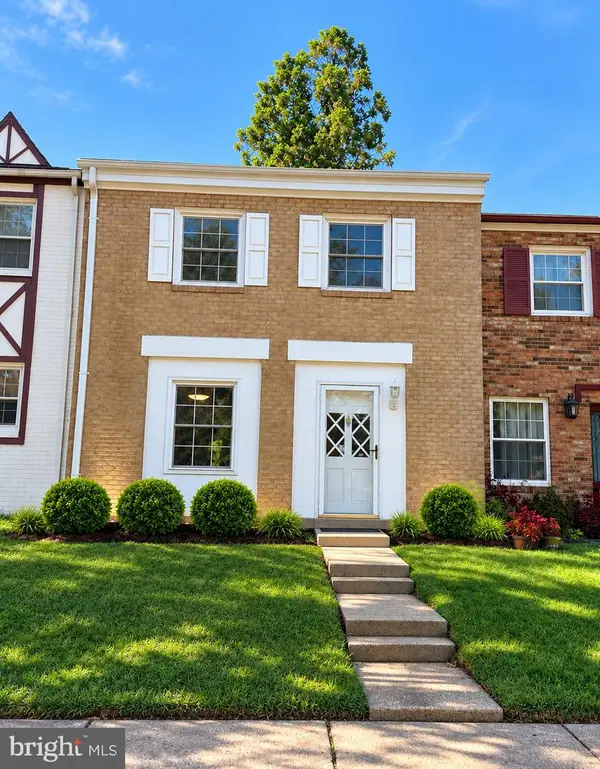 $525,000Coming Soon4 beds 4 baths1,240 sq. ft.
14812 London Towne Sq, CENTREVILLE, VA 20120
MLS# VAFX2335002Listed by: SAMSON PROPERTIES - Coming Soon
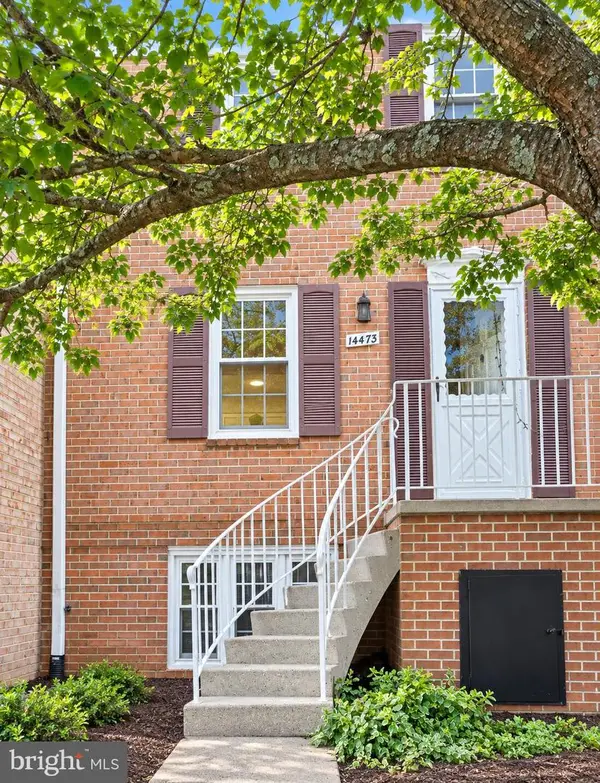 $349,950Coming Soon3 beds 2 baths1,302 sq. ft.
14473 Saguaro Pl #46b, CENTREVILLE, VA 20121
MLS# VAFX2341486Listed by: METRO HOUSE - Coming SoonOpen Fri, 5 to 7pm
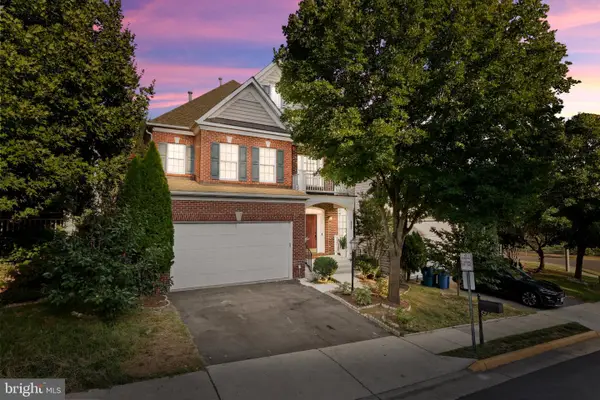 $965,000Coming Soon5 beds 5 baths4,552 sq. ft.
5607 Lierman Cir, CENTREVILLE, VA 20120
MLS# VAFX2341094Listed by: SAMSON PROPERTIES - Coming SoonOpen Sat, 1 to 4pm
 $725,000Coming Soon3 beds 3 baths1,626 sq. ft.
6550 Creek Run Dr, CENTREVILLE, VA 20121
MLS# VAFX2340862Listed by: RE/MAX GATEWAY, LLC - Coming Soon
 $760,000Coming Soon5 beds 3 baths3,042 sq. ft.
15009 Carlbern Dr, CENTREVILLE, VA 20120
MLS# VAFX2340134Listed by: RE SMART, LLC


Protect your home and budget from life's surprises with an Assurant Home Warranty, backed by a partner that supports you through every step of homeownership. Explore Plans.
©2026 Century 21 Real Estate LLC. All rights reserved. CENTURY 21®, the CENTURY 21 Logo and C21® are service marks owned by Century 21 Real Estate LLC. Century 21 Real Estate LLC fully supports the principles of the Fair Housing Act and the Equal Opportunity Act. Each office is independently owned and operated. Listing information is deemed reliable but not guaranteed accurate.