14536 Castleford Ct, Centreville, VA 20121
Local realty services provided by:CENTURY 21 Charles Smith Agency, Inc.
14536 Castleford Ct,Centreville, VA 20121
$510,000
- 2 Beds
- 4 Baths
- 1,800 sq. ft.
- Townhouse
- Active
Listed by: takdanai rojanadit clary
Office: compass
MLS#:VAFX2332356
Source:BRIGHTMLS
Price summary
- Price:$510,000
- Price per sq. ft.:$283.33
- Monthly HOA dues:$137
About this home
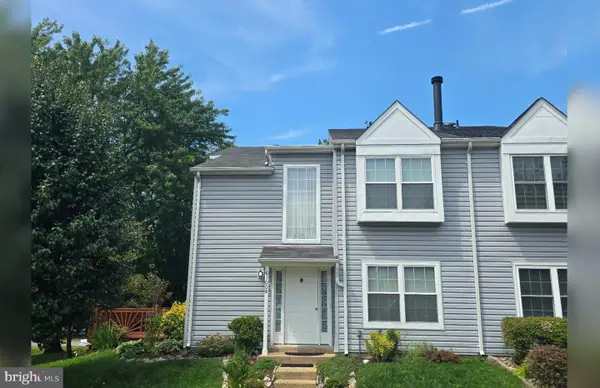
**OPEN HOUSE TODAY 2-4PM** $10,000 PRICE REDUCTION** Welcome to this beautifully updated townhome in the sought-after Crofton Commons community! This move-in-ready home offers three finished levels with 2 bedrooms, 3.5 bathrooms, and stylish updates throughout. Hardwood floors highlight the main level, while the bright kitchen features stainless steel appliances and opens to a spacious deck. A lower-level patio provides even more outdoor living space.
Upstairs, the primary suite includes a private bath, and the finished lower level offers a versatile bonus room with a full bath—perfect for a home office, guest room, gym, or recreation space. Two assigned parking spaces are conveniently located right out front. The HOA covers lawn care, snow removal, trash, and common area maintenance, plus access to a community pool, tennis courts, and green space. Conveniently located near I-66, Route 29, shopping, dining, and parks, this home offers the perfect blend of comfort, convenience, and location. Roof was replaced in 2020, HVAC was replaced in February 2022, water heater was replaced in July of 2024 and new carpet throughout....
Contact an agent
Home facts
- Year built:1986
- Subdivision & Development:CROFTON COMMONS
- Listing ID #:VAFX2332356
- Added:46 day(s) ago
- Updated:September 15, 2026 at 01:46 PM
Rooms and interior
- Bedrooms:2
- Total bathrooms:4
- Full bathrooms:3
- Half bathrooms:1
- Kitchen Description:Dishwasher, Disposal, Microwave, Oven/Range - Electric, Refrigerator, Stainless Steel Appliances
- Basement:Yes
- Basement Description:Fully Finished
- Living area:1,800 sq. ft.
Heating and cooling
- Cooling:Central A/C
- Heating:Electric, Heat Pump(s)
Structure and exterior
- Year built:1986
- Building area:1,800 sq. ft.
- Lot area:0.03 Acres
- Architectural Style:Traditional
- Construction Materials:Brick, Vinyl Siding
- Foundation Description:Slab
- Levels:3 Story
Schools
- High school:CENTREVILLE
- Middle school:LIBERTY
- Elementary school:BULL RUN
Utilities
- Water:Public
- Sewer:Public Sewer
Finances and disclosures
- Price:$510,000
- Price per sq. ft.:$283.33
- Tax amount:$5,547 (2025)
Features and amenities
- Laundry features:Dryer, Washer
Parking
- Parking description:Parking Lot
New listings near 14536 Castleford Ct
- Coming SoonOpen Sun, 1 to 3pm
 $425,000Coming Soon2 beds 2 baths1,102 sq. ft.
13377-f Connor Dr #f, CENTREVILLE, VA 20120
MLS# VAFX2339330Listed by: PREMIERE REALTY - Coming Soon
 $474,900Coming Soon2 beds 3 baths1,346 sq. ft.
6100 Hoskins Hollow Cir, CENTREVILLE, VA 20121
MLS# VAFX2340316Listed by: SAMSON PROPERTIES - Coming Soon
 $340,000Coming Soon2 beds 2 baths1,038 sq. ft.
14314 Climbing Rose #101, CENTREVILLE, VA 20121
MLS# VAFX2340992Listed by: LONG & FOSTER REAL ESTATE, INC. - Coming SoonOpen Fri, 4 to 6pm
 $630,000Coming Soon3 beds 5 baths1,756 sq. ft.
14063 Winding Ridge Ln, CENTREVILLE, VA 20121
MLS# VAFX2340806Listed by: REAL BROKER, LLC - Coming Soon
 $725,000Coming Soon3 beds 3 baths1,626 sq. ft.
6550 Creek Run Dr, CENTREVILLE, VA 20121
MLS# VAFX2340862Listed by: RE/MAX GATEWAY, LLC - Coming SoonOpen Sat, 1 to 3pm
 $559,000Coming Soon3 beds 3 baths1,320 sq. ft.
14720 Grobie Pond Ln, CENTREVILLE, VA 20120
MLS# VAFX2340760Listed by: SAMSON PROPERTIES - Coming Soon
 $349,900Coming Soon2 beds 2 baths1,040 sq. ft.
5608 Willoughby Newton Dr #24, CENTREVILLE, VA 20120
MLS# VAFX2340350Listed by: KELLER WILLIAMS REALTY - Coming SoonOpen Sat, 1 to 3pm
 $1,067,000Coming Soon5 beds 4 baths4,554 sq. ft.
Address Withheld By Seller, CENTREVILLE, VA 20121
MLS# VAFX2340614Listed by: SPRING HILL REAL ESTATE, LLC. - Coming Soon
 $760,000Coming Soon5 beds 3 baths3,042 sq. ft.
15009 Carlbern Dr, CENTREVILLE, VA 20120
MLS# VAFX2340134Listed by: RE SMART, LLC - Coming SoonOpen Sun, 1 to 4pm
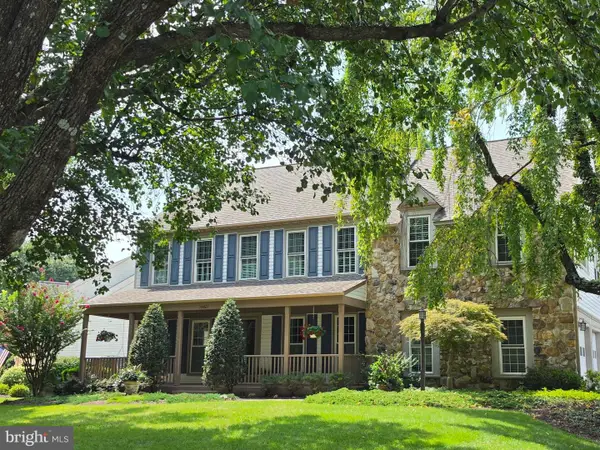
 $1,050,000Coming Soon4 beds 4 baths4,311 sq. ft.
15601 Meherrin Dr, CENTREVILLE, VA 20120
MLS# VAFX2330842Listed by: CENTURY 21 NEW MILLENNIUM


Protect your home and budget from life's surprises with an Assurant Home Warranty, backed by a partner that supports you through every step of homeownership. Explore Plans.
©2026 Century 21 Real Estate LLC. All rights reserved. CENTURY 21®, the CENTURY 21 Logo and C21® are service marks owned by Century 21 Real Estate LLC. Century 21 Real Estate LLC fully supports the principles of the Fair Housing Act and the Equal Opportunity Act. Each office is independently owned and operated. Listing information is deemed reliable but not guaranteed accurate.