
14616 Creek Valley Ct, Centreville, VA 20120
Local realty services provided by:CENTURY 21 Above and Beyond
14616 Creek Valley Ct,Centreville, VA 20120
$640,000
- 3 Beds
- 4 Baths
- - sq. ft.
- Townhouse
- Sold
Listed by: chul kim, jaeyong yoon
Office: samson properties
MLS#:VAFX2330258
Source:BRIGHTMLS
Sorry, we are unable to map this address
Price summary
- Price:$640,000
- Monthly HOA dues:$137
About this home
Welcome to this distinctive townhome in the highly desirable Sully Station II community. This exceptional brick front garage townhome offers a rare floor plan featuring a soaring two story living room, an impressive two level primary suite, and beautiful water views from the front of the home. Step inside to discover a bright and inviting main level designed for comfortable everyday living and effortless entertaining. The updated spacious eat in kitchen with a center island features white cabinetry, quartz countertops, stainless steel appliances, and opens to the elegant formal dining room with decorative columns. The dramatic two story living room is filled with natural light and showcases double French doors leading to a spacious deck, creating the perfect space for relaxing or entertaining family and friends. A powder room and coat closet complete the main level. The first upper level includes two generously sized bedrooms, a full hall bathroom, and a linen closet. Occupying the top two levels is the luxurious primary retreat, a truly unique private sanctuary featuring an oversized bedroom, a walk in closet, a cozy loft with a fireplace, and a spa inspired bathroom complete with a soaking tub. The finished walkout lower level provides exceptional flexibility with a spacious recreation room featuring a second fireplace, a wet bar, a full bathroom, laundry room, and direct access to the private fully fenced backyard. An attached one car garage provides added convenience. ***Thoughtfully updated throughout, this home offers numerous recent improvements including: Kitchen renovation (2023), second full bathroom renovation (2025), roof replacement (2021), water heater replacement (2022), garage door replacement (2025), new carpet (2025), dishwasher (2025), microwave (2026), and both HVAC systems replaced (2013). *** Life in Sully Station II offers an outstanding combination of comfort, convenience, and recreation. Residents enjoy access to an Olympic sized swimming pool, community clubhouse, four tennis courts, beautifully maintained common areas, walking trails, and a charming gazebo. The location provides quick access to Routes 28, 29, and Interstate 66, making commuting throughout Northern Virginia and Washington, DC incredibly convenient. Shopping, restaurants, golf courses, riding stables, and numerous Fairfax County parks are all just minutes away. This is more than just a townhome. It is a rare opportunity to own a home with exceptional architectural character, spacious living areas, beautiful water views, extensive recent updates, and an unbeatable location in one of Centreville's most sought after communities....
Contact an agent
Home facts
- Year built:1990
- Subdivision & Development:LIFESTYLE AT SULLY STATION
- Listing ID #:VAFX2330258
- Added:40 day(s) ago
- Updated:September 03, 2026 at 05:55 AM
Rooms and interior
- Bedrooms:3
- Total bathrooms:4
- Full bathrooms:3
- Half bathrooms:1
- Dining Description:Dining Area, Dining Room
- Bathrooms Description:Primary Bath(s)
- Kitchen Description:Dishwasher, Disposal, Exhaust Fan, Icemaker, Kitchen - Eat-In, Kitchen - Table Space, Microwave, Oven/Range - Gas, Recessed Lighting, Refrigerator
- Bedroom Description:Primary Bedroom
- Basement:Yes
- Basement Description:Daylight, Full, Fully Finished, Outside Entrance, Walkout Level
Heating and cooling
- Cooling:Ceiling Fan(s), Central A/C
- Heating:Electric, Forced Air, Natural Gas
Structure and exterior
- Roof:Architectural Shingle, Asphalt
- Year built:1990
- Lot Features:Cul-de-sac, Pond, Premium
- Architectural Style:Colonial
- Construction Materials:Brick Front
- Exterior Features:Deck(s), Patio(s), Sidewalks, Street Lights
- Foundation Description:Slab
- Levels:3.5 Story
Utilities
- Water:Public
- Sewer:Public Sewer
Finances and disclosures
- Price:$640,000
- Tax amount:$6,970 (2025)
Features and amenities
- Laundry features:Dryer, Washer, Washer/Dryer Hookups Only
- Amenities:Cable TV Available, Double Pane Windows, Recessed Lighting, Security System, Smoke Detector
Parking
- Parking description:Attached Garage, Concrete Driveway, Garage - Front Entry, Garage Door Opener, Off Street
- Garage:Yes
- Garage spaces:1
New listings near 14616 Creek Valley Ct
- Coming Soon
 $658,000Coming Soon3 beds 3 baths1,496 sq. ft.
14290 Glade Spring Dr, CENTREVILLE, VA 20121
MLS# VAFX2338260Listed by: SAMSON PROPERTIES - Coming Soon
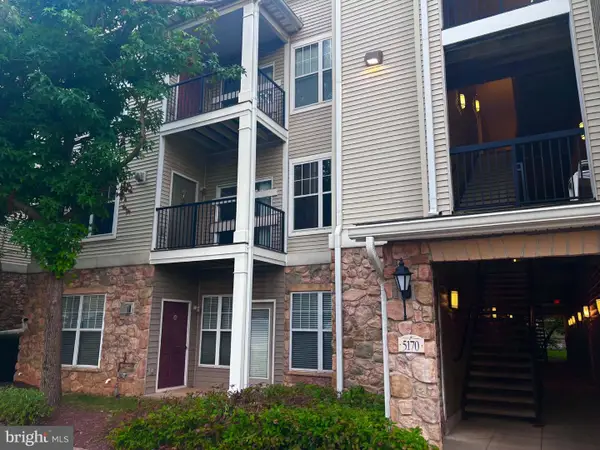 $375,000Coming Soon2 beds 2 baths1,102 sq. ft.
5170 William Colin Ct #a, CENTREVILLE, VA 20120
MLS# VAFX2339018Listed by: KW METRO CENTER - Coming Soon
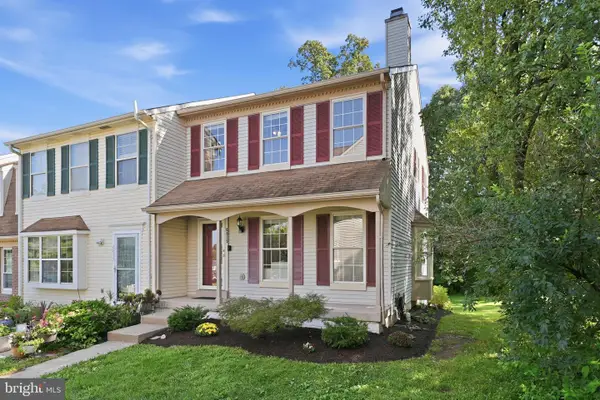 $550,000Coming Soon3 beds 4 baths1,797 sq. ft.
6815 Malton Ct, CENTREVILLE, VA 20121
MLS# VAFX2338822Listed by: RLAH @PROPERTIES - Coming Soon
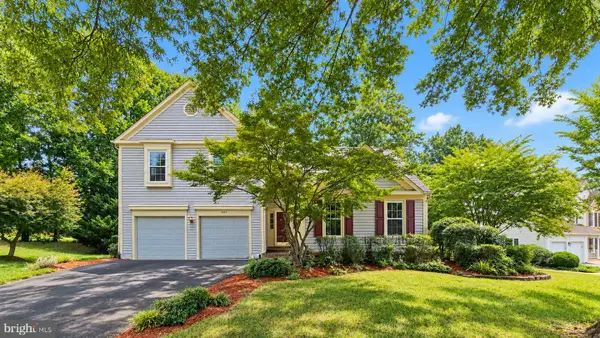 $894,900Coming Soon4 beds 4 baths2,050 sq. ft.
6414 Bromfield Trce, CENTREVILLE, VA 20120
MLS# VAFX2339056Listed by: FAIRFAX REALTY - Coming Soon
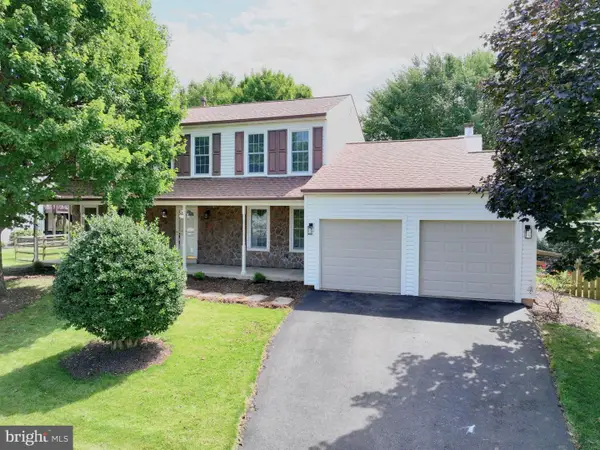 $890,000Coming Soon4 beds 4 baths2,972 sq. ft.
5221 Belle Plains Dr, CENTREVILLE, VA 20120
MLS# VAFX2338996Listed by: WEICHERT COMPANY OF VIRGINIA - Coming Soon
 $598,000Coming Soon3 beds 3 baths1,627 sq. ft.
14141 Betsy Ross Ln, CENTREVILLE, VA 20121
MLS# VAFX2338768Listed by: TAKE 2 REAL ESTATE LLC - Coming Soon
 $259,000Coming Soon1 beds 1 baths801 sq. ft.
14301 Grape Holly Grv #14, CENTREVILLE, VA 20121
MLS# VAFX2338434Listed by: RE/MAX EXECUTIVES - Coming Soon
 $360,000Coming Soon2 beds 2 baths1,108 sq. ft.
14300 Grape Holly Grv #15, CENTREVILLE, VA 20121
MLS# VAFX2338122Listed by: SAMSON PROPERTIES - Coming Soon
 $1,200,000Coming Soon4 beds 4 baths4,114 sq. ft.
5119 Doyle Ln, CENTREVILLE, VA 20120
MLS# VAFX2337884Listed by: SAMSON PROPERTIES - Coming SoonOpen Thu, 5 to 7pm
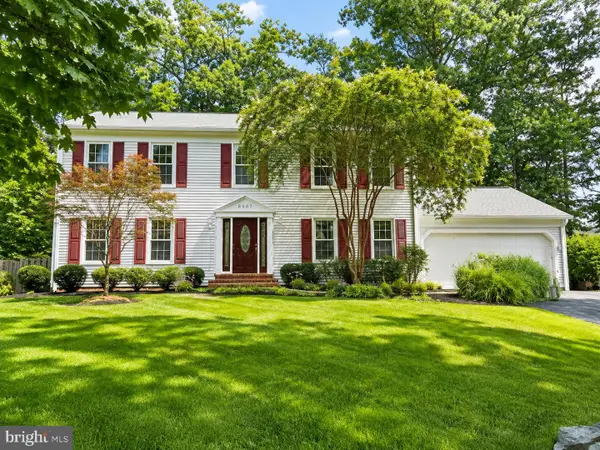 $950,000Coming Soon4 beds 4 baths3,636 sq. ft.
6200 Maple Run Ct, CLIFTON, VA 20124
MLS# VAFX2333442Listed by: SAMSON PROPERTIES


Protect your home and budget from life's surprises with an Assurant Home Warranty, backed by a partner that supports you through every step of homeownership. Explore Plans.
©2026 Century 21 Real Estate LLC. All rights reserved. CENTURY 21®, the CENTURY 21 Logo and C21® are service marks owned by Century 21 Real Estate LLC. Century 21 Real Estate LLC fully supports the principles of the Fair Housing Act and the Equal Opportunity Act. Each office is independently owned and operated. Listing information is deemed reliable but not guaranteed accurate.