5221 Belle Plains Dr, Centreville, VA 20120
Local realty services provided by:CENTURY 21 Rauh & Johns
5221 Belle Plains Dr,Centreville, VA 20120
$890,000
- 4 Beds
- 4 Baths
- 2,972 sq. ft.
- Single family
- Coming Soon
Listed by: christine g richardson, denise a longo
Office: weichert company of virginia
MLS#:VAFX2338996
Source:BRIGHTMLS
Price summary
- Price:$890,000
- Price per sq. ft.:$299.46
- Monthly HOA dues:$10
About this home
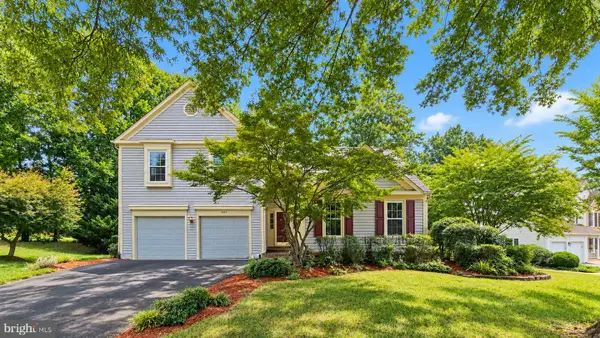
This beautiful home in the desirable Belle Pond Farm subdivision offers the perfect blend of comfort, functionality, and timeless appeal. This well-maintained residence features 4 spacious bedrooms, 2 full bathrooms, and 2 half bathrooms. The inviting traditional floor plan offers plenty of space for both everyday living and entertaining. A welcoming foyer leads to the living room and formal dining room that flows seamlessly into the kitchen, which features white cabinetry, quartz countertops, new appliances, ceramic tile floor, and a convenient breakfast area. Enjoy the ambiance of a wood-burning fireplace in the family room with cathederial ceilings. Interior highlights include beautiful hardwood floors, new carpeting and paint, remodeled bathrooms and new ceramic tile. The exterior boasts a beautiful well-kept yard with a level lot of 0.23 acres, backing onto parkland for added privacy and scenic views. The property features a charming front porch, perfect for relaxing, and an attached garage with space for two vehicles, along with additional driveway parking. Located in a quiet neighborhood with easy access to transportation options, including bus stops and commuter lots, this home is ideal for those seeking convenience. You'll love the low HOA fee! Recent updates include: gas furnace - 2026, new appliances - 2026, new lighting - 2026, air conditioner - 2019, roof and gutter guards - 2015, water heater - 2011, Owens Corning replacement windows - 2006. Experience the perfect blend of comfort, style, and location in this delightful home....
Contact an agent
Home facts
- Year built:1987
- Subdivision & Development:BELLE POND FARM
- Listing ID #:VAFX2338996
- Updated:September 06, 2026 at 01:49 PM
Rooms and interior
- Bedrooms:4
- Total bathrooms:4
- Full bathrooms:2
- Half bathrooms:2
- Flooring:Carpet, Ceramic Tile, Hardwood
- Dining Description:Formal/Separate Dining Room
- Bathrooms Description:Primary Bath(s)
- Kitchen Description:Breakfast Area, Built-In Range, Carpet, Dishwasher, Disposal, Kitchen - Country, Kitchen - Table Space, Oven/Range - Gas, Pantry, Refrigerator, Water Heater
- Bedroom Description:Carpet
- Basement:Yes
- Basement Description:Full, Partially Finished, Sump Pump
- Living area:2,972 sq. ft.
Heating and cooling
- Cooling:Ceiling Fan(s), Central A/C
- Heating:Forced Air, Humidifier, Natural Gas
Structure and exterior
- Roof:Asphalt
- Year built:1987
- Building area:2,972 sq. ft.
- Lot area:0.23 Acres
- Lot Features:Backs - Parkland, Front Yard, Level, Middle Of Block, No Thru Street, Rear Yard, SideYard(s)
- Architectural Style:Colonial
- Construction Materials:Stone, Vinyl Siding
- Exterior Features:Gutter System, Porch(es)
- Foundation Description:Concrete Perimeter
- Levels:3 Story
Schools
- High school:WESTFIELD
- Middle school:STONE
- Elementary school:CUB RUN
Utilities
- Water:Public
- Sewer:Public Sewer
Finances and disclosures
- Price:$890,000
- Price per sq. ft.:$299.46
- Tax amount:$8,948 (2026)
Features and amenities
- Laundry features:Dryer, Dryer In Unit, Has Laundry, Washer, Washer In Unit
- Amenities:Cable TV Available, Carpet, Ceiling Fan(s), Double Pane Windows, Electric Available, Humidifer, Main Entrance Lock, Natural Gas Available, Phone Available, Replacement Windows, Underground Utilities
Parking
- Parking description:Asphalt Driveway, Attached Garage, Garage - Front Entry, Garage Door Opener, Inside Access, On Street, Paved Driveway
- Garage:Yes
- Garage spaces:2
New listings near 5221 Belle Plains Dr
- Coming Soon
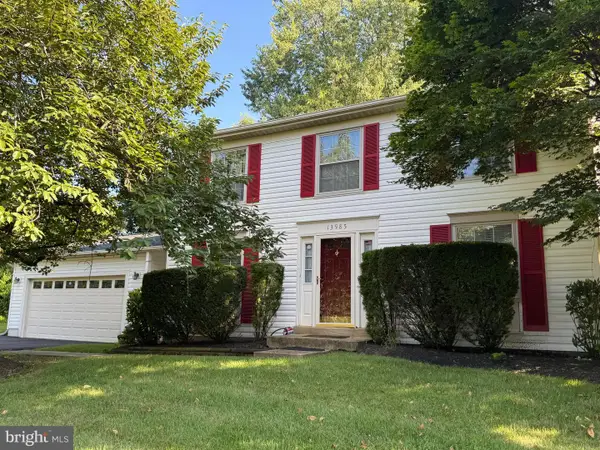 $799,900Coming Soon3 beds 3 baths1,782 sq. ft.
13985 Cabells Mill Dr, CENTREVILLE, VA 20120
MLS# VAFX2319288Listed by: RE/MAX EXECUTIVES - Coming SoonOpen Sun, 2 to 4pm
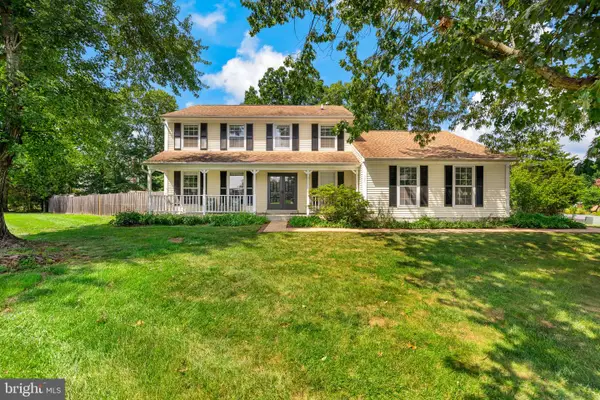 $829,750Coming Soon4 beds 3 baths2,501 sq. ft.
6520 White Post Rd, CENTREVILLE, VA 20121
MLS# VAFX2338828Listed by: TTR SOTHEBY'S INTERNATIONAL REALTY - Coming Soon
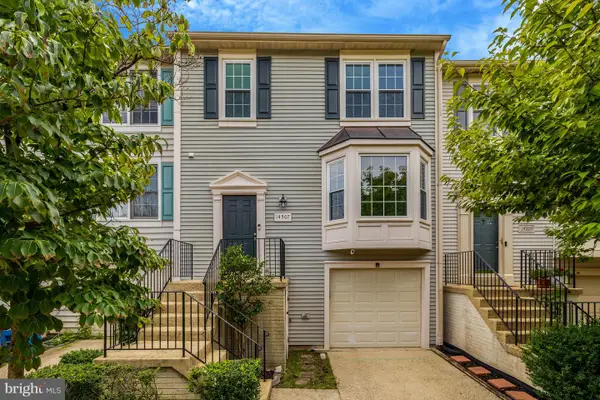 $599,000Coming Soon3 beds 3 baths1,722 sq. ft.
14507 Sully Lake Ct, CENTREVILLE, VA 20120
MLS# VAFX2339712Listed by: RE/MAX GATEWAY, LLC - Coming Soon
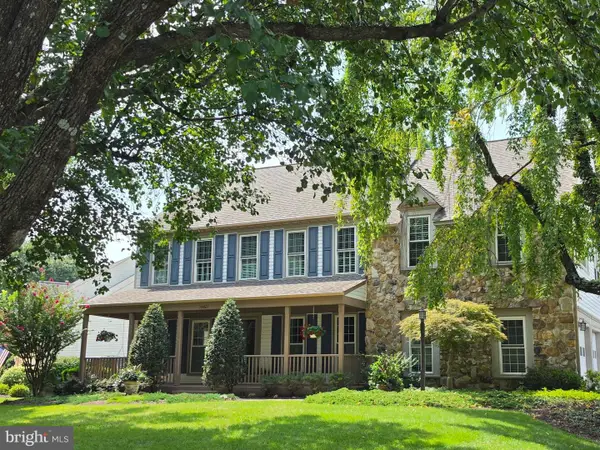
 $1,050,000Coming Soon4 beds 4 baths4,311 sq. ft.
15601 Meherrin Dr, CENTREVILLE, VA 20120
MLS# VAFX2330842Listed by: CENTURY 21 NEW MILLENNIUM - Coming Soon
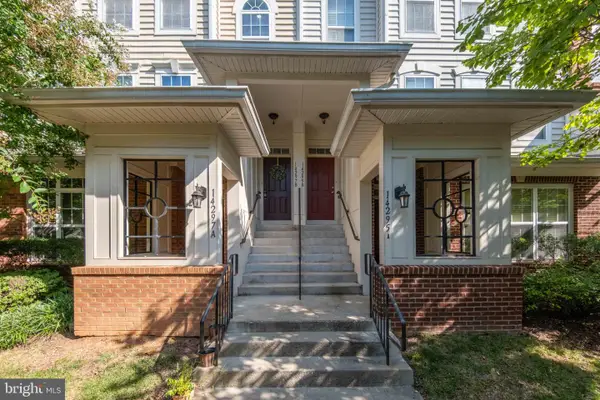 $540,000Coming Soon3 beds 3 baths2,328 sq. ft.
14297-b Brushwood Way #116, CENTREVILLE, VA 20121
MLS# VAFX2327386Listed by: RE/MAX ALLEGIANCE - Coming Soon
 $615,000Coming Soon3 beds 4 baths2,527 sq. ft.
14740 Winterfield Ct, CENTREVILLE, VA 20120
MLS# VAFX2334822Listed by: REAL BROKER, LLC - Coming SoonOpen Sun, 1 to 4pm
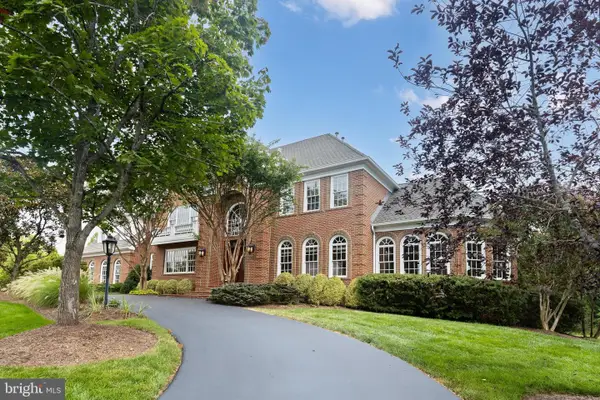 $2,200,000Coming Soon5 beds 6 baths9,000 sq. ft.
5452 Chandley Farm Cir, CENTREVILLE, VA 20120
MLS# VAFX2339224Listed by: RE/MAX GATEWAY, LLC - Coming Soon
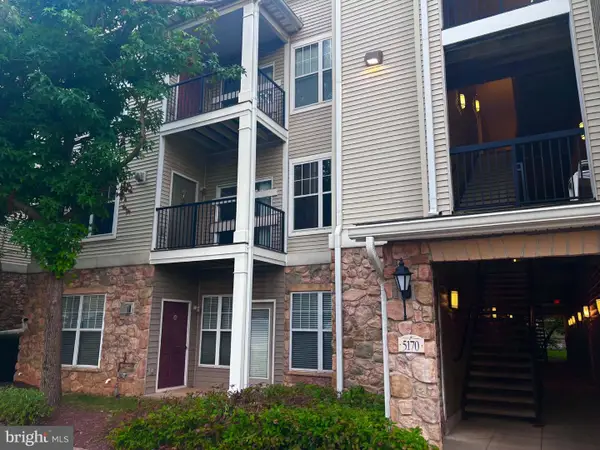 $375,000Coming Soon2 beds 2 baths1,102 sq. ft.
5170 William Colin Ct #a, CENTREVILLE, VA 20120
MLS# VAFX2339018Listed by: KW METRO CENTER - Coming Soon
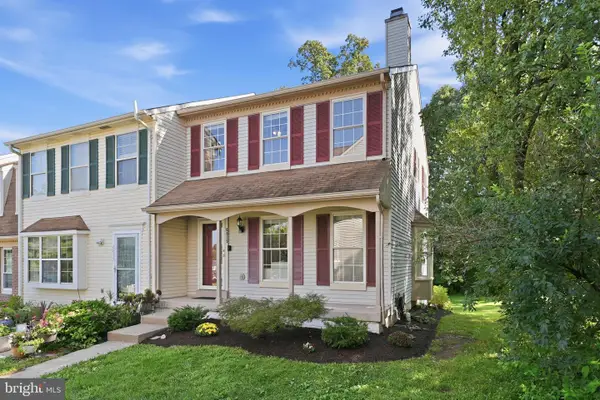 $550,000Coming Soon3 beds 4 baths1,797 sq. ft.
6815 Malton Ct, CENTREVILLE, VA 20121
MLS# VAFX2338822Listed by: RLAH @PROPERTIES - Coming Soon
 $894,900Coming Soon4 beds 4 baths2,600 sq. ft.
6414 Bromfield Trce, CENTREVILLE, VA 20120
MLS# VAFX2339056Listed by: FAIRFAX REALTY


Protect your home and budget from life's surprises with an Assurant Home Warranty, backed by a partner that supports you through every step of homeownership. Explore Plans.
©2026 Century 21 Real Estate LLC. All rights reserved. CENTURY 21®, the CENTURY 21 Logo and C21® are service marks owned by Century 21 Real Estate LLC. Century 21 Real Estate LLC fully supports the principles of the Fair Housing Act and the Equal Opportunity Act. Each office is independently owned and operated. Listing information is deemed reliable but not guaranteed accurate.