14706 Wycombe St, Centreville, VA 20120
Local realty services provided by:CENTURY 21 The Real Estate Store
Listed by: paul michael herrick
Office: real broker, llc.
MLS#:VAFX2349036
Source:BRIGHTMLS
Price summary
- Price:$375,000
- Price per sq. ft.:$324.11
- Monthly HOA dues:$76
About this home
A great opportunity for buyers or investors seeking value, affordability, and the convenience of one-level living!
This interior townhouse features a desirable ranch-style floor plan with no stairs and a spacious four-car parking pad out front. Step inside to a welcoming foyer with easy access to either the country kitchen or the generously sized living room. The kitchen offers a window overlooking the driveway, making it easy to see when guests arrive, along with a separate breakfast area for casual dining. The thoughtfully designed L-shaped floor plan creates a wonderful distinction between public and private spaces. Tucked down a private hallway are two exceptionally spacious bedrooms and a full bath, offering a peaceful retreat away from the main living areas. The layout also provides a natural sense of privacy around the patio. With its spacious rooms, practical design, abundant parking, and single-level convenience, this home offers an appealing opportunity for budget-conscious buyers, investors, or anyone looking to add their own personal touches and build equity over time. Affordable opportunities with this much potential are worth a look!...
Contact an agent
Home facts
- Year built:1973
- Subdivision & Development:LONDON TOWNE
- Listing ID #:VAFX2349036
- Updated:November 06, 2026 at 11:40 AM
Rooms and interior
- Bedrooms:2
- Total bathrooms:1
- Full bathrooms:1
- Flooring:Carpet, Ceramic Tile
- Kitchen Description:Breakfast Area, Carpet, Dishwasher, Disposal, Kitchen - Country, Refrigerator, Stove
- Bedroom Description:Carpet
- Living area:1,157 sq. ft.
Heating and cooling
- Cooling:Central A/C
- Heating:Electric, Forced Air, Heat Pump(s)
Structure and exterior
- Roof:Asphalt, Shingle
- Year built:1973
- Building area:1,157 sq. ft.
- Lot area:0.08 Acres
- Lot Features:Suburban
- Architectural Style:Colonial
- Construction Materials:Stick Built
- Exterior Features:Sidewalks
- Foundation Description:Slab
- Levels:1 Story
Schools
- High school:WESTFIELD
- Middle school:STONE
- Elementary school:LONDON TOWNE
Utilities
- Water:Public
- Sewer:Public Sewer
Finances and disclosures
- Price:$375,000
- Price per sq. ft.:$324.11
- Tax amount:$4,511 (2026)
Features and amenities
- Laundry features:Dryer, Has Laundry, Washer
- Amenities:Carpet, Main Entrance Lock
Parking
- Parking description:Asphalt Driveway, Paved Driveway, Paved Parking
New listings near 14706 Wycombe St
- Coming Soon
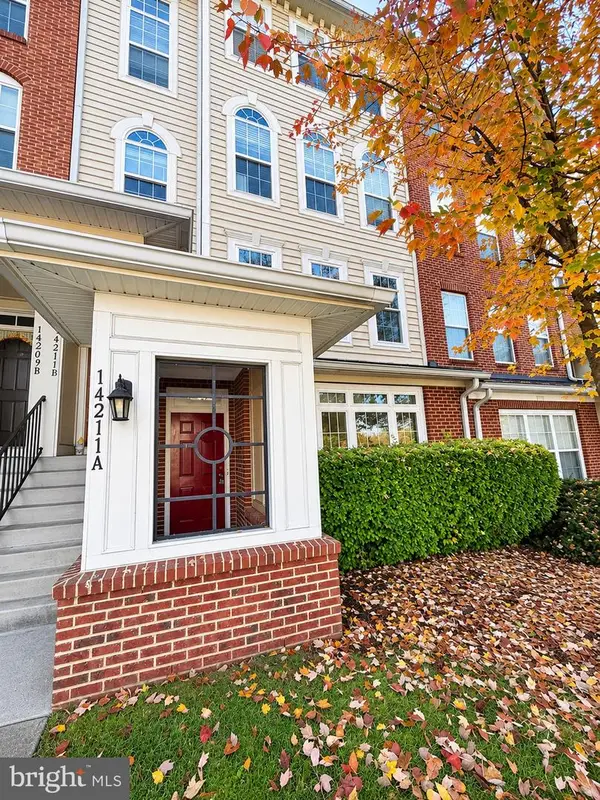 $519,900Coming Soon3 beds 3 baths1,462 sq. ft.
14211-a Saint Germain Dr #25, CENTREVILLE, VA 20121
MLS# VAFX2348902Listed by: NBI REALTY, LLC - Coming Soon
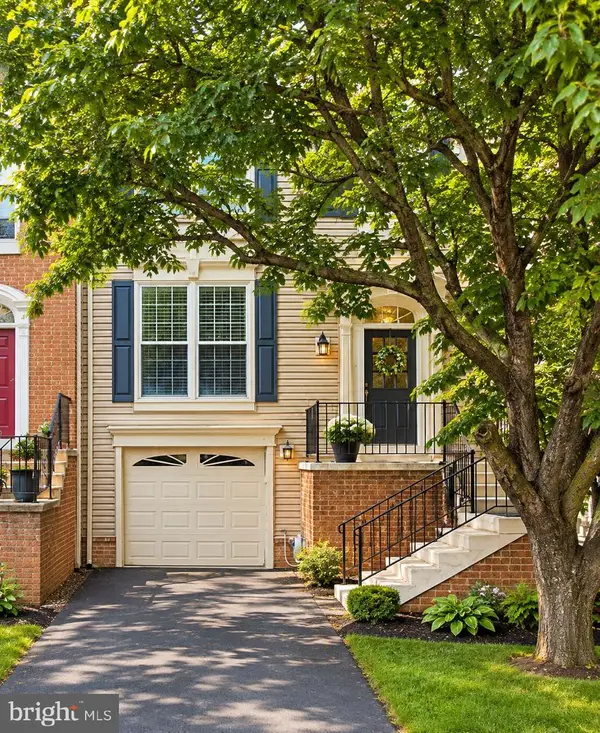 $600,000Coming Soon3 beds 4 baths2,102 sq. ft.
14344 Winding Woods Ct, CENTREVILLE, VA 20120
MLS# VAFX2349294Listed by: KELLER WILLIAMS CAPITAL PROPERTIES - Coming Soon
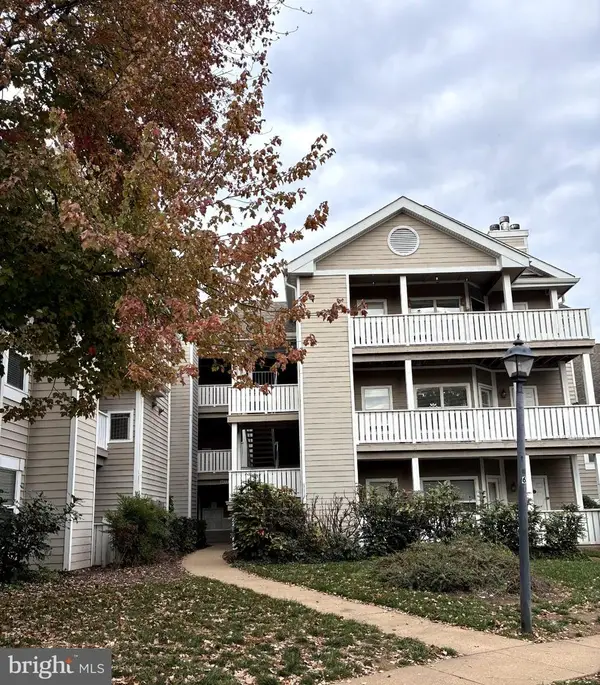
 $255,000Coming Soon1 beds 1 baths703 sq. ft.
14322 Climbing Rose Way #203, CENTREVILLE, VA 20121
MLS# VAFX2348894Listed by: CENTURY 21 REDWOOD REALTY - Coming Soon
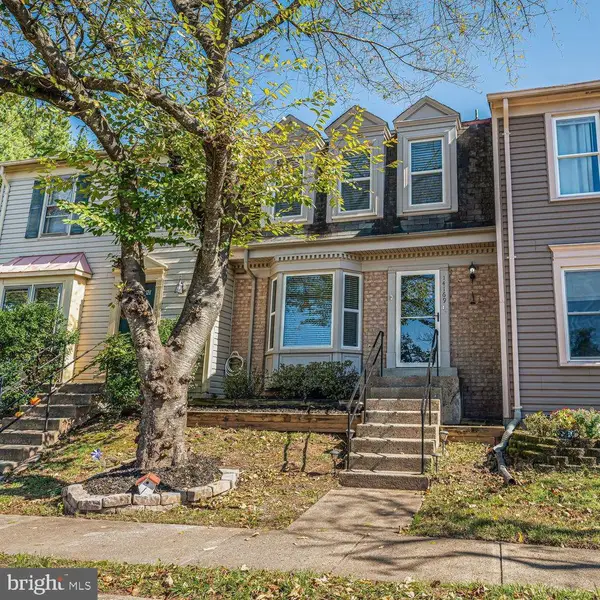 $534,999Coming Soon3 beds 4 baths1,864 sq. ft.
14169 Royal Oak Ln, CENTREVILLE, VA 20120
MLS# VAFX2348580Listed by: COMPASS - Coming Soon
 $835,000Coming Soon3 beds 4 baths2,475 sq. ft.
13915 Cristo Ct, CENTREVILLE, VA 20120
MLS# VAFX2347486Listed by: CENTURY 21 NEW MILLENNIUM - Coming Soon
 $750,000Coming Soon4 beds 4 baths2,716 sq. ft.
5401 Clubside Ln, CENTREVILLE, VA 20120
MLS# VAFX2318242Listed by: EXP REALTY, LLC - Open Sat, 1 to 4pmNew
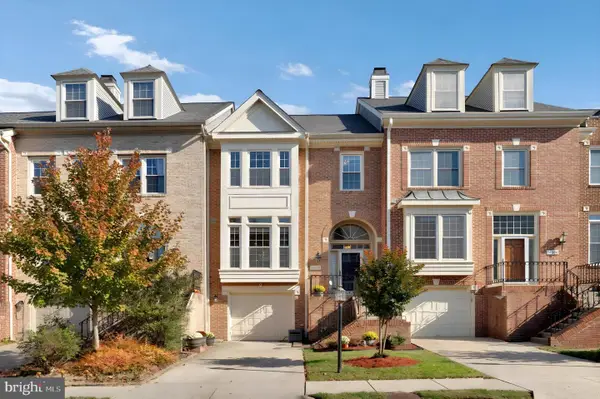 $669,900Active3 beds 4 baths2,468 sq. ft.
14608 Creek Valley Ct, CENTREVILLE, VA 20120
MLS# VAFX2348648Listed by: FAIRFAX REALTY - New
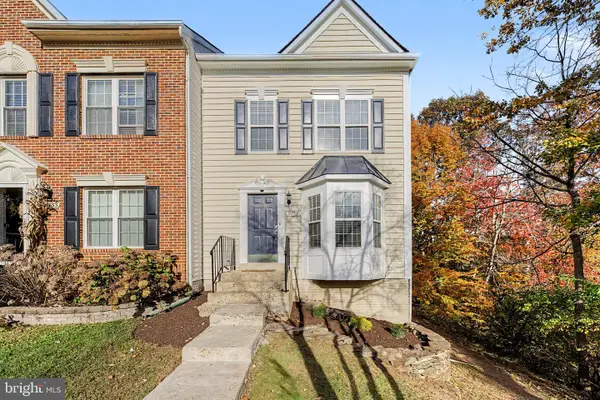 $549,900Active3 beds 4 baths2,184 sq. ft.
14135 Compton Valley Way, CENTREVILLE, VA 20121
MLS# VAFX2348918Listed by: BERKSHIRE HATHAWAY HOMESERVICES PENFED REALTY - Open Sat, 1 to 3pmNew
 $509,900Active2 beds 3 baths976 sq. ft.
6595 Skylemar Trl, CENTREVILLE, VA 20121
MLS# VAFX2348366Listed by: EXP REALTY, LLC


Protect your home and budget from life's surprises with an Assurant Home Warranty, backed by a partner that supports you through every step of homeownership. Explore Plans.
©2026 Century 21 Real Estate LLC. All rights reserved. CENTURY 21®, the CENTURY 21 Logo and C21® are service marks owned by Century 21 Real Estate LLC. Century 21 Real Estate LLC fully supports the principles of the Fair Housing Act and the Equal Opportunity Act. Each office is independently owned and operated. Listing information is deemed reliable but not guaranteed accurate.