6595 Skylemar Trl, Centreville, VA 20121
Local realty services provided by:CENTURY 21 Above and Beyond
6595 Skylemar Trl,Centreville, VA 20121
$509,900
- 2 Beds
- 3 Baths
- 976 sq. ft.
- Townhouse
- Coming Soon
Upcoming open houses
- Sat, Nov 0701:00 pm - 03:00 pm
Listed by: corey b dutko, rhiannon swanson
Office: exp realty, llc.
MLS#:VAFX2348366
Source:BRIGHTMLS
Price summary
- Price:$509,900
- Price per sq. ft.:$522.44
- Monthly HOA dues:$94.33
About this home
Welcome to 6595 Skylemar Trail, a beautifully maintained three-level townhome tucked into the picturesque, park-like community of Green Trails! This inviting 2-bedroom, 2.5-bath home combines comfortable living with a layout ideal for entertaining. Just-refinished hardwood floors greet you at the entry and extend throughout the main level, while the upstairs level has new LVP floors and newly carpeted stairs (2025). The open-concept main level features a spacious living area that flows seamlessly into the updated kitchen (2018), complete with granite countertops, stainless steel appliances, and a dedicated dining area. Step outside to the rear deck, perfect for outdoor dining, relaxing, or enjoying the fresh air. Upstairs, the primary suite offers generous storage and an updated en-suite bath, while a second full bathroom, also updated (2018), serves the additional bedroom. The fully finished, walk-out basement adds valuable flexible living space, ideal for a third bedroom, home office, gym, or family room, along with a convenient half bath. From here, step into your private, fenced backyard featuring a pquaint brick atio—perfect for gardening, play, or peaceful evenings outdoors. Green Trails residents enjoy an array of community amenities, including expansive green spaces, a swimming pool, tennis courts, and playgrounds. Conveniently located near shopping, dining, entertainment, and commuter routes, this charming home offers the perfect blend of comfort, versatility, and community living. Don’t miss the opportunity to make it yours!...
Contact an agent
Home facts
- Year built:1991
- Subdivision & Development:GREEN TRAILS
- Listing ID #:VAFX2348366
- Updated:November 04, 2026 at 03:49 PM
Rooms and interior
- Bedrooms:2
- Total bathrooms:3
- Full bathrooms:2
- Half bathrooms:1
- Kitchen Description:Built-In Microwave, Built-In Range, Dishwasher, Disposal, Oven/Range - Electric, Refrigerator, Stainless Steel Appliances, Water Heater
- Basement:Yes
- Basement Description:Fully Finished, Interior Access, Walkout Stairs
- Living area:976 sq. ft.
Heating and cooling
- Cooling:Central A/C
- Heating:Electric, Heat Pump(s)
Structure and exterior
- Year built:1991
- Building area:976 sq. ft.
- Lot area:0.03 Acres
- Architectural Style:Traditional
- Construction Materials:Aluminum Siding, Brick
- Foundation Description:Concrete Perimeter
- Levels:3 Story
Schools
- High school:CENTREVILLE
- Middle school:LIBERTY
- Elementary school:CENTREVILLE
Utilities
- Water:Public
- Sewer:Public Sewer
Finances and disclosures
- Price:$509,900
- Price per sq. ft.:$522.44
- Tax amount:$5,398 (2026)
Features and amenities
- Laundry features:Dryer, Dryer In Unit, Has Laundry, Washer, Washer In Unit
- Amenities:Exterior Cameras
Parking
- Parking description:Assigned, Parking Lot
New listings near 6595 Skylemar Trl
- Coming Soon
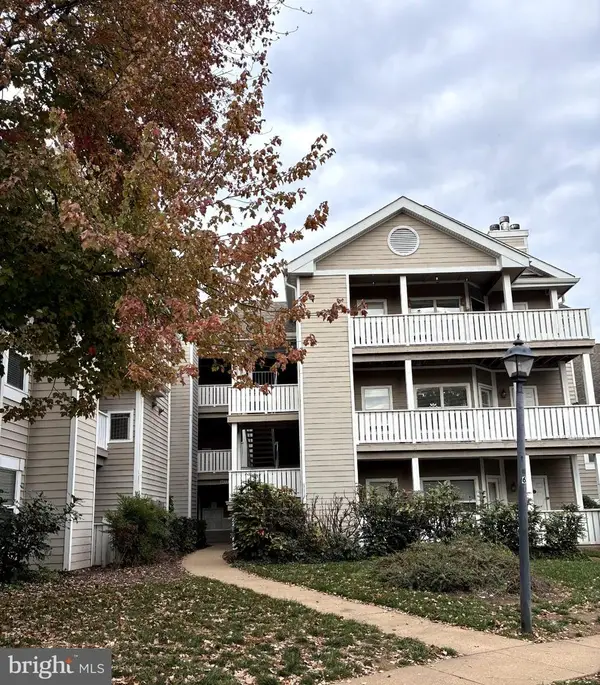
 $255,000Coming Soon1 beds 1 baths703 sq. ft.
14322 Climbing Rose Way #203, CENTREVILLE, VA 20121
MLS# VAFX2348894Listed by: CENTURY 21 REDWOOD REALTY - Coming Soon
 $649,000Coming Soon4 beds 4 baths2,475 sq. ft.
14336 Stonewater Ct, CENTREVILLE, VA 20121
MLS# VAFX2348720Listed by: PEARSON SMITH REALTY, LLC - Coming SoonOpen Thu, 4 to 6pm
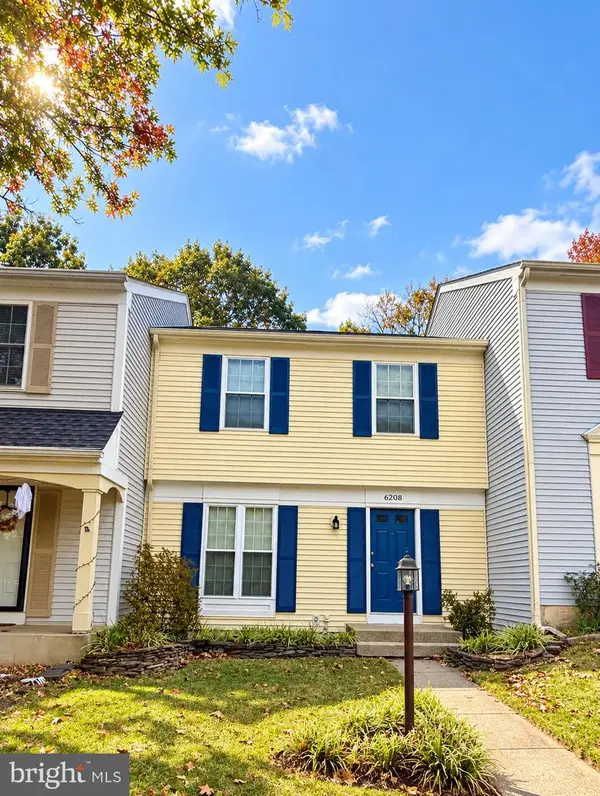 $450,000Coming Soon3 beds 2 baths1,593 sq. ft.
6208 Prince Way, CENTREVILLE, VA 20120
MLS# VAFX2348232Listed by: SAMSON PROPERTIES - Coming SoonOpen Sat, 1 to 3pm
 $614,900Coming Soon3 beds 3 baths1,870 sq. ft.
14206 Glade Spring Dr #, CENTREVILLE, VA 20121
MLS# VAFX2348282Listed by: COLDWELL BANKER REALTY - Coming Soon
 $835,000Coming Soon3 beds 4 baths2,475 sq. ft.
13915 Cristo Ct, CENTREVILLE, VA 20120
MLS# VAFX2347486Listed by: CENTURY 21 NEW MILLENNIUM - Coming Soon
 $750,000Coming Soon4 beds 4 baths2,716 sq. ft.
5401 Clubside Ln, CENTREVILLE, VA 20120
MLS# VAFX2318242Listed by: EXP REALTY, LLC - New
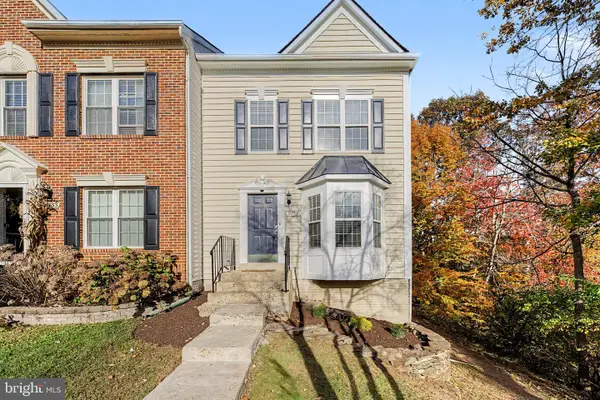 $549,900Active3 beds 4 baths2,184 sq. ft.
14135 Compton Valley Way, CENTREVILLE, VA 20121
MLS# VAFX2348918Listed by: BERKSHIRE HATHAWAY HOMESERVICES PENFED REALTY - New
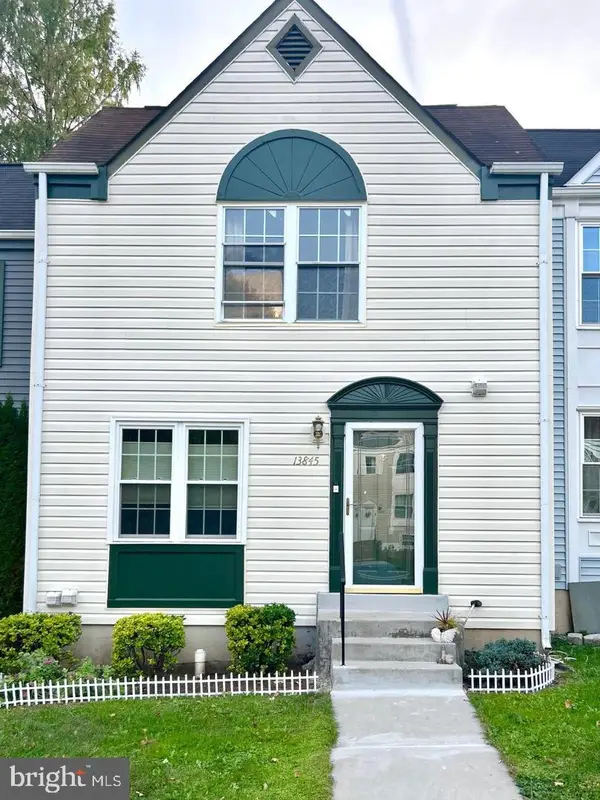 $515,000Active2 beds 4 baths1,214 sq. ft.
13845 Laura Ratcliff Ct, CENTREVILLE, VA 20121
MLS# VAFX2348916Listed by: KW UNITED - New
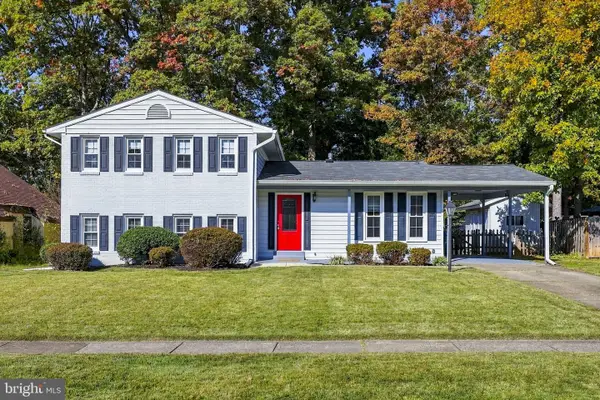 $735,000Active5 beds 3 baths2,215 sq. ft.
14710 Cranoke St, CENTREVILLE, VA 20120
MLS# VAFX2347188Listed by: RE/MAX ALLEGIANCE


Protect your home and budget from life's surprises with an Assurant Home Warranty, backed by a partner that supports you through every step of homeownership. Explore Plans.
©2026 Century 21 Real Estate LLC. All rights reserved. CENTURY 21®, the CENTURY 21 Logo and C21® are service marks owned by Century 21 Real Estate LLC. Century 21 Real Estate LLC fully supports the principles of the Fair Housing Act and the Equal Opportunity Act. Each office is independently owned and operated. Listing information is deemed reliable but not guaranteed accurate.