14720 Grobie Pond Ln, Centreville, VA 20120
Local realty services provided by:CENTURY 21 Home Team Realty
14720 Grobie Pond Ln,Centreville, VA 20120
$549,000
- 3 Beds
- 3 Baths
- 1,320 sq. ft.
- Townhouse
- Active
Listed by: william wu
Office: samson properties
MLS#:VAFX2340760
Source:BRIGHTMLS
Price summary
- Price:$549,000
- Price per sq. ft.:$415.91
- Monthly HOA dues:$136
About this home
Welcome Home to this beautifully remodeled three-level townhouse featuring a bright, modern interior and numerous brand-new upgrades. The updated kitchen offers new cabinets, new quartz countertops, new refrigerator, new gas stove, new dishwasher, and a new microwave.
This spacious home features 3 bedrooms and 2.5 bathrooms, hardwood floors, a generously sized kitchen, and a beautifully remodeled master bedroom with an upgraded full bath, plus all bathrooms and a power room. Enjoy outdoor living from the walk-out deck, plus the additional flexibility of a finished walk-out lower level.
Parking is convenient with a one-car garage, one-car on the driveway, plus assigned parking space #37.
Ideally located near schools, shopping, and everyday conveniences, with easy access to I-66 and Route 28 as well as a nearby park-and-ride—making commuting throughout Northern Virginia convenient.
Contact an agent
Home facts
- Year built:1992
- Subdivision & Development:SULLY STATION
- Listing ID #:VAFX2340760
- Added:46 day(s) ago
- Updated:October 28, 2026 at 01:29 PM
Rooms and interior
- Bedrooms:3
- Total bathrooms:3
- Full bathrooms:2
- Half bathrooms:1
- Dining Description:Dining Area
- Bathrooms Description:Primary Bath(s)
- Kitchen Description:Breakfast Area, Cooktop, Dishwasher, Disposal, Microwave, Refrigerator
- Basement:Yes
- Basement Description:Full
- Living area:1,320 sq. ft.
Heating and cooling
- Cooling:Central A/C
- Heating:Forced Air, Natural Gas
Structure and exterior
- Year built:1992
- Building area:1,320 sq. ft.
- Lot area:0.03 Acres
- Architectural Style:Contemporary
- Construction Materials:Aluminum Siding
- Levels:3 Story
Schools
- High school:WESTFIELD
- Middle school:STONE
- Elementary school:DEER PARK
Utilities
- Water:Public
- Sewer:Public Sewer
Finances and disclosures
- Price:$549,000
- Price per sq. ft.:$415.91
- Tax amount:$6,158 (2026)
Features and amenities
- Laundry features:Dryer, Washer
Parking
- Parking description:Attached Garage, Concrete Driveway, Garage - Front Entry, Off Site
- Garage:Yes
- Garage spaces:1
New listings near 14720 Grobie Pond Ln
- Coming SoonOpen Sat, 12 to 3pm
 $514,900Coming Soon3 beds 3 baths1,901 sq. ft.
14808 Basingstoke Loop, CENTREVILLE, VA 20120
MLS# VAFX2347878Listed by: SAMSON PROPERTIES - Coming Soon

 $835,000Coming Soon3 beds 4 baths2,475 sq. ft.
13915 Cristo Ct, CENTREVILLE, VA 20120
MLS# VAFX2347486Listed by: CENTURY 21 NEW MILLENNIUM - Coming Soon
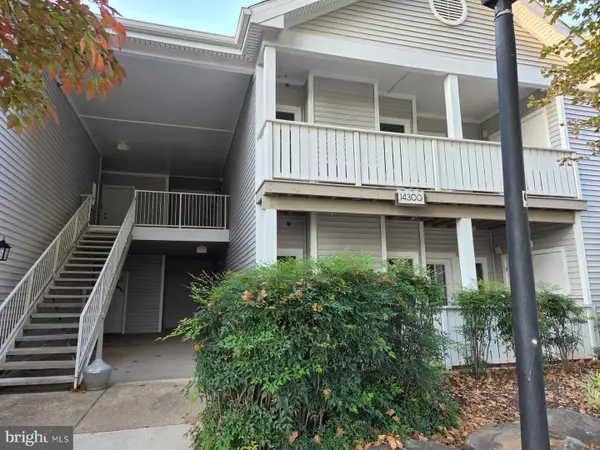 $335,000Coming Soon2 beds 2 baths966 sq. ft.
14300 Rosy Ln #23, CENTREVILLE, VA 20121
MLS# VAFX2347646Listed by: INNOVATION PROPERTIES, LLC - Coming SoonOpen Sat, 2 to 6pm
 $515,000Coming Soon3 beds 4 baths1,971 sq. ft.
14415 Fallscliff Ln, CENTREVILLE, VA 20120
MLS# VAFX2347450Listed by: W REALTY & SERVICES, INC. - Coming SoonOpen Sat, 12 to 2pm
 $899,900Coming Soon4 beds 4 baths3,164 sq. ft.
5305 Cat Tail Ct, CENTREVILLE, VA 20120
MLS# VAFX2347462Listed by: KELLER WILLIAMS REALTY - Coming Soon
 $1,050,000Coming Soon5 beds 4 baths3,764 sq. ft.
6615 White Post Rd, CENTREVILLE, VA 20121
MLS# VAFX2344894Listed by: PAUL WESLEY REAL ESTATE - Coming Soon
 $750,000Coming Soon4 beds 4 baths2,716 sq. ft.
5401 Clubside Ln, CENTREVILLE, VA 20120
MLS# VAFX2318242Listed by: EXP REALTY, LLC - New
 $375,000Active2 beds 2 baths1,102 sq. ft.
13397 Connor Dr #i, CENTREVILLE, VA 20120
MLS# VAFX2347892Listed by: KELLER WILLIAMS REALTY - New
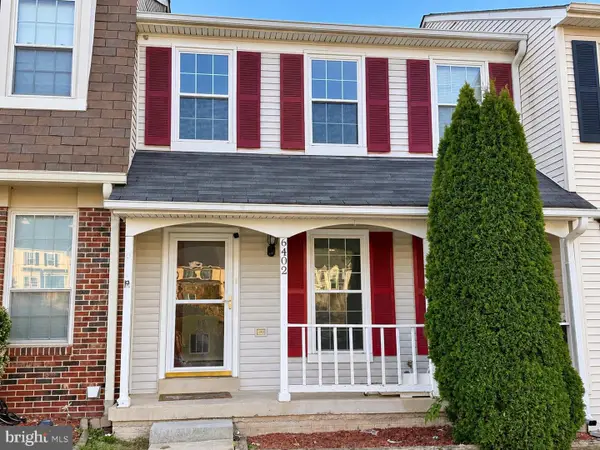 $550,000Active3 beds 4 baths1,500 sq. ft.
6402 Selby Ct, CENTREVILLE, VA 20121
MLS# VAFX2347750Listed by: COMFORT PROPERTY MANAGEMENT LLC - New
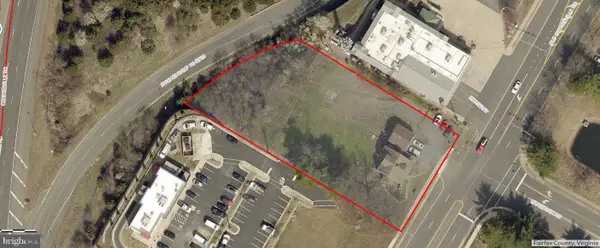 $4,950,000Active0.95 Acres
5866 Old Centreville Rd, CENTREVILLE, VA 20121
MLS# VAFX2347738Listed by: COMPASS


Protect your home and budget from life's surprises with an Assurant Home Warranty, backed by a partner that supports you through every step of homeownership. Explore Plans.
©2026 Century 21 Real Estate LLC. All rights reserved. CENTURY 21®, the CENTURY 21 Logo and C21® are service marks owned by Century 21 Real Estate LLC. Century 21 Real Estate LLC fully supports the principles of the Fair Housing Act and the Equal Opportunity Act. Each office is independently owned and operated. Listing information is deemed reliable but not guaranteed accurate.