6402 Selby Ct, Centreville, VA 20121
Local realty services provided by:CENTURY 21 Gold
6402 Selby Ct,Centreville, VA 20121
$550,000
- 3 Beds
- 4 Baths
- 1,500 sq. ft.
- Townhouse
- Coming Soon
Listed by: engy shawky
Office: comfort property management llc.
MLS#:VAFX2347750
Source:BRIGHTMLS
Price summary
- Price:$550,000
- Price per sq. ft.:$366.67
- Monthly HOA dues:$138
About this home
Don't miss this wonderful opportunity to own a beautifully maintained and updated home at 6402 Selby Court, Centreville, VA 20121! Ideally situated in a highly desirable location, this home offers convenient access to nearby schools, shopping centers, restaurants, and everyday amenities. Commuters will appreciate the easy access to major routes, including I-66, Route 28, and Braddock Road, making travel throughout Northern Virginia a breeze.
This home features numerous updates and improvements, offering comfort, convenience, and peace of mind for its next owner. The roof, windows, front door, deck door, and backyard door were all replaced in 2013. The bathrooms were updated in 2016 and 2017, followed by a kitchen renovation in 2021. Additional major improvements include a new air conditioning system and water heater, both replaced in 2020
Freshly painted throughout, this home is move-in ready and waiting for its new owners!
With its excellent location, extensive updates, and convenient access to everything Centreville has to offer, this is an opportunity you don't want to miss! Schedule your showing today!...
Contact an agent
Home facts
- Year built:1988
- Subdivision & Development:CROFTON COMMONS
- Listing ID #:VAFX2347750
- Updated:October 26, 2026 at 10:36 AM
Rooms and interior
- Bedrooms:3
- Total bathrooms:4
- Full bathrooms:3
- Half bathrooms:1
- Rooms Total:3
- Kitchen Description:Built-In Microwave, Dishwasher, Disposal, Energy Efficient Appliances, Refrigerator, Stove, Water Heater
- Basement:Yes
- Basement Description:Daylight, Full, Fully Finished, Rear Entrance, Walkout Level
- Living area:1,500 sq. ft.
Heating and cooling
- Cooling:Central A/C
- Heating:Electric, Heat Pump(s)
Structure and exterior
- Year built:1988
- Building area:1,500 sq. ft.
- Lot area:0.03 Acres
- Architectural Style:Colonial
- Construction Materials:Brick, Vinyl Siding
- Levels:3 Story
Schools
- High school:CENTREVILLE
- Middle school:LIBERTY
- Elementary school:BULL RUN
Utilities
- Water:Public
- Sewer:Public Sewer
Finances and disclosures
- Price:$550,000
- Price per sq. ft.:$366.67
- Tax amount:$5,831 (2026)
Features and amenities
- Laundry features:Dryer, Washer - Front Loading
Parking
- Parking description:Assigned
New listings near 6402 Selby Ct
- Coming Soon

 $835,000Coming Soon3 beds 4 baths2,475 sq. ft.
13915 Cristo Ct, CENTREVILLE, VA 20120
MLS# VAFX2347486Listed by: CENTURY 21 NEW MILLENNIUM - Coming Soon
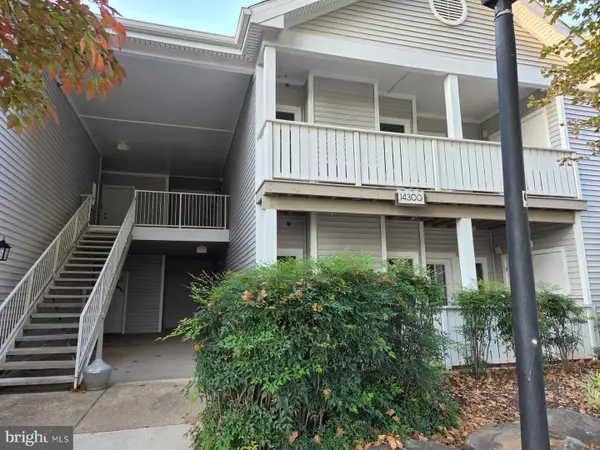 $335,000Coming Soon2 beds 2 baths966 sq. ft.
14300 Rosy Ln #23, CENTREVILLE, VA 20121
MLS# VAFX2347646Listed by: INNOVATION PROPERTIES, LLC - Coming Soon
 $515,000Coming Soon3 beds 4 baths1,971 sq. ft.
14415 Fallscliff Ln, CENTREVILLE, VA 20120
MLS# VAFX2347450Listed by: W REALTY & SERVICES, INC. - Coming Soon
 $899,900Coming Soon4 beds 4 baths3,164 sq. ft.
5305 Cat Tail Ct, CENTREVILLE, VA 20120
MLS# VAFX2347462Listed by: KELLER WILLIAMS REALTY - Coming Soon
 $1,050,000Coming Soon5 beds 4 baths3,764 sq. ft.
6615 White Post Rd, CENTREVILLE, VA 20121
MLS# VAFX2344894Listed by: PAUL WESLEY REAL ESTATE - Coming Soon
 $900,000Coming Soon4 beds 4 baths3,728 sq. ft.
14391 Gulliver Rd, CENTREVILLE, VA 20120
MLS# VAFX2345036Listed by: EXP REALTY, LLC - Coming Soon
 $750,000Coming Soon4 beds 4 baths2,716 sq. ft.
5401 Clubside Ln, CENTREVILLE, VA 20120
MLS# VAFX2318242Listed by: EXP REALTY, LLC - New
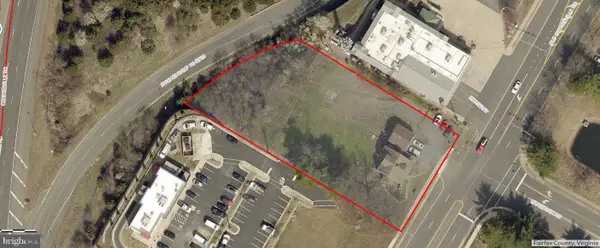 $4,950,000Active0.95 Acres
5866 Old Centreville Rd, CENTREVILLE, VA 20121
MLS# VAFX2347738Listed by: COMPASS  $665,000Pending4 beds 2 baths2,000 sq. ft.
15111 Kamputa Dr, CENTREVILLE, VA 20120
MLS# VAFX2347632Listed by: FAIRFAX REALTY


Protect your home and budget from life's surprises with an Assurant Home Warranty, backed by a partner that supports you through every step of homeownership. Explore Plans.
©2026 Century 21 Real Estate LLC. All rights reserved. CENTURY 21®, the CENTURY 21 Logo and C21® are service marks owned by Century 21 Real Estate LLC. Century 21 Real Estate LLC fully supports the principles of the Fair Housing Act and the Equal Opportunity Act. Each office is independently owned and operated. Listing information is deemed reliable but not guaranteed accurate.