
14905 Rydell Rd #103, Centreville, VA 20121
Local realty services provided by:CENTURY 21 Downtown
14905 Rydell Rd #103,Centreville, VA 20121
$250,000
- 1 Beds
- 1 Baths
- - sq. ft.
- Condominium
- Sold
Listed by: hee soo chung, sherri l lee
Office: hyundai realty
MLS#:VAFX2316352
Source:BRIGHTMLS
Sorry, we are unable to map this address
Price summary
- Price:$250,000
About this home
** Beautifully Updated End Unit Condo ! ** Light and Bright.
** New Carpet throughout.
** Updated Kitchen with Granite Counter-tops and Ceramic Tile Floors and updated with SS Appliances including Stove and Dishwasher new Refrigerator. ** Newer Washer and Dryer.
**Updated Bath. New Light Fixtures.
** Large Livingroom with Sliding door leading to the balcony with the trees view.
** Primary large bedroom with spacious closts and with two side windows.
** New Paint.
** 1 Assigned Parking space( #163) and 2 Parking Permits.
** Close to Shopping Center, Restaurant and Library.
Contact an agent
Home facts
- Year built:1987
- Subdivision & Development:MADISON RIDGE
- Listing ID #:VAFX2316352
- Added:78 day(s) ago
- Updated:August 17, 2026 at 05:57 AM
Rooms and interior
- Bedrooms:1
- Total bathrooms:1
- Full bathrooms:1
- Bathrooms Description:Primary Bathroom
- Kitchen Description:Built-In Microwave, Dishwasher, Disposal, Exhaust Fan, Refrigerator, Stainless Steel Appliances, Stove
- Bedroom Description:Primary Bedroom
Heating and cooling
- Cooling:Central A/C
- Heating:Electric, Heat Pump(s)
Structure and exterior
- Year built:1987
- Architectural Style:Contemporary
- Construction Materials:Aluminum Siding, Brick
- Exterior Features:Balcony
- Levels:1 Story
Utilities
- Water:Public
- Sewer:Public Sewer
Finances and disclosures
- Price:$250,000
- Tax amount:$2,483 (2025)
Features and amenities
- Laundry features:Dryer, Laundry, Washer
Parking
- Parking description:Assigned, Parking Lot
New listings near 14905 Rydell Rd #103
- New
 $325,000Active2 beds 2 baths1,054 sq. ft.
14407 Turin Ln, CENTREVILLE, VA 20121
MLS# VAFX2329272Listed by: SAMSON PROPERTIES - Coming Soon
 $630,000Coming Soon3 beds 3 baths
13828 Ashington Ct, CENTREVILLE, VA 20120
MLS# VAFX2335416Listed by: ASHLEY REALTY GROUP 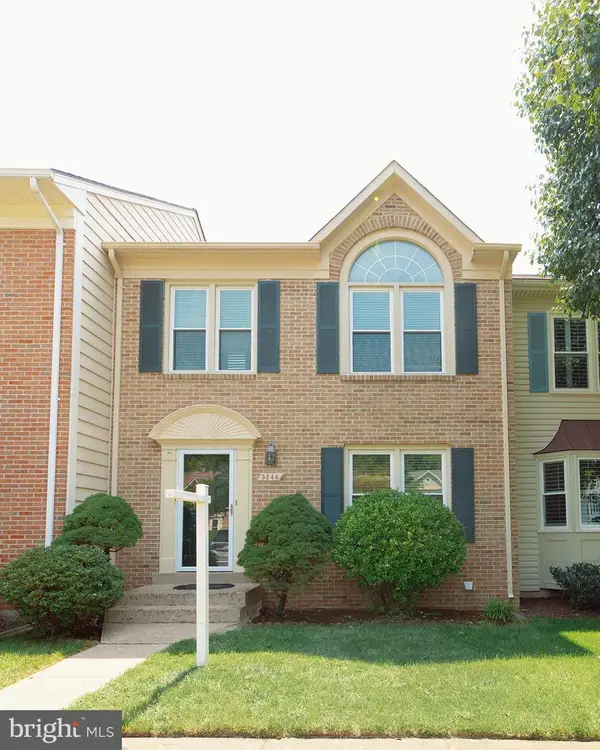 $595,000Pending3 beds 4 baths2,026 sq. ft.
5244 Stoney Branch Ct, CENTREVILLE, VA 20120
MLS# VAFX2335288Listed by: EXP REALTY, LLC- Coming Soon
 $875,000Coming Soon5 beds 4 baths
6103 Union Village Dr, CLIFTON, VA 20124
MLS# VAFX2335324Listed by: EXP REALTY, LLC - Coming Soon
 $525,000Coming Soon2 beds 2 baths
5702 Osprey Ct, CLIFTON, VA 20124
MLS# VAFX2335320Listed by: EXP REALTY, LLC - New
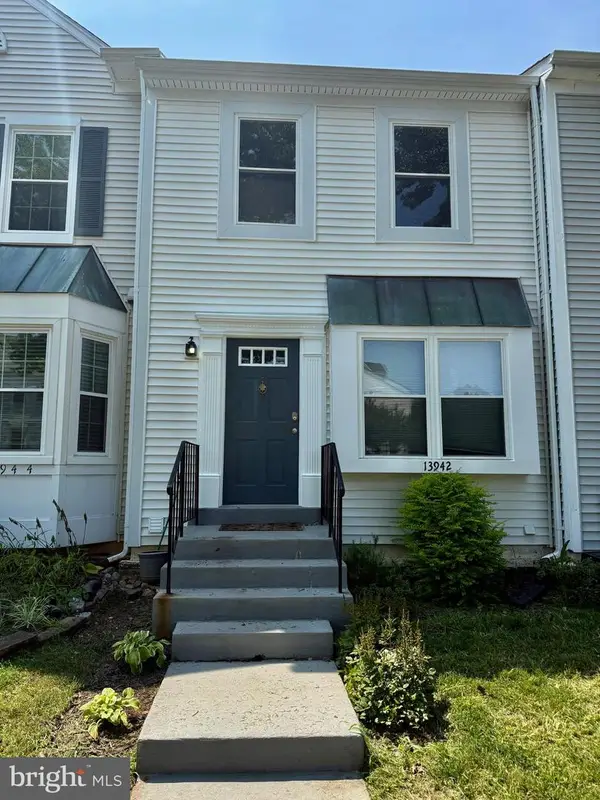 $500,000Active3 beds 4 baths1,572 sq. ft.
13942 Preacher Chapman Pl, CENTREVILLE, VA 20121
MLS# VAFX2335234Listed by: COLDWELL BANKER REALTY - New
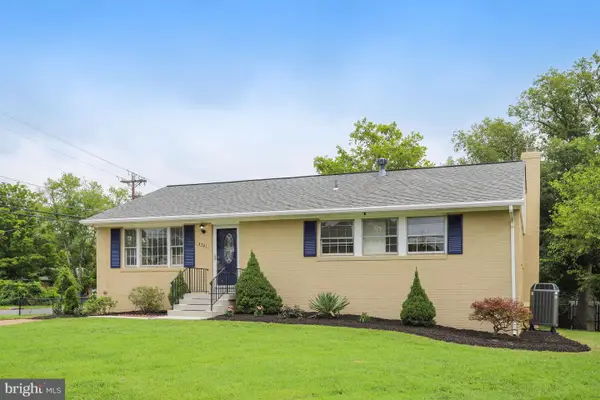 $775,000Active4 beds 3 baths1,926 sq. ft.
5701 Ottawa Rd, CENTREVILLE, VA 20120
MLS# VAFX2334744Listed by: RE/MAX GATEWAY, LLC - New
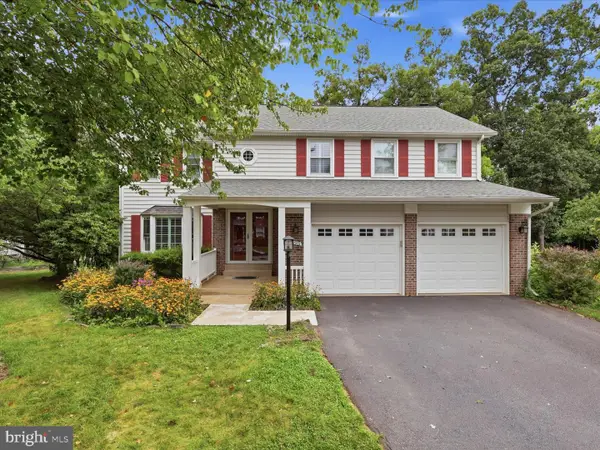 $885,000Active4 beds 4 baths2,920 sq. ft.
6595 Rockland Dr, CLIFTON, VA 20124
MLS# VAFX2329236Listed by: COMPASS - New
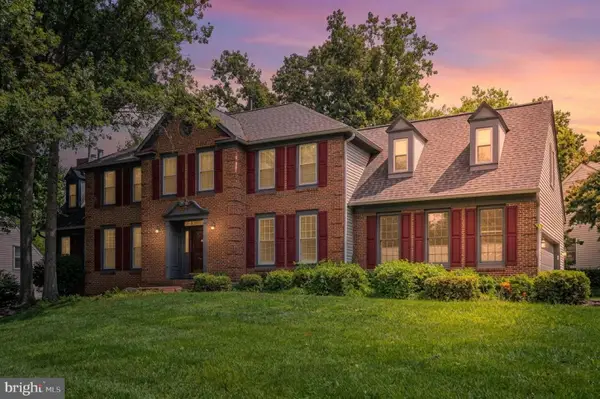 $1,175,000Active5 beds 5 baths5,640 sq. ft.
13818 Foggy Hills Ct, CLIFTON, VA 20124
MLS# VAFX2333784Listed by: ONE PERCENT LISTS VIRGINIA - New
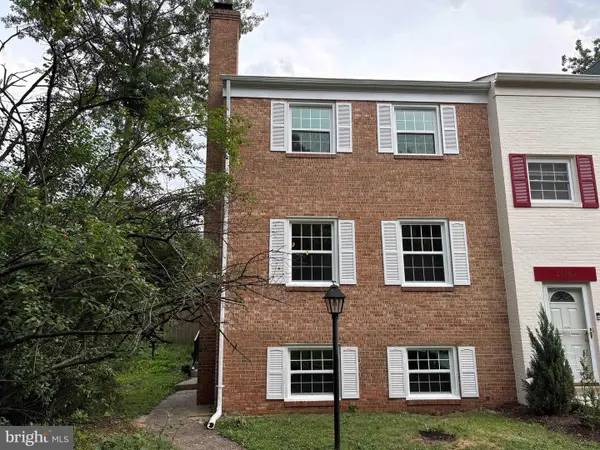 $529,888Active3 beds 4 baths1,491 sq. ft.
14739 Gatwick Sq, CENTREVILLE, VA 20120
MLS# VAFX2334974Listed by: GREENLAND REALTY, LLC


Protect your home and budget from life's surprises with an Assurant Home Warranty, backed by a partner that supports you through every step of homeownership. Explore Plans.
©2026 Century 21 Real Estate LLC. All rights reserved. CENTURY 21®, the CENTURY 21 Logo and C21® are service marks owned by Century 21 Real Estate LLC. Century 21 Real Estate LLC fully supports the principles of the Fair Housing Act and the Equal Opportunity Act. Each office is independently owned and operated. Listing information is deemed reliable but not guaranteed accurate.