
5073 Sapphire Sky Ln, Centreville, VA 20120
Local realty services provided by:CENTURY 21 Norris - Valley Forge
5073 Sapphire Sky Ln,Centreville, VA 20120
$850,000
- 4 Beds
- 4 Baths
- 2,800 sq. ft.
- Townhouse
- Active
Upcoming open houses
- Sun, Oct 2511:00 am - 01:00 pm
Listed by: teanna coryn harrigan
Office: real broker, llc.
MLS#:VAFX2346122
Source:BRIGHTMLS
Price summary
- Price:$850,000
- Price per sq. ft.:$303.57
- Monthly HOA dues:$89
About this home
Welcome to this beautifully maintained and extensively updated end-unit townhome in the sought-after Faircrest community! Offering approximately 2,800 square feet of living space, this home features 4 bedrooms, 3.5 bathrooms, a two-car garage, and an unbeatable location for commuters. With convenient access to the newly constructed I-66 entrance and exit ramps, as well as Routes 50 and 28, getting around Northern Virginia and into Washington, DC couldn't be easier. The nearby Stringfellow Road commuter bus facility is approximately a 10-minute walk away and provides another convenient option for commuting to and from DC.
Inside, you'll find an open, functional layout with beautiful hardwood floors installed in 2023, fresh paint throughout, new carpeting, updated LED lighting, and plenty of room for everyday living and entertaining. The spacious family room features a gas fireplace, while the kitchen offers stainless steel appliances, ample cabinet space, a large eat-in area, and an updated electric range with induction cooktop, less than two years old. Upstairs, the generous primary suite includes an en-suite bathroom with a soaking tub and a custom-designed walk-in closet. Additional closets throughout the home have also been upgraded with improved storage systems. Convenient upper-level laundry features a washer and dryer that are less than one year old.
The fully finished walkout basement provides flexible additional living space, ideal for a recreation room, home office, guest space, or bedroom area. Throughout the home, you'll appreciate the extensive updates, including a newer HVAC system, new windows, new sliding glass doors, a new front door, updated toilets, and upgraded lighting.
One of the home's standout features is its focus on comfort and convenience. Separate **whole-house humidification and dehumidification systems** allow for better humidity control throughout the year. The home also features a whole-house two part water filtration system and reverse osmosis drinking filtration system in the kitchen. Smart-home upgrades include automated custom window shades, app-controlled interior and exterior lighting, remotely controlled thermostats, and garage door openers with remote access and new exterior keypads. Motion-activated security floodlights at the rear and side of the home provide additional exterior lighting.
Outside, enjoy a private deck and patio overlooking trees and open common space, offering a peaceful setting with added privacy. Situated on a quiet cul-de-sac, this end-unit home also includes an attached two-car garage and additional driveway parking.
Faircrest offers an incredible combination of community amenities and everyday convenience. Residents enjoy access to a clubhouse, outdoor pool, fitness center, tennis courts, playgrounds, and walking trails. Shopping, dining, grocery stores, and everyday essentials are all nearby, making it easy to enjoy everything the surrounding area has to offer.
With its extensive updates, thoughtful smart-home features, spacious layout, and exceptional commuter location, this Faircrest townhome offers a rare combination of comfort, convenience, and move-in-ready living....
Contact an agent
Home facts
- Year built:2004
- Subdivision & Development:FAIRCREST
- Listing ID #:VAFX2346122
- Added:9 day(s) ago
- Updated:October 24, 2026 at 10:39 AM
Rooms and interior
- Bedrooms:4
- Total bathrooms:4
- Full bathrooms:3
- Half bathrooms:1
- Flooring:Carpet, Ceramic Tile, Hardwood
- Dining Description:Dining Area, Formal/Separate Dining Room
- Bathrooms Description:Primary Bath(s)
- Kitchen Description:Breakfast Area, Built-In Microwave, Carpet, Dishwasher, Disposal, Kitchen - Eat-In, Oven/Range - Gas, Refrigerator, Stainless Steel Appliances, Water Heater
- Bedroom Description:Carpet, Walk In Closet(s)
- Basement:Yes
- Basement Description:Fully Finished, Walkout Level
- Living area:2,800 sq. ft.
Heating and cooling
- Cooling:Central A/C
- Heating:Forced Air, Natural Gas, Programmable Thermostat
Structure and exterior
- Roof:Shingle
- Year built:2004
- Building area:2,800 sq. ft.
- Lot area:0.07 Acres
- Lot Features:Backs - Open Common Area, Backs to Trees, Cul-de-sac, Landscaping, Stream/Creek
- Architectural Style:Contemporary, Split Foyer
- Construction Materials:Brick, CPVC/PVC, Vinyl Siding
- Exterior Features:Deck(s), Exterior Lighting, Patio(s), Sidewalks
- Foundation Description:Concrete Perimeter
- Levels:3 Story
Schools
- High school:CENTREVILLE
- Middle school:LIBERTY
- Elementary school:POWELL
Utilities
- Water:Public
- Sewer:Public Sewer
Finances and disclosures
- Price:$850,000
- Price per sq. ft.:$303.57
- Tax amount:$8,797 (2026)
Features and amenities
- Laundry features:Dryer - Electric, Dryer In Unit, Washer, Washer In Unit
- Amenities:Air Filter System, Bay/Bow Windows, Carpet, Ceiling Fan(s), Double Pane Windows, Insulated Windows, Sliding Windows, Smoke Detector, Store/Office, Window Treatments
- Smart home:Yes
Parking
- Parking description:Attached Garage, Basement Garage, Concrete Driveway, Garage - Front Entry, Garage Door Opener, Inside Access, On Street, Parking Fee
- Garage:Yes
- Garage spaces:2
New listings near 5073 Sapphire Sky Ln
- Coming Soon
 $515,000Coming Soon3 beds 4 baths1,971 sq. ft.
14415 Fallscliff Ln, CENTREVILLE, VA 20120
MLS# VAFX2347450Listed by: W REALTY & SERVICES, INC. - Coming Soon
 $899,900Coming Soon4 beds 4 baths3,164 sq. ft.
5305 Cat Tail Ct, CENTREVILLE, VA 20120
MLS# VAFX2347462Listed by: KELLER WILLIAMS REALTY - Coming Soon
 $1,050,000Coming Soon5 beds 4 baths3,764 sq. ft.
6615 White Post Rd, CENTREVILLE, VA 20121
MLS# VAFX2344894Listed by: PAUL WESLEY REAL ESTATE - Coming Soon
 $900,000Coming Soon4 beds 4 baths3,728 sq. ft.
14391 Gulliver Rd, CENTREVILLE, VA 20120
MLS# VAFX2345036Listed by: EXP REALTY, LLC - Coming Soon
 $750,000Coming Soon4 beds 4 baths2,716 sq. ft.
5401 Clubside Ln, CENTREVILLE, VA 20120
MLS# VAFX2318242Listed by: EXP REALTY, LLC - New
 $665,000Active4 beds 2 baths2,000 sq. ft.
15111 Kamputa Dr, CENTREVILLE, VA 20120
MLS# VAFX2347632Listed by: FAIRFAX REALTY - New
 $249,900Active1 beds 1 baths703 sq. ft.
14321 Climbing Rose Way #302, CENTREVILLE, VA 20121
MLS# VAFX2347344Listed by: KELLER WILLIAMS REALTY - New
 $739,990Active4 beds 3 baths1,926 sq. ft.
5701 Ottawa Rd, CENTREVILLE, VA 20120
MLS# VAFX2347368Listed by: RE/MAX GATEWAY, LLC - Open Sat, 12 to 2pmNew
 $1,075,000Active6 beds 4 baths4,063 sq. ft.
6694 Stonebrook Dr, CLIFTON, VA 20124
MLS# VAFX2323024Listed by: EXP REALTY, LLC - New
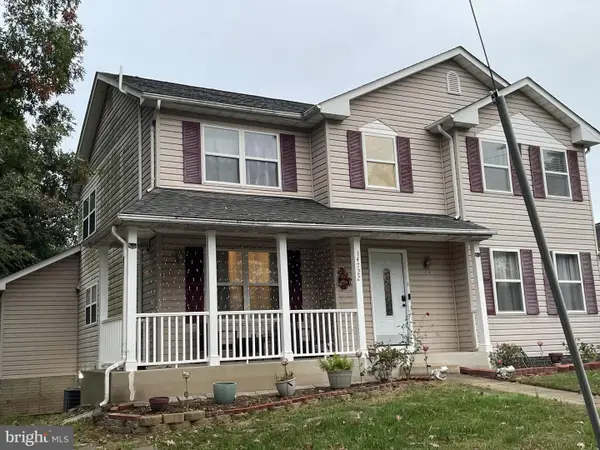 $875,000Active5 beds 4 baths3,268 sq. ft.
14722 Calvary Pl, CENTREVILLE, VA 20121
MLS# VAFX2347194Listed by: THE GREENE REALTY GROUP


Protect your home and budget from life's surprises with an Assurant Home Warranty, backed by a partner that supports you through every step of homeownership. Explore Plans.
©2026 Century 21 Real Estate LLC. All rights reserved. CENTURY 21®, the CENTURY 21 Logo and C21® are service marks owned by Century 21 Real Estate LLC. Century 21 Real Estate LLC fully supports the principles of the Fair Housing Act and the Equal Opportunity Act. Each office is independently owned and operated. Listing information is deemed reliable but not guaranteed accurate.