
5473 Middlebourne Ln, Centreville, VA 20120
Local realty services provided by:CENTURY 21 Advantage Gold
5473 Middlebourne Ln,Centreville, VA 20120
$625,000
- 4 Beds
- 4 Baths
- - sq. ft.
- Townhouse
- Sold
Listed by: arshia kia
Office: exp realty, llc.
MLS#:VAFX2329552
Source:BRIGHTMLS
Sorry, we are unable to map this address
Price summary
- Price:$625,000
- Monthly HOA dues:$116.67
About this home
Fully remodeled brick-front colonial in the sought-after Centreville Farms community. Three finished levels, 4 bedrooms, 3 full baths, and a half bath. Nine-foot ceilings on the main and lower levels make it feel far larger than the footprint suggests.
The main level is open, bright, and built for entertaining, anchored by a kitchen remodeled in 2023 and fresh paint throughout.
Upstairs, the primary suite offers a walk-in closet and a private bath fully remodeled in 2026.
The finished lower level is the surprise. Full bath, new LVP flooring, a sun-filled bedroom with its own walk-in closet, a full bathroom, and a wet bar off the laundry area. Flexible space for extended family, a home office, gym, media room, or guests living.
Outside, the refreshed 2026 backyard backs directly to the community pool. Tennis courts and playgrounds round out the amenities. Two assigned parking spaces with access from both sides of the home, plus guest parking front and rear.
Minutes to I-66, Route 29, shopping, and dining. One of the few floor plans in the community offering this combination of access, flexibility, and updates....
Contact an agent
Home facts
- Year built:1992
- Subdivision & Development:CENTER TERRACE
- Listing ID #:VAFX2329552
- Added:33 day(s) ago
- Updated:September 01, 2026 at 10:41 AM
Rooms and interior
- Bedrooms:4
- Total bathrooms:4
- Full bathrooms:3
- Half bathrooms:1
- Flooring:Hardwood, Luxury Vinyl Plank
- Dining Description:Combination Dining/Living, Combination Kitchen/Dining
- Kitchen Description:Built-In Microwave, Crown Moldings, Dishwasher, Disposal, Recessed Lighting, Refrigerator, Stove, Upgraded Countertops
- Bedroom Description:Walk In Closet(s)
- Basement:Yes
- Basement Description:Front Entrance, Full, Fully Finished, Walkout Level
Heating and cooling
- Cooling:Central A/C
- Heating:Forced Air, Natural Gas
Structure and exterior
- Roof:Shingle
- Year built:1992
- Architectural Style:Colonial
- Construction Materials:Brick Front, Combination, Vinyl Siding
- Exterior Features:Balcony, Brick, Deck(s), Satellite Dish, Tennis Court(s)
- Foundation Description:Brick/Mortar, Concrete Perimeter
- Levels:3 Story
Schools
- High school:CENTREVILLE
- Middle school:LIBERTY
- Elementary school:POWELL
Utilities
- Water:Public
- Sewer:Public Sewer
Finances and disclosures
- Price:$625,000
- Tax amount:$6,693 (2025)
Features and amenities
- Laundry features:Dryer, Dryer In Unit, Has Laundry, Washer, Washer In Unit
- Amenities:Ceiling Fan(s), Crown Moldings, Recessed Lighting, Skylight(s), Window Treatments
Parking
- Parking description:Assigned, Lighted Parking, On Street, Parking Lot, Paved Parking, Surface
New listings near 5473 Middlebourne Ln
- Coming Soon
 $499,000Coming Soon3 beds 3 baths1,518 sq. ft.
5107 Wyndham Rose Cv Cv #116, CENTREVILLE, VA 20120
MLS# VAFX2338552Listed by: SAMSON PROPERTIES - Coming SoonOpen Sat, 2 to 4pm
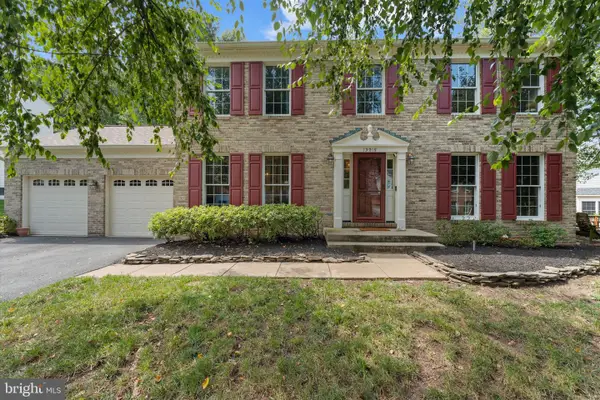 $900,000Coming Soon4 beds 4 baths2,718 sq. ft.
13915 Whetstone Manor Ct, CLIFTON, VA 20124
MLS# VAFX2337134Listed by: REAL BROKER, LLC - Coming Soon
 $360,000Coming Soon2 beds 2 baths1,108 sq. ft.
14300 Grape Holly Grv #15, CENTREVILLE, VA 20121
MLS# VAFX2338122Listed by: SAMSON PROPERTIES - Coming Soon
 $1,200,000Coming Soon4 beds 4 baths4,114 sq. ft.
5119 Doyle Ln, CENTREVILLE, VA 20120
MLS# VAFX2337884Listed by: SAMSON PROPERTIES - Coming Soon
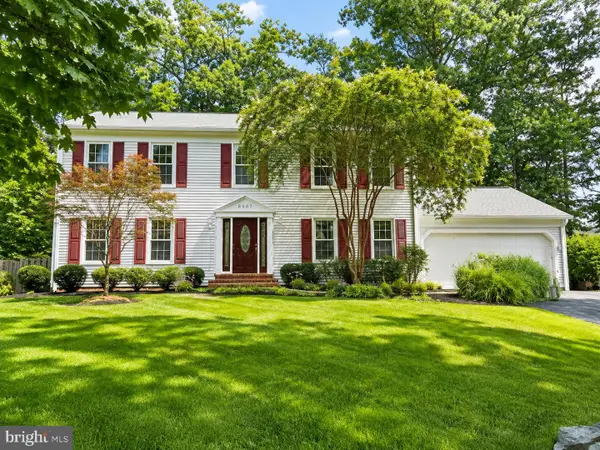 $950,000Coming Soon4 beds 4 baths3,636 sq. ft.
6200 Maple Run Ct, CLIFTON, VA 20124
MLS# VAFX2333442Listed by: SAMSON PROPERTIES - Coming Soon
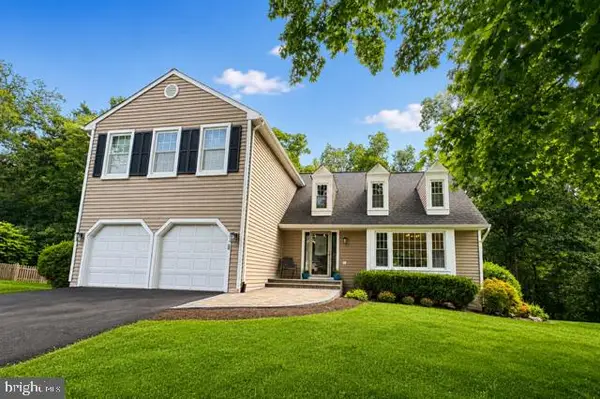 $925,000Coming Soon5 beds 4 baths3,195 sq. ft.
13801 Springstone Dr, CLIFTON, VA 20124
MLS# VAFX2333480Listed by: SAMSON PROPERTIES - Coming SoonOpen Sat, 1 to 3pm
 $1,149,000Coming Soon5 beds 4 baths4,746 sq. ft.
13830 Laurel Rock Ct, CLIFTON, VA 20124
MLS# VAFX2337336Listed by: COMPASS - Coming Soon
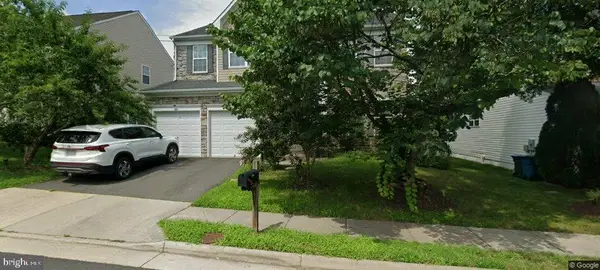 $910,000Coming Soon4 beds 5 baths2,976 sq. ft.
6674 Jackson Fields Ct, CENTREVILLE, VA 20121
MLS# VAFX2337018Listed by: WASINGER & CO PROPERTIES, LLC. - Coming Soon
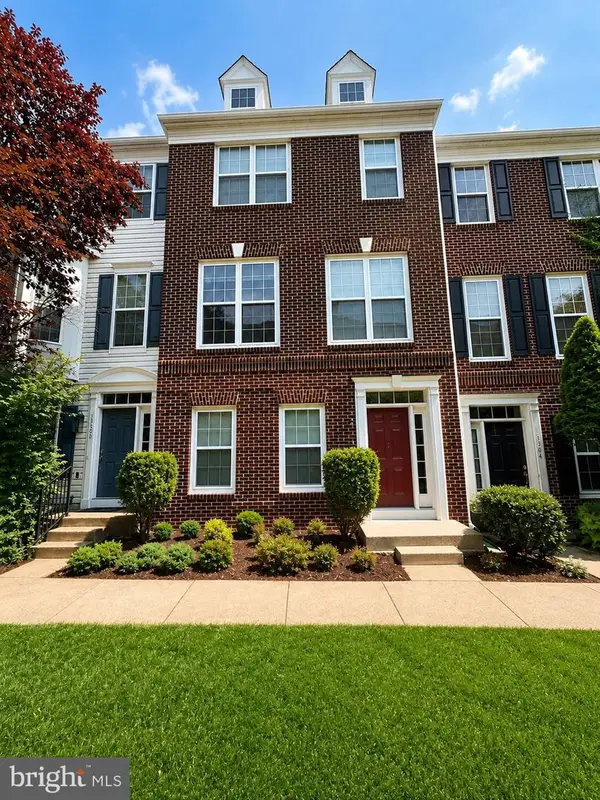 $719,900Coming Soon3 beds 4 baths1,922 sq. ft.
13506 Stargazer Ter, CENTREVILLE, VA 20120
MLS# VAFX2335232Listed by: KELLER WILLIAMS REALTY - Coming Soon
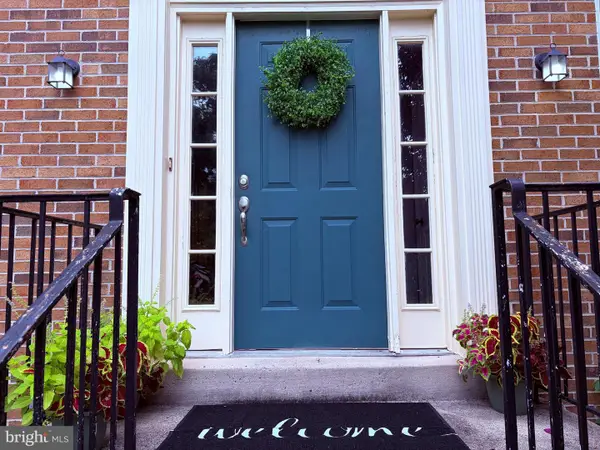 $595,000Coming Soon3 beds 3 baths2,120 sq. ft.
13946 Waterflow Pl, CENTREVILLE, VA 20121
MLS# VAFX2335520Listed by: SAMSON PROPERTIES


Protect your home and budget from life's surprises with an Assurant Home Warranty, backed by a partner that supports you through every step of homeownership. Explore Plans.
©2026 Century 21 Real Estate LLC. All rights reserved. CENTURY 21®, the CENTURY 21 Logo and C21® are service marks owned by Century 21 Real Estate LLC. Century 21 Real Estate LLC fully supports the principles of the Fair Housing Act and the Equal Opportunity Act. Each office is independently owned and operated. Listing information is deemed reliable but not guaranteed accurate.