5605 Willoughby Newton Dr #22, Centreville, VA 20120
Local realty services provided by:CENTURY 21 Home Team Realty
5605 Willoughby Newton Dr #22,Centreville, VA 20120
$350,000
- 2 Beds
- 2 Baths
- 1,040 sq. ft.
- Condominium
- Active
Listed by: hee soo chung, sherri l lee
Office: hyundai realty
MLS#:VAFX2341022
Source:BRIGHTMLS
Price summary
- Price:$350,000
- Price per sq. ft.:$336.54
About this home
Welcome to your affordable dream home!
** This bright and sun-drenched,south-facing condo offers rare, soaring vaulted ceilings that create an airy and expansive living space.
** The open living area is bathed in natural light through a large bay window topped with a stunning arched transom window, featuring a cozy wood-burning fireplace and rich oak hardwood flooring throughout the living room, dining room and hallway.
** Upgraded Kitchen( Beautiful granite countertops and stainless steel appliances, perfectly kept and move-in ready).
**Luxury Bathrooms: Fully updated luxury baths featuring double custom vanities.
**Primary Suite: Spacious bedroom with a huge walk-in closet for ample storage.
** Outdoor Space & Extras: Relax on your private tiled balcony (7'x6'). Includes a dedicated extra storage unit in the hallway and assigned parking (#105) with plenty of guest parking.
** Enjoy community amenities right behind the building, including swimming pool, tennis courts and barbecue grills.
** Clean, updated, and filled with sunlight—this home is a true gem!...
Contact an agent
Home facts
- Year built:1993
- Subdivision & Development:WILLOUGHBYS RIDGE
- Listing ID #:VAFX2341022
- Added:2 day(s) ago
- Updated:September 15, 2026 at 02:08 PM
Rooms and interior
- Bedrooms:2
- Total bathrooms:2
- Full bathrooms:2
- Dining Description:Dining Room
- Bathrooms Description:Bathroom 2, Primary Bathroom
- Kitchen Description:Built-In Microwave, Built-Ins, Dishwasher, Disposal, Exhaust Fan, Icemaker, Recessed Lighting, Refrigerator, Stainless Steel Appliances, Stove
- Bedroom Description:Primary Bedroom
- Living area:1,040 sq. ft.
Heating and cooling
- Cooling:Ceiling Fan(s), Central A/C
- Heating:Electric, Heat Pump(s)
Structure and exterior
- Year built:1993
- Building area:1,040 sq. ft.
- Architectural Style:Contemporary
- Construction Materials:Stone, Vinyl Siding
- Exterior Features:Balcony
- Levels:1 Story
Utilities
- Water:Public
- Sewer:Public Sewer
Finances and disclosures
- Price:$350,000
- Price per sq. ft.:$336.54
- Tax amount:$3,656 (2026)
Features and amenities
- Laundry features:Dryer In Unit, Washer, Washer In Unit
- Amenities:Built-Ins, Ceiling Fan(s), Recessed Lighting, Window Treatments
Parking
- Parking description:Assigned, Parking Lot
New listings near 5605 Willoughby Newton Dr #22
- Coming SoonOpen Sun, 1 to 3pm
 $425,000Coming Soon2 beds 2 baths1,102 sq. ft.
13377-f Connor Dr #f, CENTREVILLE, VA 20120
MLS# VAFX2339330Listed by: PREMIERE REALTY - Coming Soon
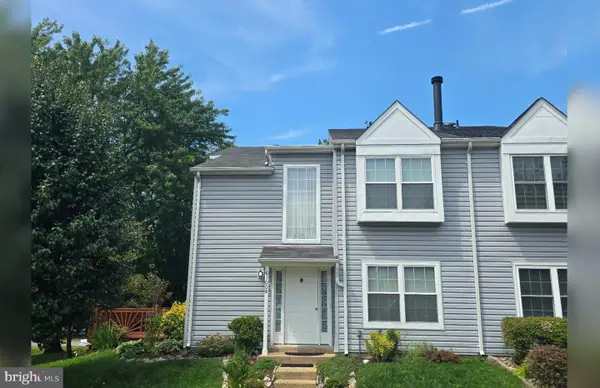 $474,900Coming Soon2 beds 3 baths1,346 sq. ft.
6100 Hoskins Hollow Cir, CENTREVILLE, VA 20121
MLS# VAFX2340316Listed by: SAMSON PROPERTIES - Coming Soon
 $340,000Coming Soon2 beds 2 baths1,038 sq. ft.
14314 Climbing Rose #101, CENTREVILLE, VA 20121
MLS# VAFX2340992Listed by: LONG & FOSTER REAL ESTATE, INC. - Coming SoonOpen Fri, 4 to 6pm
 $630,000Coming Soon3 beds 5 baths1,756 sq. ft.
14063 Winding Ridge Ln, CENTREVILLE, VA 20121
MLS# VAFX2340806Listed by: REAL BROKER, LLC - Coming Soon
 $725,000Coming Soon3 beds 3 baths1,626 sq. ft.
6550 Creek Run Dr, CENTREVILLE, VA 20121
MLS# VAFX2340862Listed by: RE/MAX GATEWAY, LLC - Coming SoonOpen Sat, 1 to 3pm
 $559,000Coming Soon3 beds 3 baths1,320 sq. ft.
14720 Grobie Pond Ln, CENTREVILLE, VA 20120
MLS# VAFX2340760Listed by: SAMSON PROPERTIES - Coming Soon
 $349,900Coming Soon2 beds 2 baths1,040 sq. ft.
5608 Willoughby Newton Dr #24, CENTREVILLE, VA 20120
MLS# VAFX2340350Listed by: KELLER WILLIAMS REALTY - Coming SoonOpen Sat, 1 to 3pm
 $1,067,000Coming Soon5 beds 4 baths4,554 sq. ft.
Address Withheld By Seller, CENTREVILLE, VA 20121
MLS# VAFX2340614Listed by: SPRING HILL REAL ESTATE, LLC. - Coming Soon
 $760,000Coming Soon5 beds 3 baths3,042 sq. ft.
15009 Carlbern Dr, CENTREVILLE, VA 20120
MLS# VAFX2340134Listed by: RE SMART, LLC - Coming SoonOpen Sun, 1 to 4pm
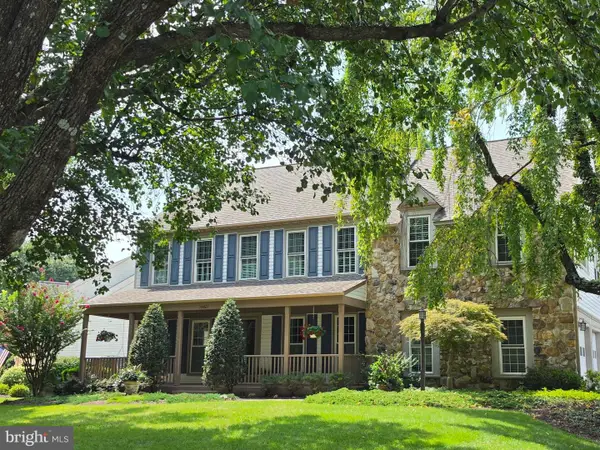
 $1,050,000Coming Soon4 beds 4 baths4,311 sq. ft.
15601 Meherrin Dr, CENTREVILLE, VA 20120
MLS# VAFX2330842Listed by: CENTURY 21 NEW MILLENNIUM


Protect your home and budget from life's surprises with an Assurant Home Warranty, backed by a partner that supports you through every step of homeownership. Explore Plans.
©2026 Century 21 Real Estate LLC. All rights reserved. CENTURY 21®, the CENTURY 21 Logo and C21® are service marks owned by Century 21 Real Estate LLC. Century 21 Real Estate LLC fully supports the principles of the Fair Housing Act and the Equal Opportunity Act. Each office is independently owned and operated. Listing information is deemed reliable but not guaranteed accurate.