
5607 Lierman Cir, Centreville, VA 20120
Local realty services provided by:CENTURY 21 Charles Smith Agency, Inc.
5607 Lierman Cir,Centreville, VA 20120
$965,000
- 5 Beds
- 5 Baths
- 4,552 sq. ft.
- Single family
- Coming Soon
Listed by: nathan somasundaram
Office: samson properties
MLS#:VAFX2341094
Source:BRIGHTMLS
Price summary
- Price:$965,000
- Price per sq. ft.:$211.99
- Monthly HOA dues:$120
About this home
Nestled in the prestigious Sully Manor subdivision, this exquisite Colonial residence embodies luxury and sophistication. Built in 2005, the home showcases a stunning brick front and elegant vinyl siding, harmonizing with its meticulously landscaped surroundings. Step inside to discover a grand foyer adorned with crown moldings and chair railings, leading to expansive living spaces bathed in natural light. The gourmet kitchen is a culinary enthusiast's dream, featuring upgraded countertops, stainless steel appliances, and a spacious breakfast area. The adjoining family room, complete with a cozy gas fireplace, creates an inviting atmosphere for gatherings. Five generously sized bedrooms, including a lavish primary suite with a soaking tub and walk-in shower, offer a serene retreat. The daylight basement presents endless possibilities, with ample space for additional rooms and storage. Enjoy outdoor living on the charming porch, overlooking a beautifully maintained garden and lawn, perfect for relaxation or entertaining. This home is equipped with energy-efficient appliances and modern security features, ensuring comfort and peace of mind. With an attached garage and driveway parking, convenience is at your fingertips. Located in a tranquil suburban setting, yet just minutes from essential amenities and transportation options, this property offers an exclusive lifestyle that seamlessly blends luxury with practicality. Experience the epitome of refined living in this exceptional home....
Contact an agent
Home facts
- Year built:2005
- Subdivision & Development:SULLY MANOR
- Listing ID #:VAFX2341094
- Updated:September 18, 2026 at 02:35 AM
Rooms and interior
- Bedrooms:5
- Total bathrooms:5
- Full bathrooms:4
- Half bathrooms:1
- Flooring:Carpet, Ceramic Tile, Hardwood
- Dining Description:Dining Area, Formal/Separate Dining Room
- Bathrooms Description:Primary Bath(s)
- Kitchen Description:Breakfast Area, Built-In Microwave, Carpet, Cooktop - Down Draft, Crown Moldings, Dishwasher, Disposal, Energy Efficient Appliances, Exhaust Fan, Kitchen - Gourmet, Kitchen - Table Space, Oven - Double, Oven - Wall, Oven/Range - Gas, Pantry, Recessed Lighting, Refrigerator, Stainless Steel Appliances, Upgraded Countertops, Water Heater
- Bedroom Description:Carpet, Walk In Closet(s)
- Basement:Yes
- Basement Description:Daylight, Full, Interior Access, Shelving, Space For Rooms, Sump Pump, Windows
- Living area:4,552 sq. ft.
Heating and cooling
- Cooling:Central A/C
- Heating:90% Forced Air, Natural Gas
Structure and exterior
- Roof:Architectural Shingle
- Year built:2005
- Building area:4,552 sq. ft.
- Lot area:0.1 Acres
- Lot Features:Front Yard, No Thru Street, Rear Yard, Suburban
- Architectural Style:Colonial
- Construction Materials:Brick Front, Frame, Vinyl Siding
- Exterior Features:Exterior Lighting, Fire Escape, Gutter System, Porch(es), Sidewalks
- Foundation Description:Concrete Perimeter
- Levels:3 Story
Schools
- High school:CENTREVILLE
- Middle school:LIBERTY
- Elementary school:POWELL
Utilities
- Water:Public
- Sewer:Public Sewer
Finances and disclosures
- Price:$965,000
- Price per sq. ft.:$211.99
- Tax amount:$10,405 (2026)
Features and amenities
- Laundry features:Dryer - Electric, Dryer In Unit, Has Laundry, Washer, Washer In Unit
- Amenities:Attic, Bay/Bow Windows, Cable TV Available, Carpet, Chair Railings, Crown Moldings, Double Hung Windows, Double Pane Windows, Electric Available, Electric_110 Volts, Main Entrance Lock, Natural Gas Available, Recessed Lighting, Replacement Windows, Smoke Detector, Store/Office, Window Treatments
Parking
- Parking description:Asphalt Driveway, Attached Garage, Garage - Front Entry, Garage Door Opener, On Street
- Garage:Yes
- Garage spaces:2
New listings near 5607 Lierman Cir
- Coming Soon
 $997,000Coming Soon5 beds 4 baths3,130 sq. ft.
6832 Compton Heights, CLIFTON, VA 20124
MLS# VAFX2339418Listed by: KELLER WILLIAMS REALTY - Coming Soon
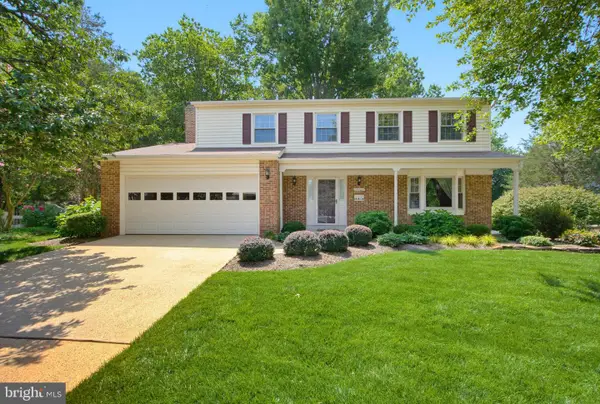
 $750,000Coming Soon4 beds 3 baths2,438 sq. ft.
7408 Bull Run Dr, CENTREVILLE, VA 20121
MLS# VAFX2341988Listed by: KELLER WILLIAMS REALTY - Coming Soon
 $815,000Coming Soon4 beds 3 baths2,336 sq. ft.
14287 Jameson Ct, CENTREVILLE, VA 20120
MLS# VAFX2333070Listed by: CORCORAN MCENEARNEY - Coming Soon
 $395,000Coming Soon2 beds 2 baths1,238 sq. ft.
13363 Connor Dr #o, CENTREVILLE, VA 20120
MLS# VAFX2341084Listed by: LONG & FOSTER REAL ESTATE, INC. - Coming Soon
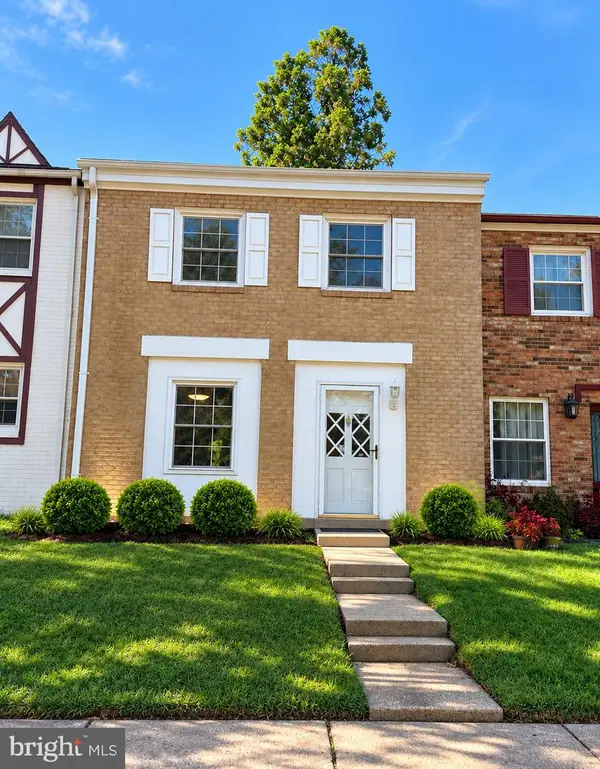 $525,000Coming Soon4 beds 4 baths1,240 sq. ft.
14812 London Towne Sq, CENTREVILLE, VA 20120
MLS# VAFX2335002Listed by: SAMSON PROPERTIES - Coming Soon
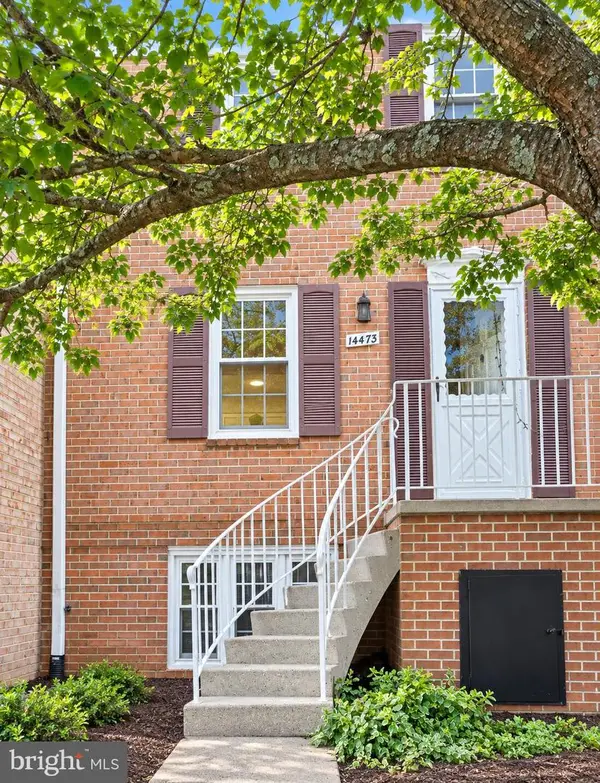 $349,950Coming Soon3 beds 2 baths1,302 sq. ft.
14473 Saguaro Pl #46b, CENTREVILLE, VA 20121
MLS# VAFX2341486Listed by: METRO HOUSE - Coming Soon
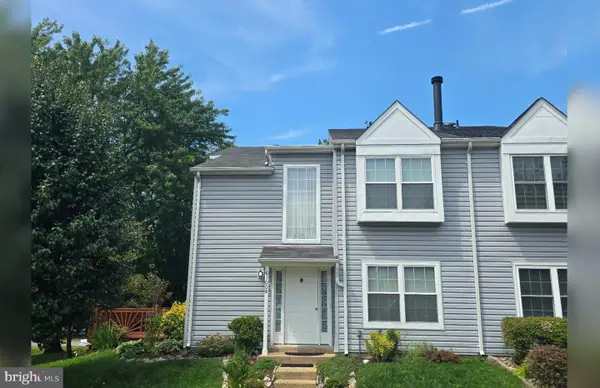 $474,900Coming Soon2 beds 3 baths1,346 sq. ft.
6100 Hoskins Hollow Cir, CENTREVILLE, VA 20121
MLS# VAFX2340316Listed by: SAMSON PROPERTIES - Coming Soon
 $725,000Coming Soon3 beds 3 baths1,626 sq. ft.
6550 Creek Run Dr, CENTREVILLE, VA 20121
MLS# VAFX2340862Listed by: RE/MAX GATEWAY, LLC - Coming Soon
 $349,900Coming Soon2 beds 2 baths1,040 sq. ft.
5608 Willoughby Newton Dr #24, CENTREVILLE, VA 20120
MLS# VAFX2340350Listed by: KELLER WILLIAMS REALTY


Protect your home and budget from life's surprises with an Assurant Home Warranty, backed by a partner that supports you through every step of homeownership. Explore Plans.
©2026 Century 21 Real Estate LLC. All rights reserved. CENTURY 21®, the CENTURY 21 Logo and C21® are service marks owned by Century 21 Real Estate LLC. Century 21 Real Estate LLC fully supports the principles of the Fair Housing Act and the Equal Opportunity Act. Each office is independently owned and operated. Listing information is deemed reliable but not guaranteed accurate.