
5710 Mackenzie St, Centreville, VA 20120
Local realty services provided by:CENTURY 21 Above and Beyond
5710 Mackenzie St,Centreville, VA 20120
$850,000
- 4 Beds
- 4 Baths
- - sq. ft.
- Single family
- Coming Soon
Listed by: carolyn r zok
Office: keller williams capital properties
MLS#:VAFX2330718
Source:BRIGHTMLS
Price summary
- Price:$850,000
About this home
This home has everything you are looking for! Move in Ready! Main level includes a light filled formal living room and dining room for gatherings and entertaining. Generous Kitchen with stainless appliances, Quartz countertops and table space that expands into a great area for an informal family room that includes a wood burning fireplace. Hardwoods and tile on main level. Upper level has 4 generous bedrooms 3 with carpet and an en suite Primary bedroom with hardwoods. Lower level (basement) has a large family room (approx. 21'x24') with a "bonus" room (approx. 12'x12') and full bath. Lower level is carpeted. Separate unfinished room for washer/dryer and HVAC (2020) and Hot Water Heater (2020). Lower level includes a walkout through cellar doors. The door from Kitchen leads to a multi-level large deck, a Screened in Porch and a huge fenced in backyard.
Contact an agent
Home facts
- Year built:1981
- Listing ID #:VAFX2330718
- Updated:July 25, 2026 at 04:36 AM
Rooms and interior
- Bedrooms:4
- Total bathrooms:4
- Full bathrooms:3
- Half bathrooms:1
- Flooring:Carpet, Ceramic Tile, Hardwood
- Basement:Yes
- Basement Description:Fully Finished, Walkout Stairs
Heating and cooling
- Cooling:Central A/C
- Heating:Forced Air, Natural Gas
Structure and exterior
- Year built:1981
- Architectural Style:Colonial
- Construction Materials:Brick Front, Combination, Masonry, Vinyl Siding
- Foundation Description:Concrete Perimeter, Slab
- Levels:3 Story
Utilities
- Water:Public
- Sewer:Public Sewer
Finances and disclosures
- Price:$850,000
- Tax amount:$9,157 (2025)
Features and amenities
- Amenities:Electric Available, Natural Gas Available
Parking
- Parking description:Additional Storage Area, Asphalt Driveway, Attached Garage, Garage - Front Entry, Garage Door Opener, Inside Access
- Garage:Yes
- Garage spaces:2
New listings near 5710 Mackenzie St
- Coming Soon
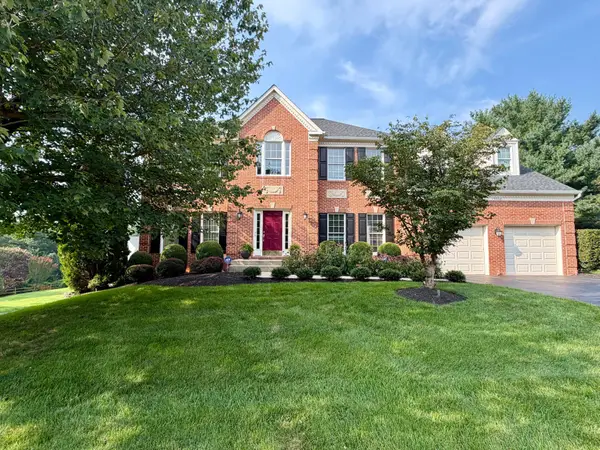 $1,188,000Coming Soon5 beds 4 baths
13908 Rock Brook Ct, CLIFTON, VA 20124
MLS# VAFX2330902Listed by: RE/MAX GATEWAY, LLC - Coming Soon
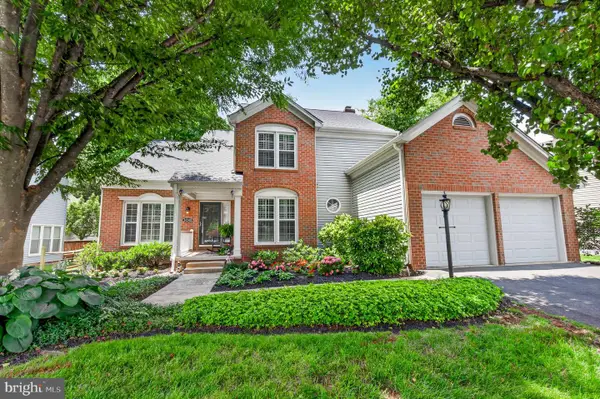 $850,000Coming Soon4 beds 3 baths
14349 Brookmere Dr, CENTREVILLE, VA 20120
MLS# VAFX2322108Listed by: TTR SOTHEBYS INTERNATIONAL REALTY - New
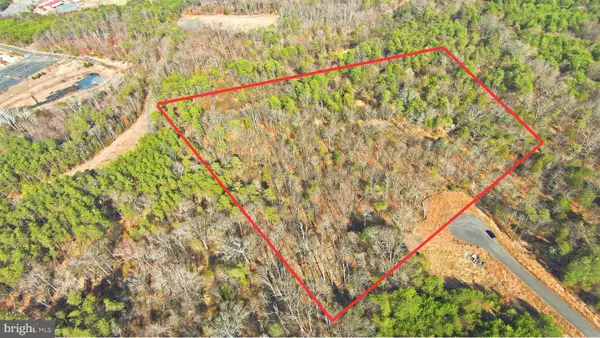 $620,000Active5 Acres
7030 Jay Ct, CENTREVILLE, VA 20121
MLS# VAFX2330882Listed by: SAMSON PROPERTIES - Coming Soon
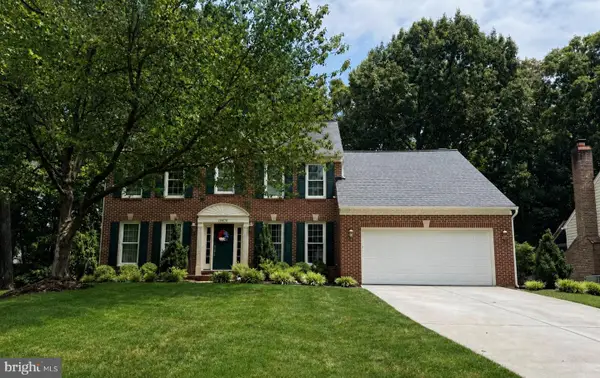 $985,000Coming Soon4 beds 4 baths
15470 Eagle Tavern Ln, CENTREVILLE, VA 20120
MLS# VAFX2330006Listed by: LONG & FOSTER REAL ESTATE, INC. - Coming Soon
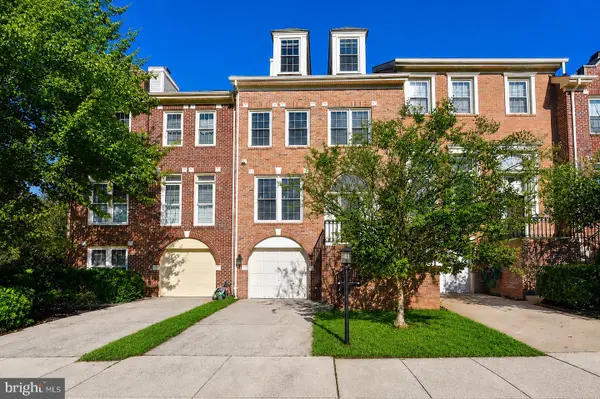 $659,000Coming Soon3 beds 4 baths
14616 Creek Valley Ct, CENTREVILLE, VA 20120
MLS# VAFX2330258Listed by: SAMSON PROPERTIES - New
 $550,000Active2 beds 4 baths1,166 sq. ft.
13956 Gunners Pl, CENTREVILLE, VA 20121
MLS# VAFX2330510Listed by: SPRING HILL REAL ESTATE, LLC. - Open Sun, 2 to 4pmNew
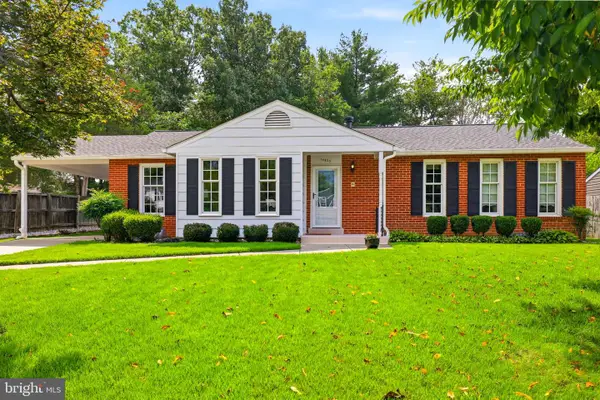 $685,000Active3 beds 2 baths1,327 sq. ft.
14833 Cranoke St, CENTREVILLE, VA 20120
MLS# VAFX2328946Listed by: RE/MAX ALLEGIANCE - Coming Soon
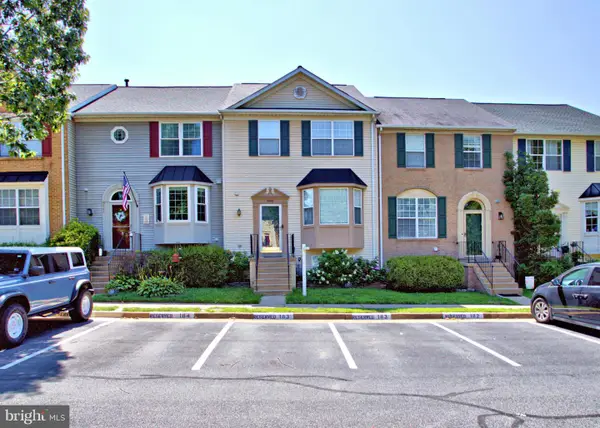 $630,000Coming Soon4 beds 4 baths
5545 Stroud Ct, CENTREVILLE, VA 20120
MLS# VAFX2330616Listed by: KW UNITED - Open Sun, 2 to 4pmNew
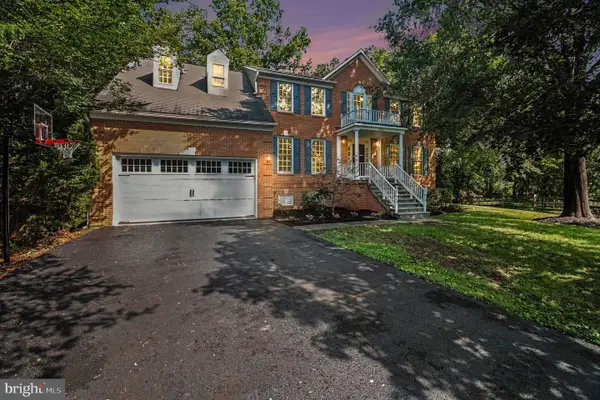 $1,025,000Active4 beds 5 baths4,219 sq. ft.
6356 Lee Forest Path, CENTREVILLE, VA 20120
MLS# VAFX2329826Listed by: REAL BROKER, LLC


Protect your home and budget from life's surprises with an Assurant Home Warranty, backed by a partner that supports you through every step of homeownership. Explore Plans.
©2026 Century 21 Real Estate LLC. All rights reserved. CENTURY 21®, the CENTURY 21 Logo and C21® are service marks owned by Century 21 Real Estate LLC. Century 21 Real Estate LLC fully supports the principles of the Fair Housing Act and the Equal Opportunity Act. Each office is independently owned and operated. Listing information is deemed reliable but not guaranteed accurate.