
6078 Netherton St, Centreville, VA 20120
Local realty services provided by:CENTURY 21 Rauh & Johns
Listed by:
 Anne Albright(703) 655 - 9901CENTURY 21 Redwood Realty
- Denise Kempton(703) 615 - 8746CENTURY 21 Redwood Realty
Office: century 21 redwood realty
MLS#:VAFX2340548
Source:BRIGHTMLS
Price summary
- Price:$384,900
- Price per sq. ft.:$397.62
- Monthly HOA dues:$109
About this home
Welcome to this beautifully updated end-unit townhouse in Centreville! Fresh, bright, and move-in ready, this 2-bedroom, 1-bath home offers the perfect combination of comfort, updates, and low-maintenance living and this is a townhouse, not a condo!
Step inside to find fresh paint throughout, brand-new luxury vinyl plank flooring and new carpet, creating a clean and updated feel from the moment you walk in. The inviting living area features a wood-burning fireplace, perfect for cozy evenings, along with a dedicated space for dining.
The beautifully updated bathroom is a standout, featuring gorgeous tile work and stylish finishes. Additional updates include new windows throughout, a new oven, HVAC (2019), and roof (2019).
Being an end unit makes this home extra special, with an extra-large side yard providing additional outdoor space that is hard to find in a townhouse. Conveniently located in Centreville with easy access to shopping, dining, commuter routes, and everyday necessities, this home is ready for its next owner to simply move in and enjoy!...
Contact an agent
Home facts
- Year built:1987
- Subdivision & Development:NEWGATE
- Listing ID #:VAFX2340548
- Added:3 day(s) ago
- Updated:September 18, 2026 at 02:35 AM
Rooms and interior
- Bedrooms:2
- Total bathrooms:1
- Full bathrooms:1
- Flooring:Carpet, Ceramic Tile, Luxury Vinyl Plank
- Dining Description:Combination Dining/Living, Dining Area, Dining Room
- Bathrooms Description:Bathroom 1
- Kitchen Description:Carpet, Dishwasher, Disposal, Exhaust Fan, Oven/Range - Gas, Refrigerator, Water Heater
- Bedroom Description:Carpet, Walk In Closet(s)
- Living area:968 sq. ft.
Heating and cooling
- Cooling:Central A/C
- Heating:Forced Air, Natural Gas
Structure and exterior
- Year built:1987
- Building area:968 sq. ft.
- Lot area:0.03 Acres
- Construction Materials:Vinyl Siding
- Exterior Features:Outbuilding(s), Sidewalks
- Foundation Description:Slab
- Levels:2 Stories
Schools
- High school:WESTFIELD
- Middle school:STONE
- Elementary school:LONDON TOWNE
Utilities
- Water:Public
- Sewer:Public Sewer
Finances and disclosures
- Price:$384,900
- Price per sq. ft.:$397.62
- Tax amount:$4,038 (2026)
Features and amenities
- Laundry features:Dryer - Front Loading, Washer - Front Loading
- Amenities:Attic, Carpet, Ceiling Fan(s)
Parking
- Parking description:Assigned, Off Street
New listings near 6078 Netherton St
- Coming Soon
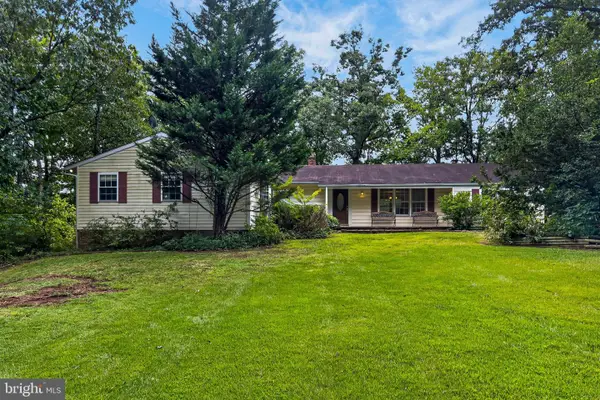
 $997,000Coming Soon5 beds 4 baths3,130 sq. ft.
6832 Compton Heights, CLIFTON, VA 20124
MLS# VAFX2339418Listed by: KELLER WILLIAMS REALTY - Coming Soon
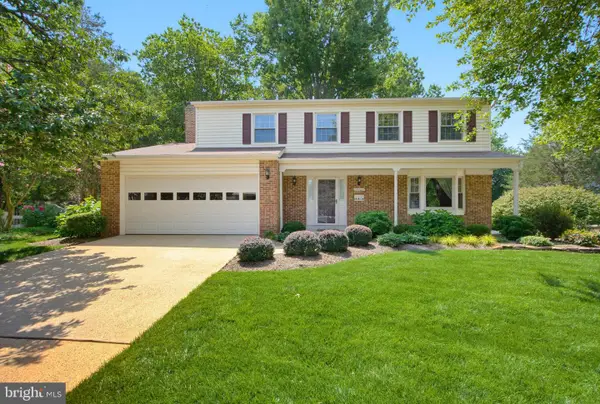
 $750,000Coming Soon4 beds 3 baths2,438 sq. ft.
7408 Bull Run Dr, CENTREVILLE, VA 20121
MLS# VAFX2341988Listed by: KELLER WILLIAMS REALTY - Coming Soon
 $815,000Coming Soon4 beds 3 baths2,336 sq. ft.
14287 Jameson Ct, CENTREVILLE, VA 20120
MLS# VAFX2333070Listed by: CORCORAN MCENEARNEY - Coming Soon
 $395,000Coming Soon2 beds 2 baths1,238 sq. ft.
13363 Connor Dr #o, CENTREVILLE, VA 20120
MLS# VAFX2341084Listed by: LONG & FOSTER REAL ESTATE, INC. - Coming Soon
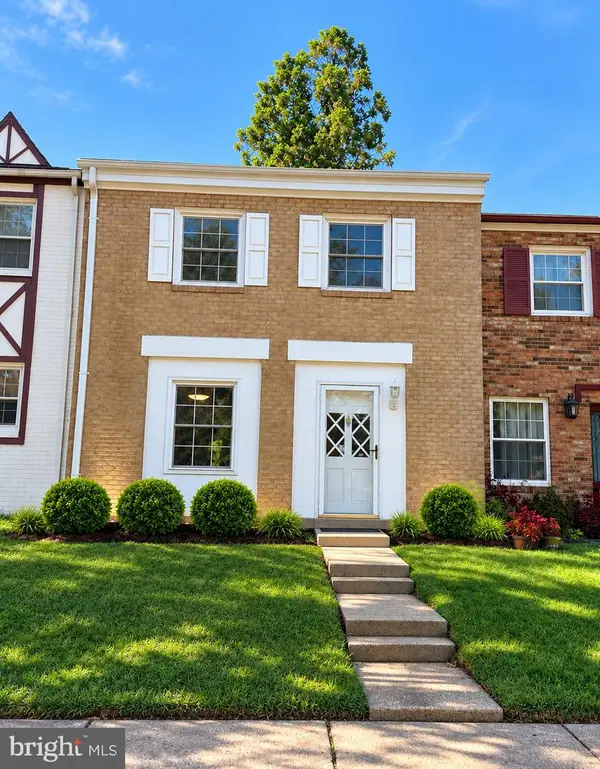 $525,000Coming Soon4 beds 4 baths1,240 sq. ft.
14812 London Towne Sq, CENTREVILLE, VA 20120
MLS# VAFX2335002Listed by: SAMSON PROPERTIES - Coming Soon
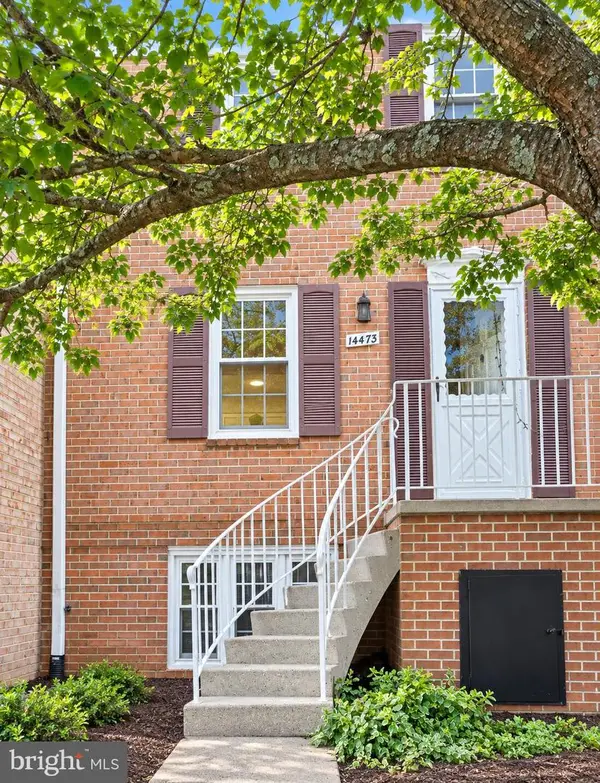 $349,950Coming Soon3 beds 2 baths1,302 sq. ft.
14473 Saguaro Pl #46b, CENTREVILLE, VA 20121
MLS# VAFX2341486Listed by: METRO HOUSE - Coming Soon
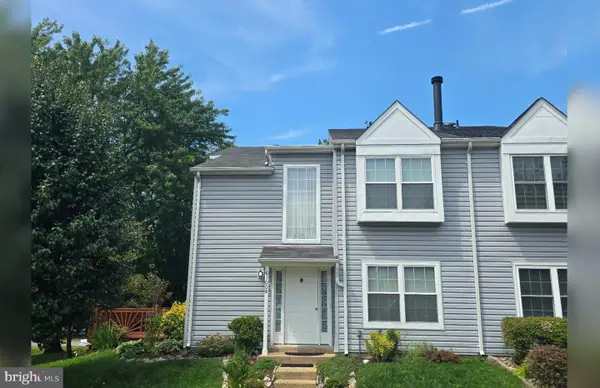 $474,900Coming Soon2 beds 3 baths1,346 sq. ft.
6100 Hoskins Hollow Cir, CENTREVILLE, VA 20121
MLS# VAFX2340316Listed by: SAMSON PROPERTIES - Coming Soon
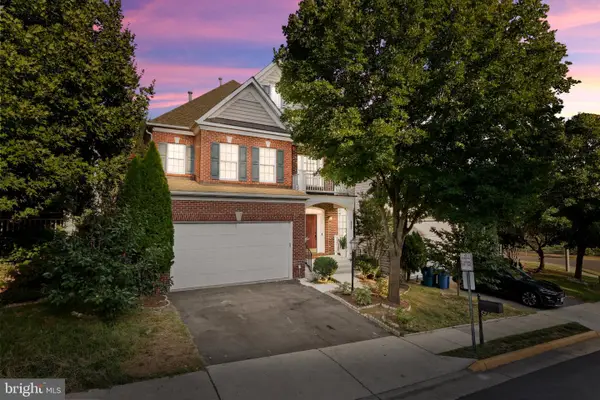 $965,000Coming Soon5 beds 5 baths4,552 sq. ft.
5607 Lierman Cir, CENTREVILLE, VA 20120
MLS# VAFX2341094Listed by: SAMSON PROPERTIES - Coming Soon
 $725,000Coming Soon3 beds 3 baths1,626 sq. ft.
6550 Creek Run Dr, CENTREVILLE, VA 20121
MLS# VAFX2340862Listed by: RE/MAX GATEWAY, LLC - Coming Soon
 $349,900Coming Soon2 beds 2 baths1,040 sq. ft.
5608 Willoughby Newton Dr #24, CENTREVILLE, VA 20120
MLS# VAFX2340350Listed by: KELLER WILLIAMS REALTY


Protect your home and budget from life's surprises with an Assurant Home Warranty, backed by a partner that supports you through every step of homeownership. Explore Plans.
©2026 Century 21 Real Estate LLC. All rights reserved. CENTURY 21®, the CENTURY 21 Logo and C21® are service marks owned by Century 21 Real Estate LLC. Century 21 Real Estate LLC fully supports the principles of the Fair Housing Act and the Equal Opportunity Act. Each office is independently owned and operated. Listing information is deemed reliable but not guaranteed accurate.