
6356 Lee Forest Path, Centreville, VA 20120
Local realty services provided by:CENTURY 21 Alliance
Upcoming open houses
- Sun, Jul 2602:00 pm - 04:00 pm
Listed by: lauryn e eadie
Office: real broker, llc.
MLS#:VAFX2329826
Source:BRIGHTMLS
Price summary
- Price:$1,025,000
- Monthly HOA dues:$95
About this home
6356 Lee Forest Path — Original-owner, beautifully updated single-family home (2026) tucked at the end of the street and surrounded by natural privacy. Sited on an oversized lot with long driveway and serene views of open fields and mature trees.
Warm two-story foyer and solid hardwood floors welcome you inside. Main level offers formal living and dining rooms plus a renovated kitchen with 42" white cabinets, quartz countertops, and newer appliances. Adjoining breakfast area flows to a beautiful great room with vaulted ceiling, new carpet and a wood-burning fireplace (plumbed for gas for easy conversion). Sun-filled rooms and a private, treed rear yard create a peaceful retreat.
Upper level features a vaulted primary suite with new carpet, a renovated primary bath with soaking tub and glass-enclosed shower, and a large walk-in closet. Second bedroom is ensuite; bedrooms 3 and 4 share a full hall bath.
Lower level provides a fifth bedroom and full bath, a generous recreation room with wet bar and walk-out access to the backyard, plus a game room — pool table conveys.
Thoughtfully updated and move-in ready — ideal for buyers seeking space, privacy, and modern finishes....
Contact an agent
Home facts
- Year built:1990
- Listing ID #:VAFX2329826
- Updated:July 23, 2026 at 02:05 PM
Rooms and interior
- Bedrooms:4
- Total bathrooms:5
- Full bathrooms:4
- Half bathrooms:1
- Flooring:Carpet, Ceramic Tile, Solid Hardwood
- Dining Description:Dining Room
- Bathrooms Description:Full Bath, Primary Bathroom
- Kitchen Description:Built-In Microwave, Dishwasher, Disposal, Icemaker, Refrigerator, Stove
- Bedroom Description:Primary Bedroom
- Basement:Yes
- Basement Description:Daylight, Full
Heating and cooling
- Cooling:Central A/C
- Heating:Central, Natural Gas
Structure and exterior
- Roof:Composite, Shingle
- Year built:1990
- Architectural Style:Colonial
- Construction Materials:Brick, Brick Front, Combination
- Foundation Description:Slab
- Levels:3 Story
Schools
- High school:WESTFIELD
- Middle school:STONE
- Elementary school:VIRGINIA RUN
Utilities
- Water:Public
- Sewer:Public Sewer
Finances and disclosures
- Price:$1,025,000
- Tax amount:$10,939 (2025)
Features and amenities
- Laundry features:Dryer, Washer
Parking
- Parking description:Asphalt Driveway, Attached Garage, Garage Door Opener
- Garage:Yes
- Garage spaces:2
New listings near 6356 Lee Forest Path
- Coming Soon
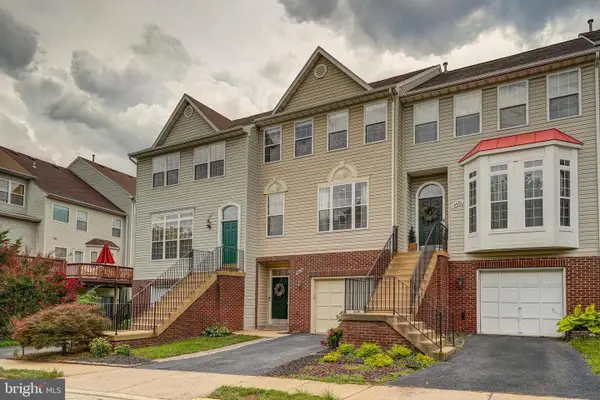 $629,900Coming Soon3 beds 3 baths
14679 Seasons Dr, CENTREVILLE, VA 20120
MLS# VAFX2330284Listed by: LONG & FOSTER REAL ESTATE, INC. - New
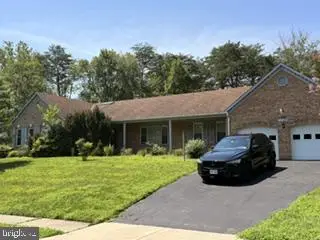 $889,000Active4 beds 4 baths3,249 sq. ft.
15389 Twin Creeks Ct, CENTREVILLE, VA 20120
MLS# VAFX2328306Listed by: RE/MAX REAL ESTATE CONNECTIONS - Open Sat, 11am to 3pmNew
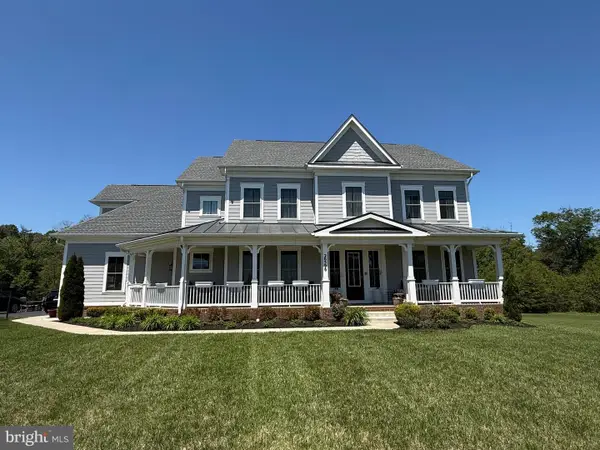 $2,000,000Active6 beds 7 baths7,140 sq. ft.
26596 Morgans Crossing Pl, CENTREVILLE, VA 20120
MLS# VALO2131890Listed by: LISTWITHFREEDOM.COM - Coming Soon
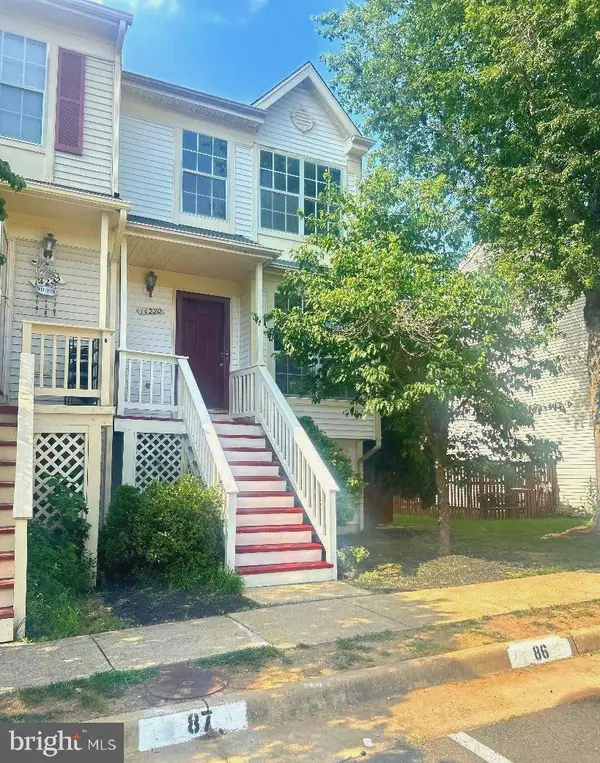 $539,000Coming Soon3 beds 3 baths
14220 Autumn Cir, CENTREVILLE, VA 20121
MLS# VAFX2330028Listed by: MILLENNIUM REALTY GROUP INC. - New
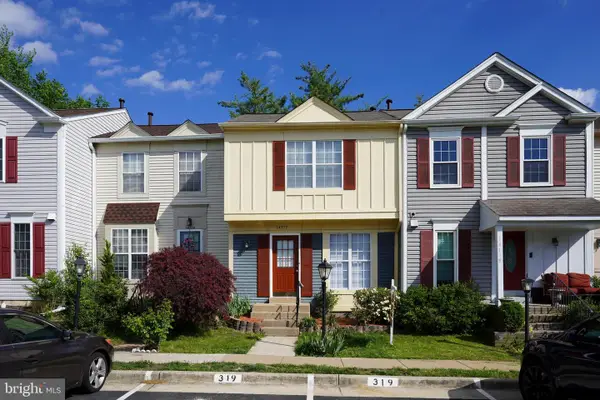 $449,500Active2 beds 3 baths900 sq. ft.
14717 Basingstoke Loop, CENTREVILLE, VA 20120
MLS# VAFX2330002Listed by: S & S REALTY & INVESTMENT, LLC - Open Sat, 11am to 1pmNew
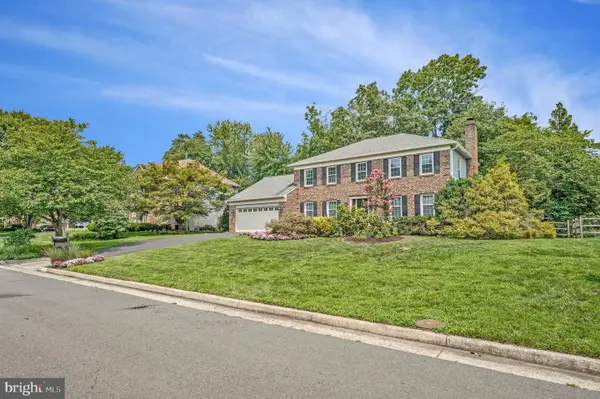 $995,000Active4 beds 4 baths2,586 sq. ft.
15541 Eagle Tavern Ln, CENTREVILLE, VA 20120
MLS# VAFX2329800Listed by: KELLER WILLIAMS REALTY - Open Sat, 1 to 3pmNew
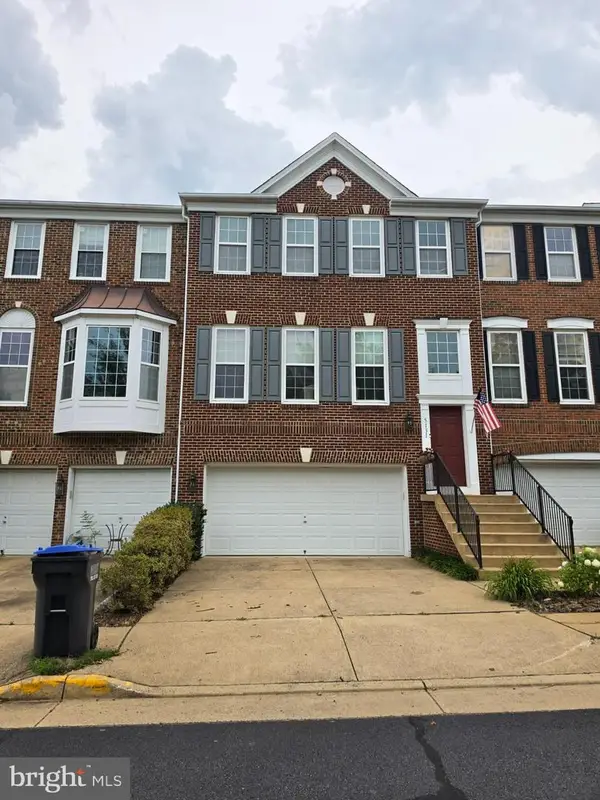 $745,000Active3 beds 4 baths2,328 sq. ft.
5131 Sapphire Sky Ln, CENTREVILLE, VA 20120
MLS# VAFX2329710Listed by: GRACE HOME REALTY & INVESTMENT - Coming SoonOpen Sat, 12 to 2pm
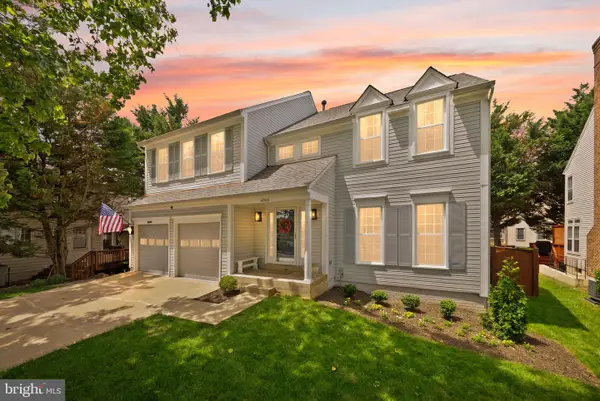 $899,999Coming Soon5 beds 4 baths
14703 Muddy Creek Ct, CENTREVILLE, VA 20120
MLS# VAFX2329394Listed by: SAMSON PROPERTIES - New
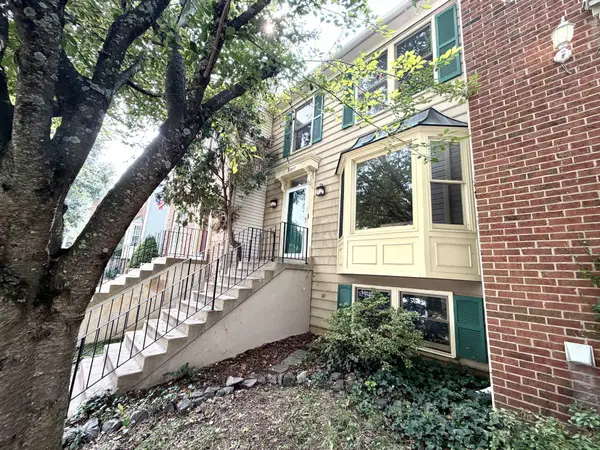 $568,000Active3 beds 4 baths1,800 sq. ft.
13847 Wakley Ct, CENTREVILLE, VA 20121
MLS# VAFX2327580Listed by: RE/MAX GATEWAY, LLC


Protect your home and budget from life's surprises with an Assurant Home Warranty, backed by a partner that supports you through every step of homeownership. Explore Plans.
©2026 Century 21 Real Estate LLC. All rights reserved. CENTURY 21®, the CENTURY 21 Logo and C21® are service marks owned by Century 21 Real Estate LLC. Century 21 Real Estate LLC fully supports the principles of the Fair Housing Act and the Equal Opportunity Act. Each office is independently owned and operated. Listing information is deemed reliable but not guaranteed accurate.