
6389 Saint Timothys Ln, Centreville, VA 20121
Local realty services provided by:CENTURY 21 Rauh & Johns
6389 Saint Timothys Ln,Centreville, VA 20121
$625,000
- 3 Beds
- 3 Baths
- 1,652 sq. ft.
- Townhouse
- Coming Soon
Listed by: keri k. shull, charles patrick peavley
Office: exp realty, llc.
MLS#:VAFX2334860
Source:BRIGHTMLS
Price summary
- Price:$625,000
- Price per sq. ft.:$378.33
- Monthly HOA dues:$116.33
About this home
Welcome to 6389 Saint Timothys Lane! This exceptionally cared for Compton Village gem is one you simply cannot miss! This three level townhome features updates galore and no details overlooked. The top two levels feature fresh hardwood flooring & all bathrooms updated within the last two years. Just off the kitchen is a brand new composite deck that is perfect for entertaining, enjoying your morning coffee, or unwinding after a day at the office. Upstairs are three bedrooms with high ceilings and generous closet spaces. The basement features updated LVT flooring and a gas fireplace, making it the perfect place to cozy up with loved ones this fall! It also comes complete with walkout access to your very own private patio with new fencing and gate access to the lush greenery that the home backs up to, providing a rare sense of privacy! Other upgrades include a whole home humidifier, HVAC (2021), UV system, upgraded insulation, sealed & insulated Attic space, and upgraded Thompson Creek Windows (2021). A one car garage and a driveway mean never stressing about parking again! Want even more to love? The location of this home provides easy access to major commuting routes like 28 & I66, as well as shops, dining, entertainment, and all that Northern Virginia has to offer! You'll feel right at home when you're taking advantage of the abundant resort-like amenities here in Compton Village that include a spacious pool, clubhouse for entertaining, tennis & basketball courts, playgrounds, and walking paths. Make it yours today!...
Contact an agent
Home facts
- Year built:1996
- Subdivision & Development:COMPTON VILLAGE
- Listing ID #:VAFX2334860
- Updated:September 15, 2026 at 10:50 PM
Rooms and interior
- Bedrooms:3
- Total bathrooms:3
- Full bathrooms:2
- Half bathrooms:1
- Flooring:Hardwood, Luxury Vinyl Tile
- Kitchen Description:Built-In Microwave, Dishwasher, Disposal, Exhaust Fan, Oven - Single, Oven/Range - Gas
- Basement:Yes
- Basement Description:Fully Finished, Rear Entrance, Walkout Level
- Living area:1,652 sq. ft.
Heating and cooling
- Cooling:Central A/C
- Heating:Forced Air, Natural Gas
Structure and exterior
- Roof:Composite, Shingle
- Year built:1996
- Building area:1,652 sq. ft.
- Lot area:0.04 Acres
- Lot Features:Backs - Open Common Area, Backs to Trees
- Architectural Style:Colonial
- Construction Materials:Vinyl Siding
- Exterior Features:Deck(s), Patio(s)
- Levels:3 Story
Schools
- High school:CENTREVILLE
- Middle school:LIBERTY
- Elementary school:CENTREVILLE
Utilities
- Water:Public
- Sewer:Public Sewer
Finances and disclosures
- Price:$625,000
- Price per sq. ft.:$378.33
- Tax amount:$6,338 (2026)
Features and amenities
- Laundry features:Dryer, Has Laundry
Parking
- Parking description:Attached Garage, Concrete Driveway, Garage Door Opener
- Garage:Yes
- Garage spaces:1
New listings near 6389 Saint Timothys Ln
- Coming Soon
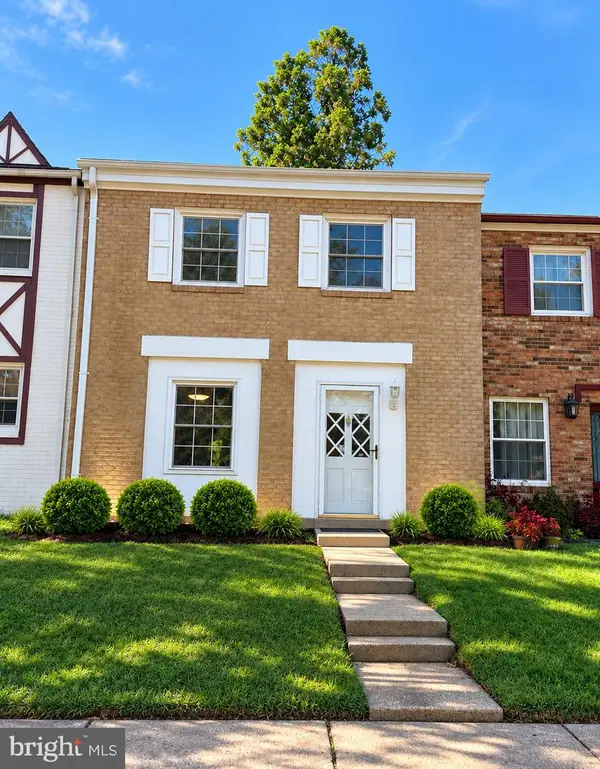 $525,000Coming Soon4 beds 4 baths1,240 sq. ft.
14812 London Towne Sq, CENTREVILLE, VA 20120
MLS# VAFX2335002Listed by: SAMSON PROPERTIES - Coming SoonOpen Sun, 1 to 3pm
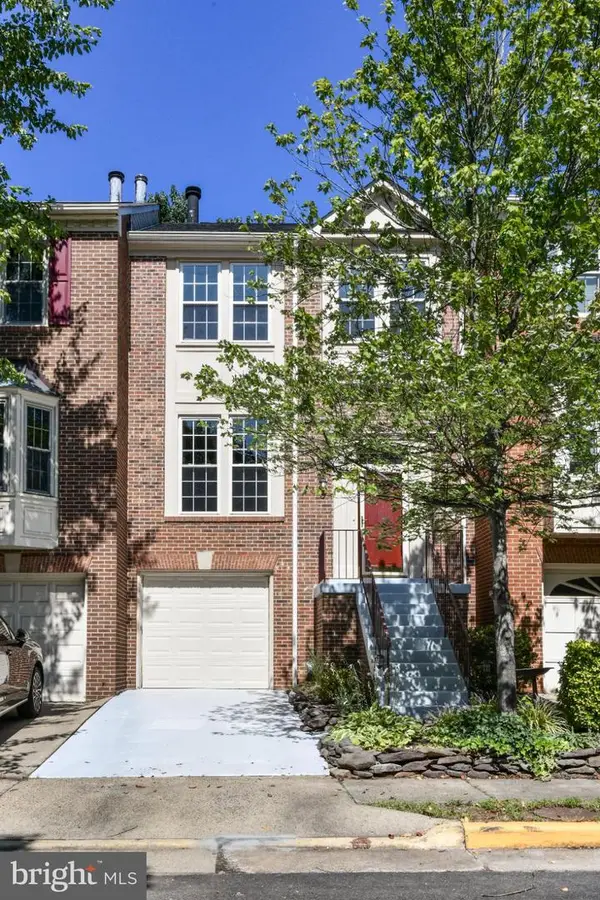 $625,000Coming Soon3 beds 4 baths2,291 sq. ft.
14776 Flower Hill Dr, CENTREVILLE, VA 20120
MLS# VAFX2341158Listed by: PEARSON SMITH REALTY, LLC - Coming Soon
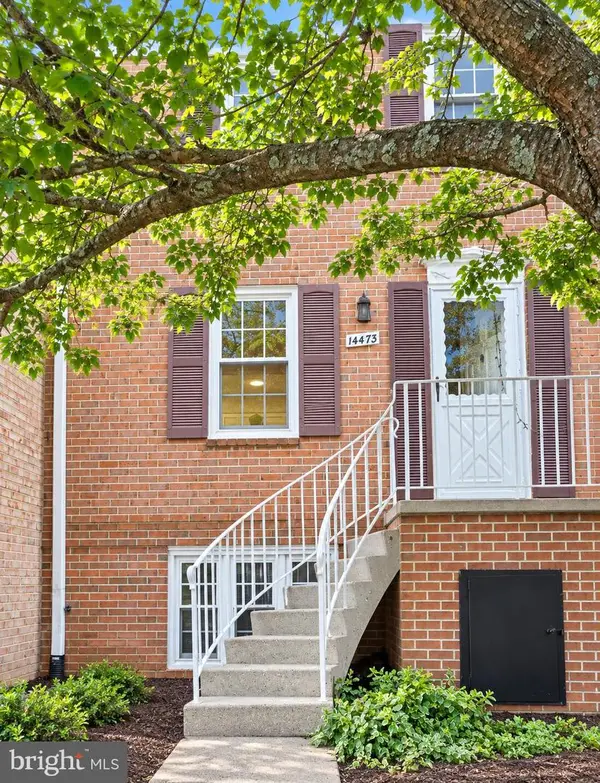 $349,950Coming Soon3 beds 2 baths1,302 sq. ft.
14473 Saguaro Pl #46b, CENTREVILLE, VA 20121
MLS# VAFX2341486Listed by: METRO HOUSE - Coming SoonOpen Sun, 1 to 3pm
 $425,000Coming Soon2 beds 2 baths1,102 sq. ft.
13377-f Connor Dr #f, CENTREVILLE, VA 20120
MLS# VAFX2339330Listed by: PREMIERE REALTY - Coming Soon
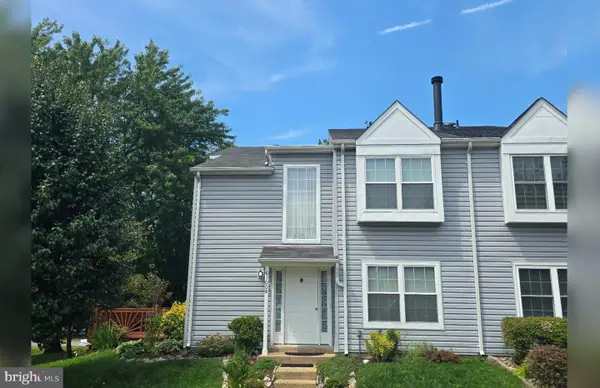 $474,900Coming Soon2 beds 3 baths1,346 sq. ft.
6100 Hoskins Hollow Cir, CENTREVILLE, VA 20121
MLS# VAFX2340316Listed by: SAMSON PROPERTIES - Coming Soon
 $340,000Coming Soon2 beds 2 baths1,038 sq. ft.
14314 Climbing Rose #101, CENTREVILLE, VA 20121
MLS# VAFX2340992Listed by: LONG & FOSTER REAL ESTATE, INC. - Coming SoonOpen Fri, 4 to 6pm
 $630,000Coming Soon3 beds 4 baths1,756 sq. ft.
14063 Winding Ridge Ln, CENTREVILLE, VA 20121
MLS# VAFX2340806Listed by: REAL BROKER, LLC - Coming Soon
 $725,000Coming Soon3 beds 3 baths1,626 sq. ft.
6550 Creek Run Dr, CENTREVILLE, VA 20121
MLS# VAFX2340862Listed by: RE/MAX GATEWAY, LLC - Coming SoonOpen Sat, 1 to 3pm
 $559,000Coming Soon3 beds 3 baths1,320 sq. ft.
14720 Grobie Pond Ln, CENTREVILLE, VA 20120
MLS# VAFX2340760Listed by: SAMSON PROPERTIES


Protect your home and budget from life's surprises with an Assurant Home Warranty, backed by a partner that supports you through every step of homeownership. Explore Plans.
©2026 Century 21 Real Estate LLC. All rights reserved. CENTURY 21®, the CENTURY 21 Logo and C21® are service marks owned by Century 21 Real Estate LLC. Century 21 Real Estate LLC fully supports the principles of the Fair Housing Act and the Equal Opportunity Act. Each office is independently owned and operated. Listing information is deemed reliable but not guaranteed accurate.