
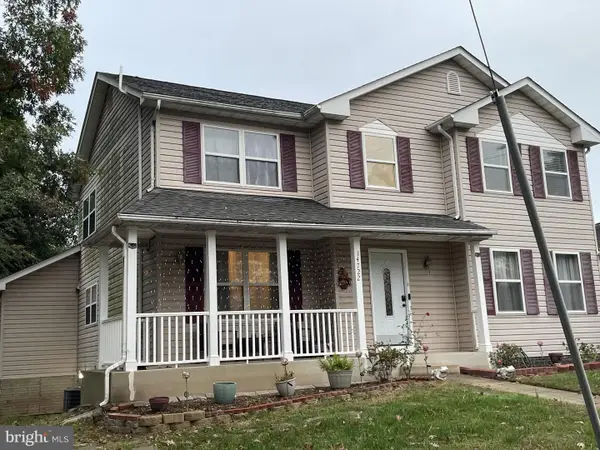
6520 White Post Rd, Centreville, VA 20121
Local realty services provided by:CENTURY 21 Alliance
6520 White Post Rd,Centreville, VA 20121
$829,750
- 4 Beds
- 3 Baths
- 2,501 sq. ft.
- Single family
- Active
Listed by: robert carter
Office: ttr sotheby's international realty
MLS#:VAFX2338828
Source:BRIGHTMLS
Price summary
- Price:$829,750
- Price per sq. ft.:$331.77
About this home
Back on the market with a new roof (main house/front porch: 2026, garage/living room: 2019)!
<br>
<br>
Welcome to this charming, spacious home offering three finished levels, flexible living space, and inviting outdoor areas.
<br>
<br>
The front porch welcomes you into a warm main level featuring a comfortable living room, dining room, and family room situated just off the kitchen. The eat-in kitchen offers plenty of room for casual meals, while the breakfast bar creates the perfect spot for morning coffee, homework, or conversation. A fireplace and skylights anchor the family room, and the adjoining deck makes it easy to enjoy outdoor dining or relax while overlooking the large yard.
<br>
<br>
Upstairs, you’ll find four bedrooms and two bathrooms. The finished basement adds valuable flexibility with additional finished space and storage for seasonal items, equipment, and household essentials.
Outside, the generous yard offers room to play, garden in the raised beds, entertain, or simply enjoy the open space. A storage shed provides convenient organization for lawn and outdoor gear, while garage parking and a paved driveway add everyday ease and protection from the elements.
<BR>
<BR>
VA Assumable Loan at 3.71% ( $290k)....
Contact an agent
Home facts
- Year built:1984
- Subdivision & Development:GATE POST ESTATES
- Listing ID #:VAFX2338828
- Added:49 day(s) ago
- Updated:October 25, 2026 at 01:07 PM
Rooms and interior
- Bedrooms:4
- Total bathrooms:3
- Full bathrooms:2
- Half bathrooms:1
- Dining Description:Dining Area, Dining Room, Formal/Separate Dining Room
- Bathrooms Description:Primary Bath(s)
- Kitchen Description:Built-In Microwave, Dishwasher, Kitchen - Island, Kitchen - Table Space, Refrigerator, Stove
- Bedroom Description:Primary Bedroom
- Basement:Yes
- Basement Description:Full, Interior Access, Partially Finished
- Living area:2,501 sq. ft.
Heating and cooling
- Cooling:Central A/C
- Heating:Forced Air, Natural Gas
Structure and exterior
- Year built:1984
- Building area:2,501 sq. ft.
- Lot area:0.5 Acres
- Architectural Style:Colonial
- Construction Materials:Vinyl Siding
- Exterior Features:Deck(s)
- Foundation Description:Permanent
- Levels:3 Story
Schools
- High school:WESTFIELD
- Middle school:STONE
- Elementary school:BULL RUN
Utilities
- Water:Public
- Sewer:Public Sewer
Finances and disclosures
- Price:$829,750
- Price per sq. ft.:$331.77
- Tax amount:$8,544 (2026)
Features and amenities
- Laundry features:Dryer, Dryer In Unit, Has Laundry, Laundry, Washer, Washer In Unit
- Amenities:Skylight(s), Window Treatments
Parking
- Parking description:Attached Garage, Garage Door Opener
- Garage:Yes
- Garage spaces:2
New listings near 6520 White Post Rd
- Coming Soon
 $515,000Coming Soon3 beds 4 baths1,971 sq. ft.
14415 Fallscliff Ln, CENTREVILLE, VA 20120
MLS# VAFX2347450Listed by: W REALTY & SERVICES, INC. - Coming Soon
 $899,900Coming Soon4 beds 4 baths3,164 sq. ft.
5305 Cat Tail Ct, CENTREVILLE, VA 20120
MLS# VAFX2347462Listed by: KELLER WILLIAMS REALTY - Coming Soon
 $1,050,000Coming Soon5 beds 4 baths3,764 sq. ft.
6615 White Post Rd, CENTREVILLE, VA 20121
MLS# VAFX2344894Listed by: PAUL WESLEY REAL ESTATE - Coming Soon
 $900,000Coming Soon4 beds 4 baths3,728 sq. ft.
14391 Gulliver Rd, CENTREVILLE, VA 20120
MLS# VAFX2345036Listed by: EXP REALTY, LLC - Coming Soon
 $750,000Coming Soon4 beds 4 baths2,716 sq. ft.
5401 Clubside Ln, CENTREVILLE, VA 20120
MLS# VAFX2318242Listed by: EXP REALTY, LLC - New
 $665,000Active4 beds 2 baths2,000 sq. ft.
15111 Kamputa Dr, CENTREVILLE, VA 20120
MLS# VAFX2347632Listed by: FAIRFAX REALTY - New
 $249,900Active1 beds 1 baths703 sq. ft.
14321 Climbing Rose Way #302, CENTREVILLE, VA 20121
MLS# VAFX2347344Listed by: KELLER WILLIAMS REALTY - New
 $739,990Active4 beds 3 baths1,926 sq. ft.
5701 Ottawa Rd, CENTREVILLE, VA 20120
MLS# VAFX2347368Listed by: RE/MAX GATEWAY, LLC - Open Sun, 12 to 2pmNew
 $1,075,000Active6 beds 4 baths4,063 sq. ft.
6694 Stonebrook Dr, CLIFTON, VA 20124
MLS# VAFX2323024Listed by: EXP REALTY, LLC - New
 $875,000Active5 beds 4 baths3,268 sq. ft.
14722 Calvary Pl, CENTREVILLE, VA 20121
MLS# VAFX2347194Listed by: THE GREENE REALTY GROUP


Protect your home and budget from life's surprises with an Assurant Home Warranty, backed by a partner that supports you through every step of homeownership. Explore Plans.
©2026 Century 21 Real Estate LLC. All rights reserved. CENTURY 21®, the CENTURY 21 Logo and C21® are service marks owned by Century 21 Real Estate LLC. Century 21 Real Estate LLC fully supports the principles of the Fair Housing Act and the Equal Opportunity Act. Each office is independently owned and operated. Listing information is deemed reliable but not guaranteed accurate.