
13803 Cutleaf Ct, Chantilly, VA 20151
Local realty services provided by:CENTURY 21 Ryon Real Estate
13803 Cutleaf Ct,Chantilly, VA 20151
$1,475,000
- 4 Beds
- 6 Baths
- 6,162 sq. ft.
- Single family
- Pending
Listed by: irene m deleon
Office: redfin corporation
MLS#:VAFX2343468
Source:BRIGHTMLS
Price summary
- Price:$1,475,000
- Price per sq. ft.:$239.37
- Monthly HOA dues:$72.33
About this home
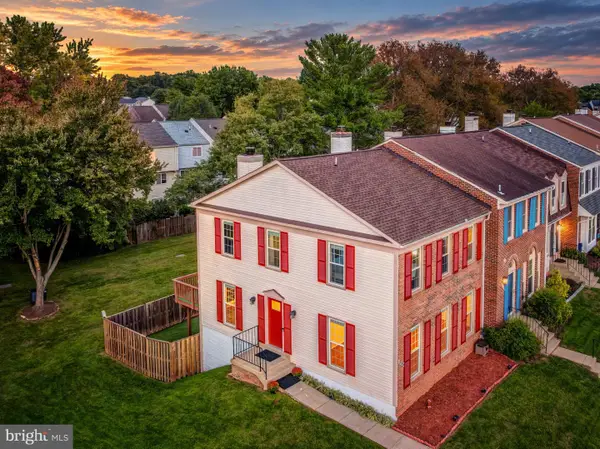
Welcome to 13803 Cutleaf Court, an extraordinary brick-front Colonial nestled in a quiet cul-de-sac within the highly coveted Walney Woods community. Spanning over 6,100 total finished square feet across three levels, this meticulously maintained residence seamlessly blends classic elegance with state-of-the-art modern upgrades.
Upon entry, you are greeted by an elegant formal dining room, fresh neutral interior paint, main-level Luxury Vinyl Plank flooring, newly replaced carpet, and rare dual staircases—located at both the front and back of the home. The heart of the residence is the renovated gourmet kitchen featuring a center prep island with storage, an extra pantry cabinet, brand-new refrigerator, gas cooktop, downdraft, dishwasher, and a sunlit breakfast area flowing into the main family room. A refined butler's pantry with built-in cabinetry and drawers thoughtfully separates the dining room from the kitchen hallway.
The upper level boasts four spacious bedrooms, where every bedroom features its own attached full bathroom, alongside a versatile open bonus room at the top of the stairs for additional living space. The primary suite serves as a serene retreat with a fully renovated spa-inspired bath. Conveniently included is a brand-new clothes washer.
The walk-up lower level features impressive 9-foot high ceilings, a full bathroom, a wet bar with a dedicated refrigerator, and a finished side ideal for recreation or a media room, paired with an expansive unfinished side with built-in closet space for extensive storage.
Step outside into your private outdoor oasis with a custom deck, paver patio with an integrated fire pit, and a walkway connecting to the driveway. High-value sustainable features include a full Tesla Solar Roof with Tesla Battery Backup, a Type 2 NEMA 14-50 EV outlet in the attached garage, replaced roof and 6" gutters, updated dual-zone HVAC systems, water heater, replacement copper main water line, and double-pane insulated siding. Ideally located in the top-rated Fairfax County Public School pyramid (Poplar Tree ES / Rocky Run MS / Chantilly HS) close to trails, parks, and major routes, this home offers modern sustainability, timeless luxury, and exceptional functionality. Please check document section for list of recent updates....
Contact an agent
Home facts
- Year built:2000
- Subdivision & Development:WALNEY WOODS
- Listing ID #:VAFX2343468
- Added:10 day(s) ago
- Updated:October 09, 2026 at 08:57 AM
Rooms and interior
- Bedrooms:4
- Total bathrooms:6
- Full bathrooms:5
- Half bathrooms:1
- Flooring:Carpet, Luxury Vinyl Plank
- Dining Description:Formal/Separate Dining Room
- Kitchen Description:Breakfast Area, Built-In Microwave, Cooktop, Dishwasher, Disposal, Exhaust Fan, Kitchen - Eat-In, Kitchen - Island, Oven - Double, Pantry, Refrigerator, Upgraded Countertops, Water Heater
- Bedroom Description:Walk In Closet(s)
- Basement:Yes
- Basement Description:Full, Fully Finished, Improved, Interior Access, Outside Entrance, Walkout Stairs
- Living area:6,162 sq. ft.
Heating and cooling
- Cooling:Central A/C
- Heating:Forced Air, Natural Gas
Structure and exterior
- Roof:Asphalt
- Year built:2000
- Building area:6,162 sq. ft.
- Lot area:0.34 Acres
- Architectural Style:Colonial
- Construction Materials:Brick, Combination
- Exterior Features:Patio(s), Porch(es)
- Foundation Description:Slab
- Levels:3 Story
Schools
- High school:CHANTILLY
- Middle school:ROCKY RUN
- Elementary school:POPLAR TREE
Utilities
- Water:Public
- Sewer:Public Sewer
Finances and disclosures
- Price:$1,475,000
- Price per sq. ft.:$239.37
- Tax amount:$15,599 (2026)
Features and amenities
- Laundry features:Dryer, Has Laundry, Washer
- Amenities:Store/Office
Parking
- Parking description:Attached Garage, Garage Door Opener, On Street
- Garage:Yes
- Garage spaces:2
New listings near 13803 Cutleaf Ct
- Coming Soon
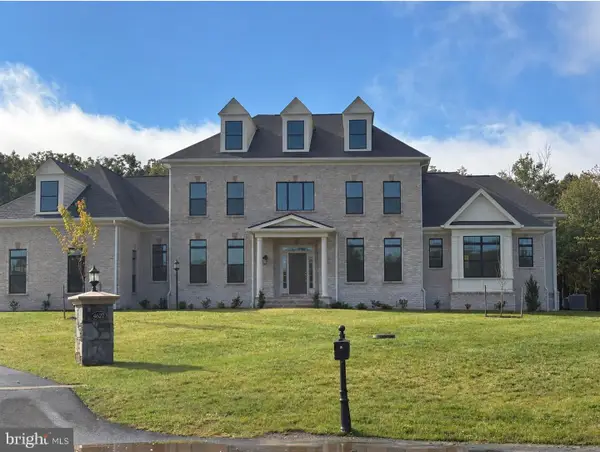 $2,500,000Coming Soon6 beds 6 baths7,930 sq. ft.
4627 Fairfax Manor Ct, CHANTILLY, VA 20151
MLS# VAFX2345082Listed by: KELLER WILLIAMS REALTY - Coming Soon
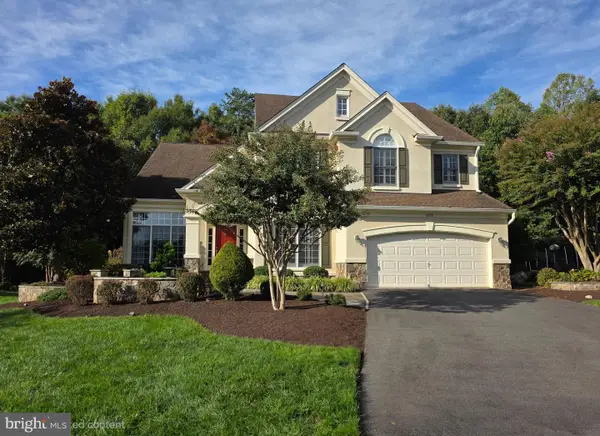 $1,550,000Coming Soon5 beds 5 baths4,636 sq. ft.
4774 Sun Orchard Dr, CHANTILLY, VA 20151
MLS# VAFX2344714Listed by: KELLER WILLIAMS REALTY - Coming Soon
 $1,350,000Coming Soon4 beds 4 baths2,916 sq. ft.
4632 Sutton Oaks Dr, CHANTILLY, VA 20151
MLS# VAFX2342216Listed by: ADAMZ REALTY GROUP, LLC. - Open Sat, 11am to 1pmNew
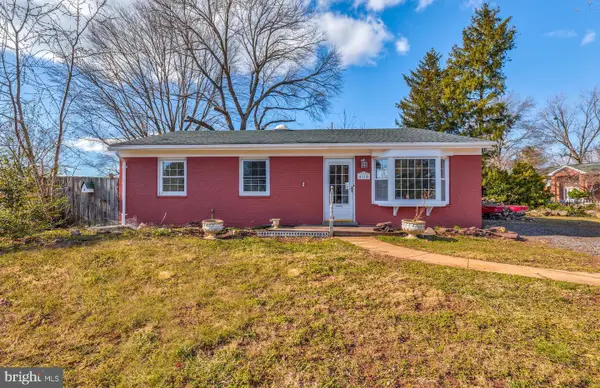 $579,000Active3 beds 2 baths1,216 sq. ft.
4114 Lees Corner Rd, CHANTILLY, VA 20151
MLS# VAFX2345490Listed by: EXP REALTY, LLC - New
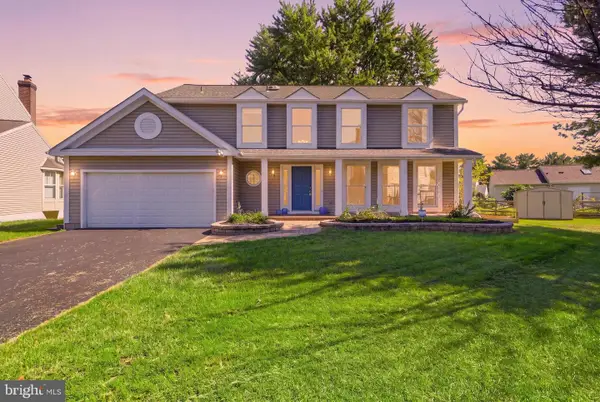 $880,000Active4 beds 3 baths2,408 sq. ft.
3894 Plum Run Ct, FAIRFAX, VA 22033
MLS# VAFX2343404Listed by: RE/MAX DISTINCTIVE REAL ESTATE, INC. - New
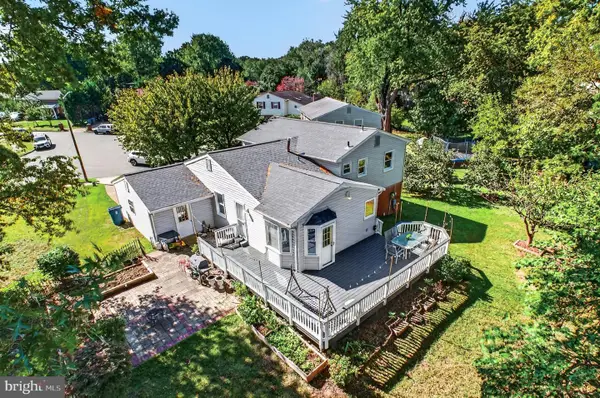 $719,950Active4 beds 3 baths1,935 sq. ft.
13708 Pitkin Ct, CHANTILLY, VA 20151
MLS# VAFX2345136Listed by: SAMSON PROPERTIES - New
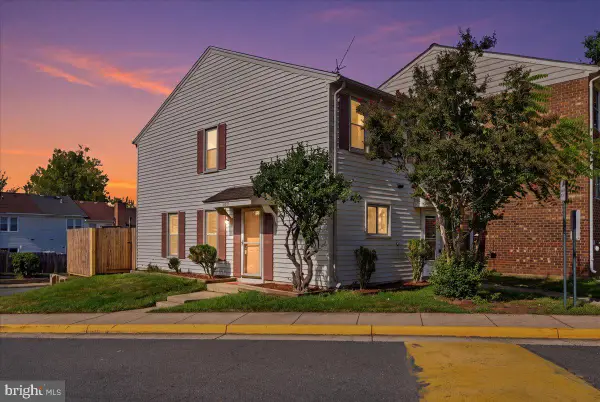 $364,990Active2 beds 1 baths884 sq. ft.
13831 Claret Ct, CHANTILLY, VA 20151
MLS# VAFX2345240Listed by: SAMSON PROPERTIES - New
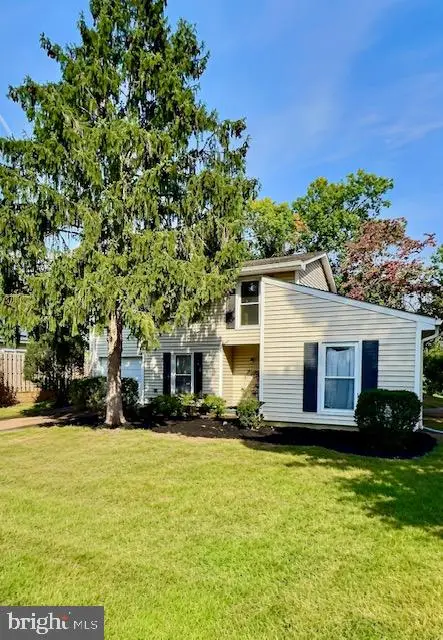 $595,000Active4 beds 2 baths1,720 sq. ft.
13708 Lynncroft Dr, CHANTILLY, VA 20151
MLS# VAFX2344780Listed by: SAMSON PROPERTIES - New
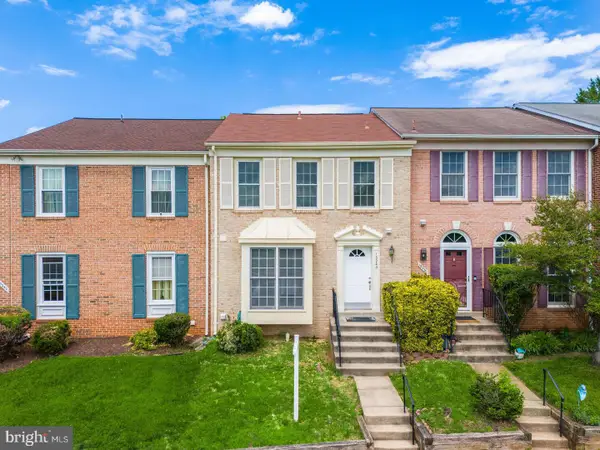 $580,000Active3 beds 4 baths1,414 sq. ft.
13240 Grand Junction Dr, FAIRFAX, VA 22033
MLS# VAFX2344392Listed by: SAMSON PROPERTIES - Open Sun, 12 to 2pmNew
 $725,000Active3 beds 4 baths2,202 sq. ft.
13224 Grand Junction Dr, FAIRFAX, VA 22033
MLS# VAFX2344410Listed by: BERKSHIRE HATHAWAY HOMESERVICES PENFED REALTY


Protect your home and budget from life's surprises with an Assurant Home Warranty, backed by a partner that supports you through every step of homeownership. Explore Plans.
©2026 Century 21 Real Estate LLC. All rights reserved. CENTURY 21®, the CENTURY 21 Logo and C21® are service marks owned by Century 21 Real Estate LLC. Century 21 Real Estate LLC fully supports the principles of the Fair Housing Act and the Equal Opportunity Act. Each office is independently owned and operated. Listing information is deemed reliable but not guaranteed accurate.