
13831 Claret Ct, Chantilly, VA 20151
Local realty services provided by:CENTURY 21 Harris Hawkins & Co.
13831 Claret Ct,Chantilly, VA 20151
$365,000
- 2 Beds
- 1 Baths
- 884 sq. ft.
- Townhouse
- Active
Listed by: kashif rasul
Office: samson properties
MLS#:VAFX2330748
Source:BRIGHTMLS
Price summary
- Price:$365,000
- Price per sq. ft.:$412.9
- Monthly HOA dues:$122
About this home
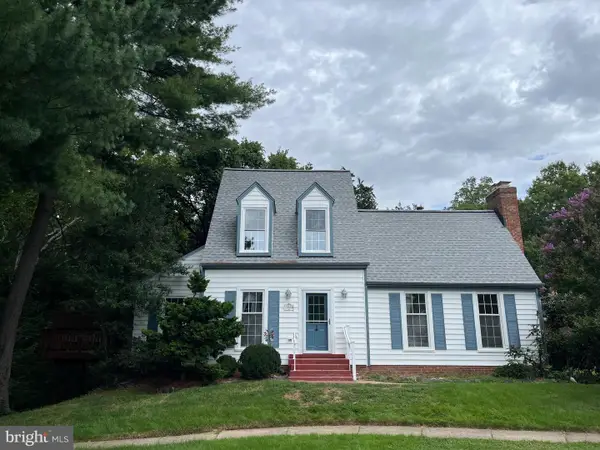
House was suppose to go active on the market on August 19th but due to delay in renovations, listing was temp off the market. First day on the market is September 9th, 2026. Days on market are not accurate. Welcome to 13831 Claret Court in the Brookleigh community of Chantilly. This Coming Soon Beautifully Renovated 2-bedroom, 1-bath, 2-level end-unit townhouse offers 884 finished square feet, a fenced yard, a brand-new patio, and an impressive list of 2026 renovations.
Step inside to a bright, freshly painted interior with brand-new laminate flooring on the main level, brand-new carpet on the upper level, new recessed lighting, new light fixtures, and a functional layout designed for comfortable everyday living. The kitchen opens to the main living area and features brand-new 42-inch white shaker cabinets, brand-new quartz countertops, a brand-new kitchen sink, and brand-new stainless-steel appliances.
Upstairs, two well-proportioned bedrooms provide flexibility for a bedroom, guest space, home office, or private retreat. The bathroom has been refreshed with a brand-new vanity and hardware. Additional updates include a brand-new roof, brand-new HVAC, brand-new doorknobs, brand-new smoke detectors, and a brand-new patio.
Outdoor living is easy with a fenced yard and patio space ready for relaxing, dining, or entertaining. The home also includes two assigned parking spaces, #141, plus access to community amenities including ample guest parking and a community pool.
Located in the heart of Chantilly, this home offers convenient access to Route 50, Route 28, Fairfax County Parkway, Route 29, Dulles Airport, Dulles Toll Road, and I-66. Shopping, dining, commuter routes, and essential services are all within close reach.
With extensive 2026 renovations, a low monthly HOA fee of $122, two assigned parking spaces, and a convenient Chantilly location, 13831 Claret Court offers comfort, functionality, and strong value in Brookleigh....
Contact an agent
Home facts
- Year built:1977
- Subdivision & Development:BROOKLEIGH
- Listing ID #:VAFX2330748
- Added:50 day(s) ago
- Updated:September 13, 2026 at 01:50 PM
Rooms and interior
- Bedrooms:2
- Total bathrooms:1
- Full bathrooms:1
- Flooring:Carpet, Laminate Plank
- Dining Description:Combination Dining/Living
- Kitchen Description:Breakfast Area, Carpet, Dishwasher, Disposal, Exhaust Fan, Recessed Lighting, Refrigerator, Stainless Steel Appliances, Stove, Water Heater
- Bedroom Description:Carpet
- Living area:884 sq. ft.
Heating and cooling
- Cooling:Central A/C
- Heating:90% Forced Air, Central, Electric
Structure and exterior
- Roof:Architectural Shingle
- Year built:1977
- Building area:884 sq. ft.
- Lot area:0.02 Acres
- Architectural Style:Traditional
- Construction Materials:Vinyl Siding
- Exterior Features:Patio(s)
- Levels:2 Stories
Schools
- High school:CHANTILLY
- Middle school:ROCKY RUN
- Elementary school:BROOKFIELD
Utilities
- Water:Public
- Sewer:Public Sewer
Finances and disclosures
- Price:$365,000
- Price per sq. ft.:$412.9
- Tax amount:$4,133 (2026)
Features and amenities
- Laundry features:Dryer, Washer
- Amenities:Attic, Carpet, Recessed Lighting
Parking
- Parking description:Assigned, On Street
New listings near 13831 Claret Ct
- Coming Soon
 $375,000Coming Soon2 beds 1 baths1,119 sq. ft.
13726 Autumn Vale Ct #18f, CHANTILLY, VA 20151
MLS# VAFX2337914Listed by: SAMSON PROPERTIES - Coming Soon
 $374,000Coming Soon2 beds 1 baths884 sq. ft.
13802 Sauterne Way, CHANTILLY, VA 20151
MLS# VAFX2340742Listed by: IKON REALTY - Coming Soon
 $665,000Coming Soon3 beds 2 baths1,294 sq. ft.
13536 Leith Ct, CHANTILLY, VA 20151
MLS# VAFX2340802Listed by: EXP REALTY, LLC - Coming SoonOpen Sun, 12 to 5pm
 $600,000Coming Soon4 beds 2 baths1,401 sq. ft.
13308 Hollinger Ave, FAIRFAX, VA 22033
MLS# VAFX2333102Listed by: KELLER WILLIAMS REALTY - Coming Soon
 $650,000Coming Soon4 beds 3 baths1,664 sq. ft.
4605 Norris Ct, CHANTILLY, VA 20151
MLS# VAFX2339358Listed by: KELLER WILLIAMS FAIRFAX GATEWAY - Open Sun, 1 to 4pmNew
 $850,000Active4 beds 4 baths1,590 sq. ft.
13824 Poplar Tree Rd, CHANTILLY, VA 20151
MLS# VAFX2339770Listed by: YETI REALTY LLC - Open Sun, 2 to 4pmNew
 $610,000Active3 beds 3 baths1,654 sq. ft.
14429 Beckett Glen Cir #1001, CHANTILLY, VA 20151
MLS# VAFX2340436Listed by: RE/MAX ALLEGIANCE - New
 $375,000Active2 beds 1 baths1,142 sq. ft.
4134 Placid Lake Ct #60c, CHANTILLY, VA 20151
MLS# VAFX2339694Listed by: LONG & FOSTER REAL ESTATE, INC.  $384,900Pending2 beds 1 baths1,142 sq. ft.
4148 Pleasant Meadow Ct #109c, CHANTILLY, VA 20151
MLS# VAFX2340016Listed by: SPRING HILL REAL ESTATE, LLC.- Open Sun, 1 to 4pmNew
 $745,000Active3 beds 3 baths2,344 sq. ft.
14244 Newbrook Dr, CHANTILLY, VA 20151
MLS# VAFX2339610Listed by: BERKSHIRE HATHAWAY HOMESERVICES PENFED REALTY


Protect your home and budget from life's surprises with an Assurant Home Warranty, backed by a partner that supports you through every step of homeownership. Explore Plans.
©2026 Century 21 Real Estate LLC. All rights reserved. CENTURY 21®, the CENTURY 21 Logo and C21® are service marks owned by Century 21 Real Estate LLC. Century 21 Real Estate LLC fully supports the principles of the Fair Housing Act and the Equal Opportunity Act. Each office is independently owned and operated. Listing information is deemed reliable but not guaranteed accurate.