
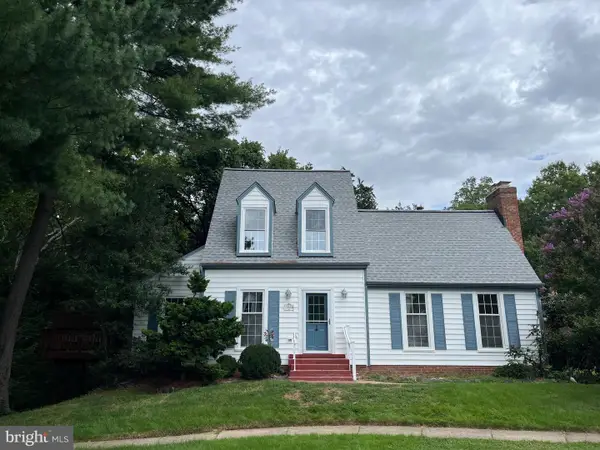
24994 Glasgow Heights Ter, Chantilly, VA 20152
Local realty services provided by:CENTURY 21 Dale Realty Co.
Upcoming open houses
- Sun, Sep 1301:00 pm - 03:00 pm
Listed by: keren jayne
Office: pearson smith realty, llc.
MLS#:VALO2135760
Source:BRIGHTMLS
Price summary
- Price:$865,000
- Price per sq. ft.:$235.57
- Monthly HOA dues:$142
About this home
This stunning end-unit townhome in Avonlea is the kind of home that immediately makes an impression. Impeccably maintained and thoughtfully upgraded, it truly shows like a model home, with beautiful finishes, abundant natural light and a floor plan designed to adapt to the way you live.
The entry level offers incredible flexibility with a private bedroom or multipurpose space featuring its own full ensuite bath and direct access to a new stone patio and fenced side yard. A two-car front-load garage provides additional storage and everyday convenience.
Upstairs, the main living level is bright, open and inviting, with beautiful living and dining spaces that flow seamlessly into the heart of the home. The kitchen has been tastefully updated with beautiful island cabinetry, backsplash, new refrigerator and dishwasher, while the adjoining breakfast area and fireplace create a cozy place to gather. Step outside onto the expansive Trex deck, offering plenty of room for entertaining, dining outdoors or simply enjoying a quiet evening at home.
The bedroom level features three bedrooms and two full bathrooms, including a spacious primary suite with two walk-in closets. Hardwood floors continue throughout the bedrooms, and the conveniently located laundry makes everyday living that much easier.
And then there is the loft! With vaulted ceilings, a wet bar with mini refrigerator and its own full bathroom, this entire level adds another dimension to the home. Create a home office, media room, guest retreat, playroom or additional living space or a combination of them all. Step outside onto the rooftop terrace and enjoy yet another private outdoor space.
Beyond the home itself, Avonlea offers something special: a true community within a community. With approximately five miles of walking and jogging paths featuring outdoor exercise equipment, residents can easily get outside and enjoy the neighborhood. Community amenities include a clubhouse, fitness center, pool, tennis and pickleball courts, basketball court, playgrounds, green spaces and a picturesque pond. Just across the street from this home, you'll find additional parking, a playground and a turf area that has become a favorite neighborhood gathering spot for year-round play.
All of this is tucked into an established community in the heart of the South Riding area, close to Dulles South Recreation and Community Center, shopping, dining, schools and major commuter routes.
Beautifully maintained, exceptionally versatile and surrounded by amenities, this is a home designed to work beautifully through many different seasons of life....
Contact an agent
Home facts
- Year built:2016
- Subdivision & Development:AVONLEA
- Listing ID #:VALO2135760
- Added:8 day(s) ago
- Updated:September 13, 2026 at 01:50 PM
Rooms and interior
- Bedrooms:4
- Total bathrooms:5
- Full bathrooms:4
- Half bathrooms:1
- Flooring:Carpet, Ceramic Tile, Wood
- Dining Description:Combination Dining/Living, Combination Kitchen/Dining, Dining Room
- Kitchen Description:Built-In Microwave, Cooktop, Dishwasher, Disposal, Exhaust Fan, Icemaker, Kitchen - Eat-In, Kitchen - Gourmet, Kitchen - Island, Oven - Wall, Range Hood, Refrigerator, Wet/Dry Bar
- Bedroom Description:Entry Level Bedroom, Walk In Closet(s)
- Living area:3,672 sq. ft.
Heating and cooling
- Cooling:Central A/C, Zoned
- Heating:Heat Pump(s), Natural Gas, Zoned
Structure and exterior
- Year built:2016
- Building area:3,672 sq. ft.
- Lot area:0.07 Acres
- Lot Features:Backs - Open Common Area, Backs to Trees, SideYard(s)
- Construction Materials:Brick Front
- Foundation Description:Slab
- Levels:4 Story
Schools
- High school:JOHN CHAMPE
- Middle school:MERCER
- Elementary school:LIBERTY
Utilities
- Water:Public
- Sewer:Public Septic, Public Sewer
Finances and disclosures
- Price:$865,000
- Price per sq. ft.:$235.57
- Tax amount:$6,928 (2026)
Features and amenities
- Laundry features:Dryer, Dryer In Unit, Laundry, Washer, Washer In Unit
- Amenities:Humidifer, Wet/Dry Bar
Parking
- Parking description:Attached Garage, Garage Door Opener
- Garage:Yes
- Garage spaces:2
New listings near 24994 Glasgow Heights Ter
- Coming Soon
 $375,000Coming Soon2 beds 1 baths1,119 sq. ft.
13726 Autumn Vale Ct #18f, CHANTILLY, VA 20151
MLS# VAFX2337914Listed by: SAMSON PROPERTIES - Coming Soon
 $374,000Coming Soon2 beds 1 baths884 sq. ft.
13802 Sauterne Way, CHANTILLY, VA 20151
MLS# VAFX2340742Listed by: IKON REALTY - Coming Soon
 $665,000Coming Soon3 beds 2 baths1,294 sq. ft.
13536 Leith Ct, CHANTILLY, VA 20151
MLS# VAFX2340802Listed by: EXP REALTY, LLC - Coming SoonOpen Sun, 12 to 5pm
 $600,000Coming Soon4 beds 2 baths1,401 sq. ft.
13308 Hollinger Ave, FAIRFAX, VA 22033
MLS# VAFX2333102Listed by: KELLER WILLIAMS REALTY - Coming Soon
 $650,000Coming Soon4 beds 3 baths1,664 sq. ft.
4605 Norris Ct, CHANTILLY, VA 20151
MLS# VAFX2339358Listed by: KELLER WILLIAMS FAIRFAX GATEWAY - Open Sun, 1 to 4pmNew
 $850,000Active4 beds 4 baths1,590 sq. ft.
13824 Poplar Tree Rd, CHANTILLY, VA 20151
MLS# VAFX2339770Listed by: YETI REALTY LLC - Open Sun, 2 to 4pmNew
 $610,000Active3 beds 3 baths1,654 sq. ft.
14429 Beckett Glen Cir #1001, CHANTILLY, VA 20151
MLS# VAFX2340436Listed by: RE/MAX ALLEGIANCE - New
 $375,000Active2 beds 1 baths1,142 sq. ft.
4134 Placid Lake Ct #60c, CHANTILLY, VA 20151
MLS# VAFX2339694Listed by: LONG & FOSTER REAL ESTATE, INC.  $384,900Pending2 beds 1 baths1,142 sq. ft.
4148 Pleasant Meadow Ct #109c, CHANTILLY, VA 20151
MLS# VAFX2340016Listed by: SPRING HILL REAL ESTATE, LLC.- Open Sun, 1 to 4pmNew
 $745,000Active3 beds 3 baths2,344 sq. ft.
14244 Newbrook Dr, CHANTILLY, VA 20151
MLS# VAFX2339610Listed by: BERKSHIRE HATHAWAY HOMESERVICES PENFED REALTY


Protect your home and budget from life's surprises with an Assurant Home Warranty, backed by a partner that supports you through every step of homeownership. Explore Plans.
©2026 Century 21 Real Estate LLC. All rights reserved. CENTURY 21®, the CENTURY 21 Logo and C21® are service marks owned by Century 21 Real Estate LLC. Century 21 Real Estate LLC fully supports the principles of the Fair Housing Act and the Equal Opportunity Act. Each office is independently owned and operated. Listing information is deemed reliable but not guaranteed accurate.