
25301 Poland Rd, Chantilly, VA 20152
Local realty services provided by:CENTURY 21 The Real Estate Store
25301 Poland Rd,Chantilly, VA 20152
$2,200,000
- 6 Beds
- 5 Baths
- 5,074 sq. ft.
- Single family
- Active
Listed by: scott j buzzelli, kevin chung
Office: corcoran mcenearney
MLS#:VALO2128930
Source:BRIGHTMLS
Price summary
- Price:$2,200,000
- Price per sq. ft.:$433.58
About this home
Nestled on a beautifully landscaped setting, this one-of-a-kind custom estate presents a truly rare opportunity to own a beautiful home in the heart of Loudoun County. (There are two additional buildable lots for sale separately). Thoughtfully designed and built by renowned Loudoun County builder Jay D. Cecca, known for exceptional craftsmanship and attention to detail, the home was originally constructed in 2004 and extensively renovated across all three levels. This 6-bedroom, 4.5-bath residence seamlessly blends timeless construction with refined modern luxury.
The exterior showcases Hardie Plank siding with low-maintenance Koma trim, stone masonry accents on all four sides, mature landscaping, irrigation and lighting systems, custom paver details, a circular driveway, and an oversized 3-car side-load garage with built-in storage and myQ-enabled doors.
Designed for both everyday living and exceptional entertaining, the home features soaring ceilings throughout, including 10-foot ceilings on the main level and 9-foot ceilings on the upper and lower levels, along with red oak hardwood flooring, layered crown molding, oversized baseboards, designer finishes, and abundant natural light. The gourmet kitchen is equipped with premium Thermador and GE Monogram appliances, including a built-in refrigerator/freezer, professional-grade range with downdraft exhaust, and opens seamlessly into the main living spaces and expansive views of the backyard retreat.
The outdoor living experience is truly resort-inspired, featuring a custom chlorine pool with automatic safety cover, standalone hot tub, tranquil water features, expansive Ipe wood deck, covered pavilion with artisan masonry fireplace, ceiling fans, outdoor lighting, and a fully fenced backyard with multiple gates. California-style stacking glass doors and French doors create effortless indoor-outdoor living, making the home ideal for entertaining year-round. Additional outdoor features include a lighted basketball court, raised garden beds and extensive hardscaping.
The fully finished walk-up lower level spans the footprint of the home and offers incredible flexibility with a large recreation area, custom wood slab bar with sink and beverage fridge, projector screen, detailed tray and coffered ceilings with accent lighting, an additional bedroom and full bath, and ample storage. Additional features throughout the home include a large finished bonus room over the garage, Google Nest thermostats, tinted windows, buried drainage systems routing water away from the home, and recently updated carpeting and tile.
Meticulously maintained with professionally serviced systems and thoughtful upgrades throughout, this exceptional property offers the rare ability to enjoy private estate living while remaining just minutes from major commuter routes, shopping and dining, Dulles International Airport, Loudoun County wineries and breweries, and the everyday conveniences of both Chantilly and South Riding. Combining luxury living, future development potential, and an unbeatable location, this is a truly unique offering rarely found in today’s market....
Contact an agent
Home facts
- Year built:2002
- Subdivision & Development:NONE AVAILABLE
- Listing ID #:VALO2128930
- Added:108 day(s) ago
- Updated:October 04, 2026 at 01:57 PM
Rooms and interior
- Bedrooms:6
- Total bathrooms:5
- Full bathrooms:4
- Half bathrooms:1
- Basement:Yes
- Basement Description:Fully Finished
- Living area:5,074 sq. ft.
Heating and cooling
- Cooling:Central A/C
- Heating:Central, Natural Gas
Structure and exterior
- Year built:2002
- Building area:5,074 sq. ft.
- Lot area:1.2 Acres
- Architectural Style:Colonial
- Construction Materials:HardiPlank Type
- Foundation Description:Permanent
- Levels:3 Story
Utilities
- Water:Public
- Sewer:Public Sewer
Finances and disclosures
- Price:$2,200,000
- Price per sq. ft.:$433.58
- Tax amount:$10,086 (2025)
Parking
- Parking description:Attached Garage, Garage - Side Entry
- Garage:Yes
- Garage spaces:3
New listings near 25301 Poland Rd
- Coming Soon
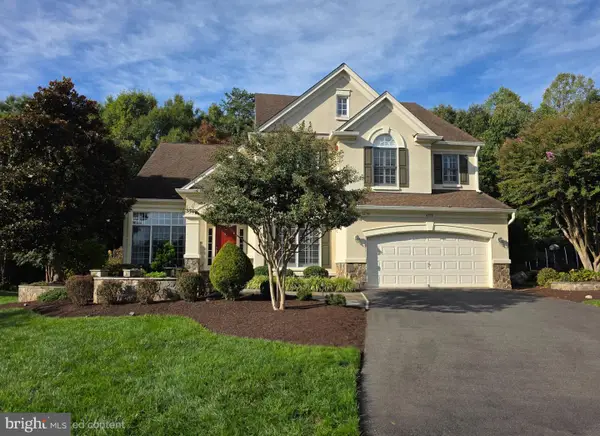 $1,550,000Coming Soon5 beds 5 baths4,636 sq. ft.
4774 Sun Orchard Dr, CHANTILLY, VA 20151
MLS# VAFX2344714Listed by: KELLER WILLIAMS REALTY - Coming SoonOpen Sun, 12 to 2pm
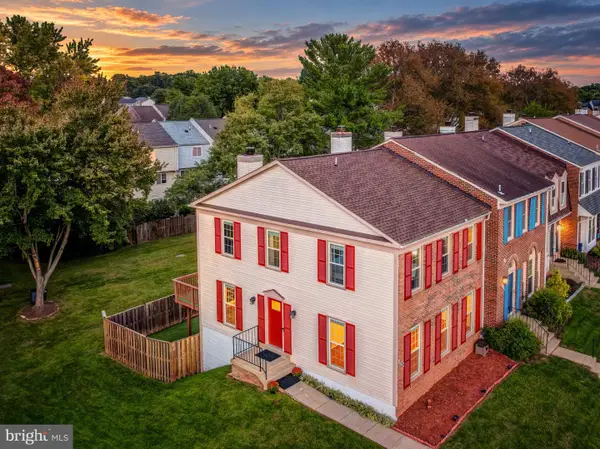 $725,000Coming Soon3 beds 4 baths2,202 sq. ft.
13224 Grand Junction Dr, FAIRFAX, VA 22033
MLS# VAFX2344410Listed by: BERKSHIRE HATHAWAY HOMESERVICES PENFED REALTY - Coming Soon
 $1,350,000Coming Soon4 beds 4 baths2,916 sq. ft.
4632 Sutton Oaks Dr, CHANTILLY, VA 20151
MLS# VAFX2342216Listed by: ADAMZ REALTY GROUP, LLC. - New
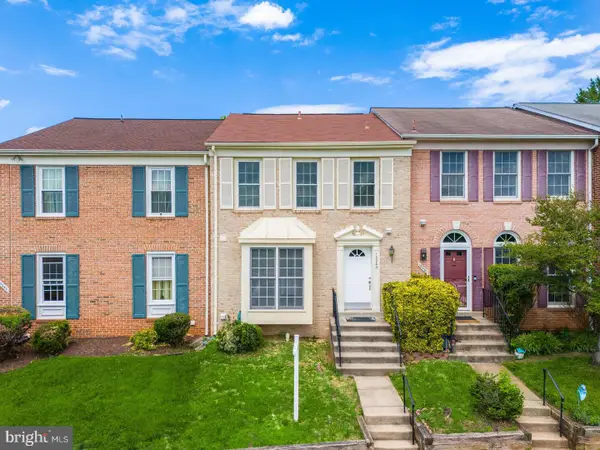 $580,000Active3 beds 4 baths1,414 sq. ft.
13240 Grand Junction Dr, FAIRFAX, VA 22033
MLS# VAFX2344392Listed by: SAMSON PROPERTIES - New
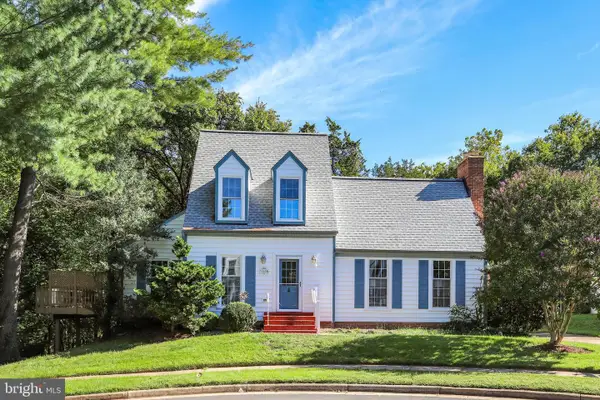 $665,000Active3 beds 2 baths1,539 sq. ft.
13536 Leith Ct, CHANTILLY, VA 20151
MLS# VAFX2343860Listed by: EXP REALTY, LLC - New
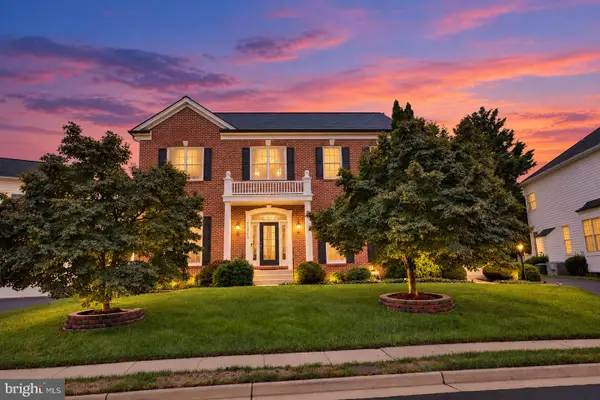 $1,475,000Active4 beds 6 baths6,162 sq. ft.
13803 Cutleaf Ct, CHANTILLY, VA 20151
MLS# VAFX2343468Listed by: REDFIN CORPORATION 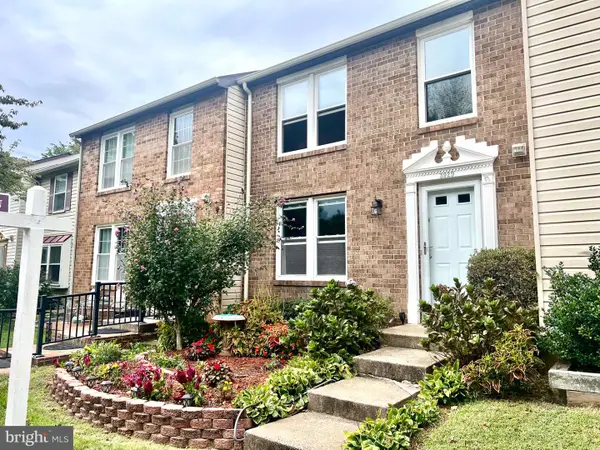 $600,000Active3 beds 4 baths1,520 sq. ft.
3929 Plum Run Ct, FAIRFAX, VA 22033
MLS# VAFX2342872Listed by: BERKSHIRE HATHAWAY HOMESERVICES PENFED REALTY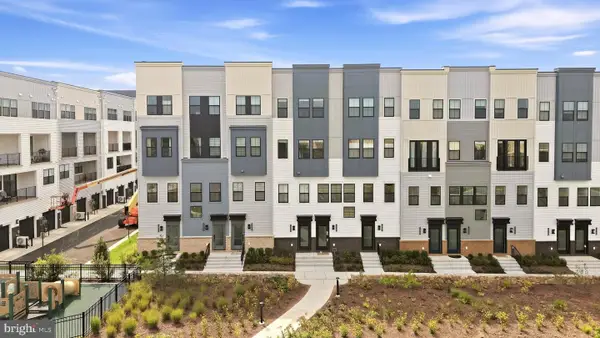 $569,000Active2 beds 3 baths1,748 sq. ft.
14347 Glen Manor Dr #204, CHANTILLY, VA 20151
MLS# VAFX2342896Listed by: REAL BROKER, LLC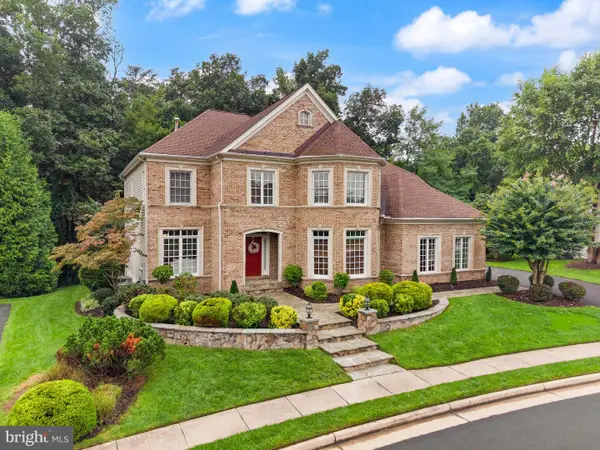 $1,500,000Pending5 beds 5 baths5,835 sq. ft.
13770 Henry Pond, CHANTILLY, VA 20151
MLS# VAFX2341300Listed by: EXP REALTY, LLC- Open Sun, 12:30 to 3:30pm
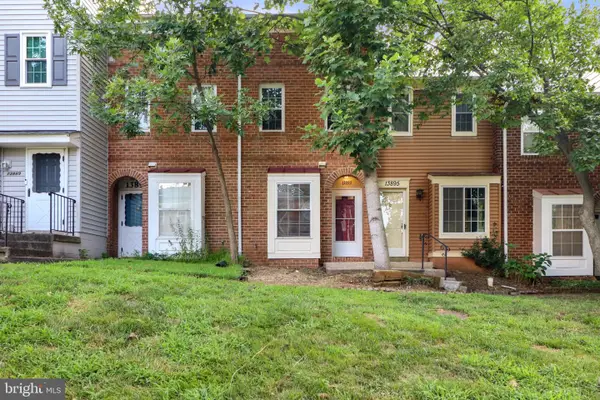 $450,000Active3 beds 2 baths1,129 sq. ft.
13893 Oyster Point Ct, CHANTILLY, VA 20151
MLS# VAFX2341548Listed by: SAMSON PROPERTIES


Protect your home and budget from life's surprises with an Assurant Home Warranty, backed by a partner that supports you through every step of homeownership. Explore Plans.
©2026 Century 21 Real Estate LLC. All rights reserved. CENTURY 21®, the CENTURY 21 Logo and C21® are service marks owned by Century 21 Real Estate LLC. Century 21 Real Estate LLC fully supports the principles of the Fair Housing Act and the Equal Opportunity Act. Each office is independently owned and operated. Listing information is deemed reliable but not guaranteed accurate.