
26129 Nimbleton Sq, Chantilly, VA 20152
Local realty services provided by:CENTURY 21 New Millennium
26129 Nimbleton Sq,Chantilly, VA 20152
$660,000
- 3 Beds
- 3 Baths
- 2,184 sq. ft.
- Townhouse
- Active
Upcoming open houses
- Sat, Oct 1001:00 pm - 03:00 pm
- Sun, Oct 1101:00 pm - 03:00 pm
Listed by: desiree j owens
Office: re/max gateway, llc.
MLS#:VALO2134144
Source:BRIGHTMLS
Price summary
- Price:$660,000
- Price per sq. ft.:$302.2
- Monthly HOA dues:$110
About this home
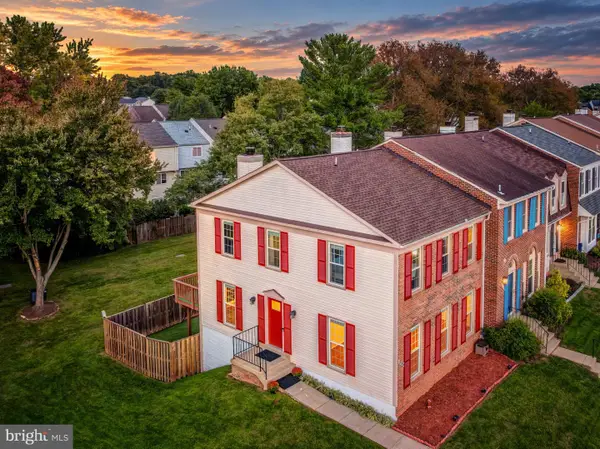
Your little slice of paradise is ready for you! Fresh paint, new carpet nothing to do but move in! This Miller & Smith townhouse offers a distinctive layout with 3 finished levels & an oversized detached 2-car garage. The upper level features 2 bedrooms, a full bath - (with split vanity and sinks) & a bonus room. The middle level is home to the spacious Owner’s Suite with spa-like bath & oversized walk-in closet, plus laundry & a study—perfect for an office or workout space. The main level offers an open floorplan with an eat-in kitchen, large island, flexible dining or living room & your own wine "cellar" and a large family room with fireplace. Step outside to your private backyard oasis, leading to the detached garage. Add the sought-after South Riding amenity rich community location & mark this as THE ONE!
Contact an agent
Home facts
- Year built:2000
- Subdivision & Development:SOUTH RIDING
- Listing ID #:VALO2134144
- Added:1 day(s) ago
- Updated:October 09, 2026 at 10:46 AM
Rooms and interior
- Bedrooms:3
- Total bathrooms:3
- Full bathrooms:2
- Half bathrooms:1
- Flooring:Carpet, Luxury Vinyl Plank
- Dining Description:Dining Area, Dining Room
- Bathrooms Description:Bathroom 1, Bathroom 2, Primary Bath(s)
- Kitchen Description:Breakfast Area, Built-Ins, Combination Kitchen/Living, Dishwasher, Disposal, Exhaust Fan, Icemaker, Kitchen - Island, Oven/Range - Gas, Pantry, Range Hood, Refrigerator, Upgraded Countertops, Wine Storage
- Living area:2,184 sq. ft.
Heating and cooling
- Cooling:Ceiling Fan(s), Central A/C
- Heating:Forced Air, Natural Gas
Structure and exterior
- Roof:Asphalt
- Year built:2000
- Building area:2,184 sq. ft.
- Lot area:0.05 Acres
- Lot Features:Landscaping, PUD
- Architectural Style:Colonial
- Construction Materials:Vinyl Siding
- Exterior Features:Brick, Porch(es), Terrace
- Foundation Description:Slab
- Levels:3 Story
Schools
- High school:FREEDOM
- Middle school:J. MICHAEL LUNSFORD
- Elementary school:LITTLE RIVER
Utilities
- Water:Public
- Sewer:Public Sewer
Finances and disclosures
- Price:$660,000
- Price per sq. ft.:$302.2
- Tax amount:$4,817 (2026)
Features and amenities
- Laundry features:Dryer, Laundry, Washer, Washer In Unit
- Amenities:Built-Ins, Cable TV Available, Ceiling Fan(s), Double Pane Windows, Window Treatments
Parking
- Parking description:Asphalt Driveway, Detached Garage, Garage - Rear Entry, Garage Door Opener
- Garage:Yes
- Garage spaces:2
New listings near 26129 Nimbleton Sq
- Coming Soon
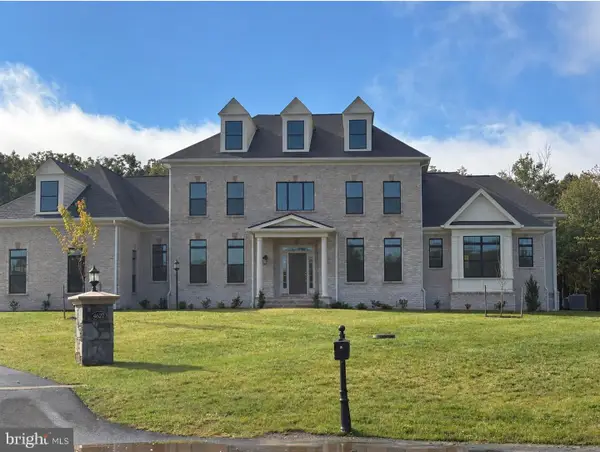 $2,500,000Coming Soon6 beds 6 baths7,930 sq. ft.
4627 Fairfax Manor Ct, CHANTILLY, VA 20151
MLS# VAFX2345082Listed by: KELLER WILLIAMS REALTY - Coming Soon
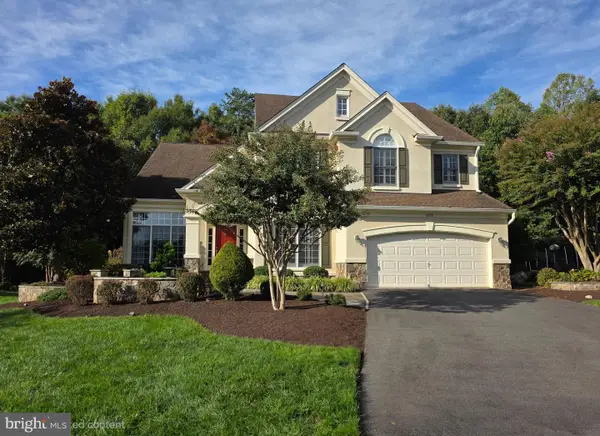 $1,550,000Coming Soon5 beds 5 baths4,636 sq. ft.
4774 Sun Orchard Dr, CHANTILLY, VA 20151
MLS# VAFX2344714Listed by: KELLER WILLIAMS REALTY - Coming Soon
 $1,350,000Coming Soon4 beds 4 baths2,916 sq. ft.
4632 Sutton Oaks Dr, CHANTILLY, VA 20151
MLS# VAFX2342216Listed by: ADAMZ REALTY GROUP, LLC. - Open Sat, 11am to 1pmNew
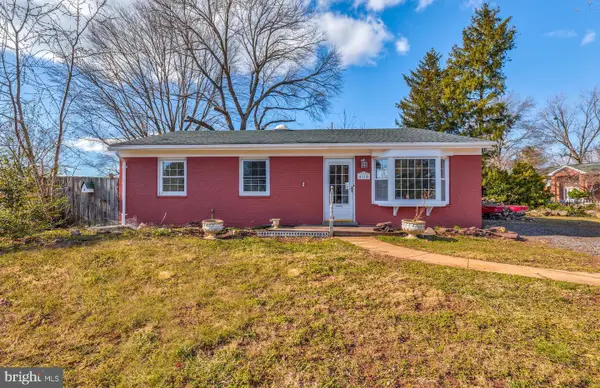 $579,000Active3 beds 2 baths1,216 sq. ft.
4114 Lees Corner Rd, CHANTILLY, VA 20151
MLS# VAFX2345490Listed by: EXP REALTY, LLC - New
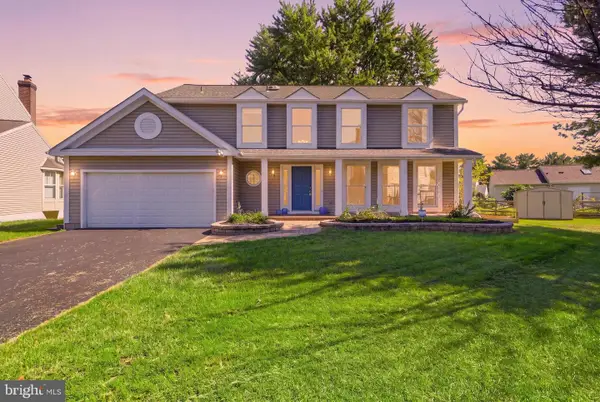 $880,000Active4 beds 3 baths2,408 sq. ft.
3894 Plum Run Ct, FAIRFAX, VA 22033
MLS# VAFX2343404Listed by: RE/MAX DISTINCTIVE REAL ESTATE, INC. - New
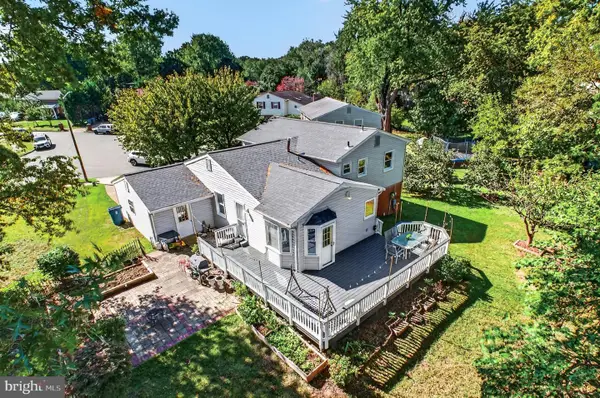 $719,950Active4 beds 3 baths1,935 sq. ft.
13708 Pitkin Ct, CHANTILLY, VA 20151
MLS# VAFX2345136Listed by: SAMSON PROPERTIES - New
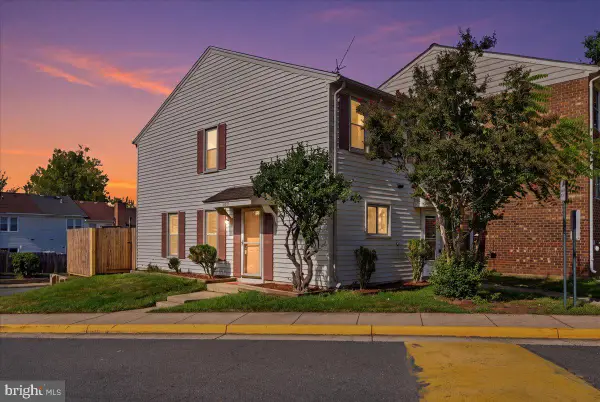 $364,990Active2 beds 1 baths884 sq. ft.
13831 Claret Ct, CHANTILLY, VA 20151
MLS# VAFX2345240Listed by: SAMSON PROPERTIES - New
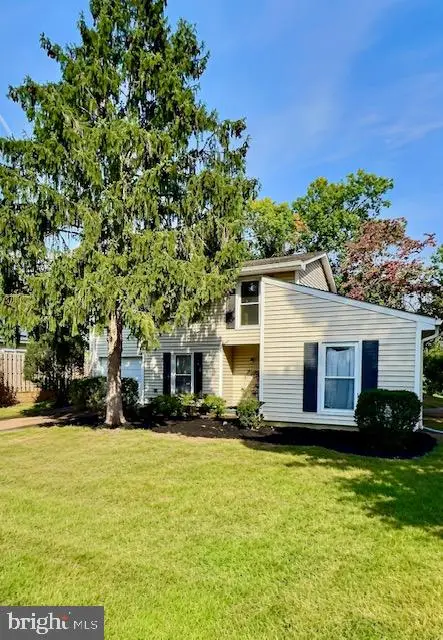 $595,000Active4 beds 2 baths1,720 sq. ft.
13708 Lynncroft Dr, CHANTILLY, VA 20151
MLS# VAFX2344780Listed by: SAMSON PROPERTIES - New
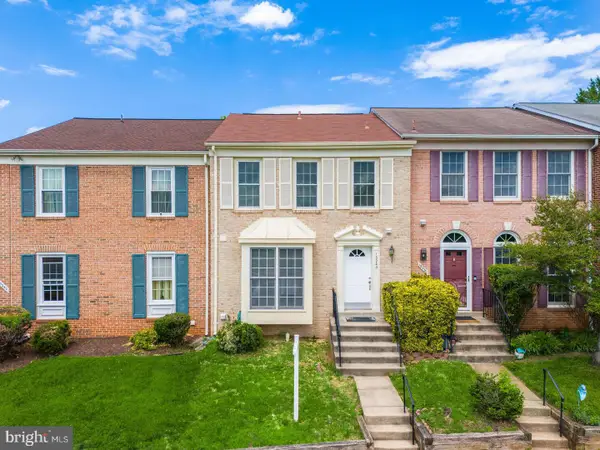 $580,000Active3 beds 4 baths1,414 sq. ft.
13240 Grand Junction Dr, FAIRFAX, VA 22033
MLS# VAFX2344392Listed by: SAMSON PROPERTIES - Open Sun, 12 to 2pmNew
 $725,000Active3 beds 4 baths2,202 sq. ft.
13224 Grand Junction Dr, FAIRFAX, VA 22033
MLS# VAFX2344410Listed by: BERKSHIRE HATHAWAY HOMESERVICES PENFED REALTY


Protect your home and budget from life's surprises with an Assurant Home Warranty, backed by a partner that supports you through every step of homeownership. Explore Plans.
©2026 Century 21 Real Estate LLC. All rights reserved. CENTURY 21®, the CENTURY 21 Logo and C21® are service marks owned by Century 21 Real Estate LLC. Century 21 Real Estate LLC fully supports the principles of the Fair Housing Act and the Equal Opportunity Act. Each office is independently owned and operated. Listing information is deemed reliable but not guaranteed accurate.