42472 Mandolin St, Chantilly, VA 20152
Local realty services provided by:CENTURY 21 Harbor Realty
42472 Mandolin St,Chantilly, VA 20152
$880,000
- 4 Beds
- 4 Baths
- - sq. ft.
- Single family
- Sold
Listed by: rupali bhargava
Office: samson properties
MLS#:VALO2131756
Source:BRIGHTMLS
Sorry, we are unable to map this address
Price summary
- Price:$880,000
- Monthly HOA dues:$115
About this home
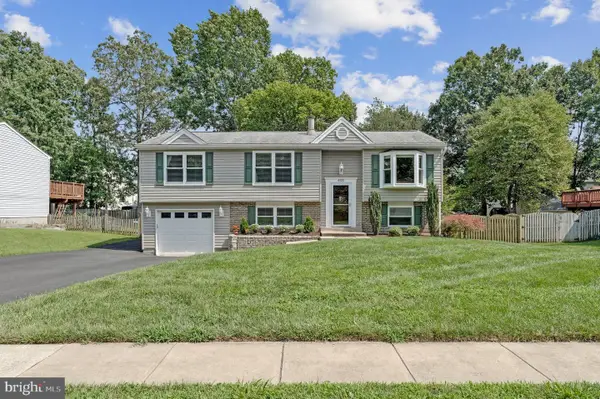
Offer Deadline Sun 07/26 - 7:00PM - Beautifully maintained, Freshly Painted, move-in ready, this inviting Impressive, Corner Lot Single Family in South Riding offers the perfect blend of comfort, style, and convenience. This charming home features 4 Bedrooms, 3.5 bathrooms, Detached 2 Car Garage, with premium upgrades at every turn. This GEM is thoughtfully designed with a spacious and functional layout for modern living.
MAIN LEVEL : Bathed in natural light from an abundance of windows, This stunning main level perfectly blends elegant living with everyday comfort. Beautiful flooring guides you through a generous layout featuring Dedicated OFFICE ROOM- Ideal for your workspace, Living Area, a separate formal dining area provides an elegant space for entertaining along with an upgraded Powder Room (2026). At the heart of the home, the well appointed chef’s kitchen shines with pristine ALL WHITE cabinetry, granite countertops, Custom Island(2024),SS Appliances- Dishwasher(2025),Gas Range(2023),Upgraded Down Draft to Range Hood(2023) with vent, Refrigerator(2021),Double Wall oven(2021) and already installed RO Water filter. Unwind by the cozy fireplace in the adjacent family room, or step out onto the maintenance-free TREX deck (2023) overlooking a charming side yard. Complete with a newly epoxied two-car garage (July 2026), this move-in-ready GEM offers effortless style and modern luxury at every turn. UPPER LEVEL: Step upstairs to find brand-new flooring (2026) flowing seamlessly throughout the entire level. The expansive primary suite serves as a true private retreat, complete with a cozy sitting area, a generous walk-in closet, and an inviting bath boasting dual vanities, a deep soaking tub, and a separate standing shower. Exceptionally sized secondary bedrooms offer comfort for family or guests, situated just steps from a full hall bath, while a dedicated upper-level laundry room featuring an updated dryer (2021) brings ultimate everyday convenience to this tranquil floor. Lower Level
The finished lower level extends your living space with exceptional versatility, featuring a sprawling recreation room alongside a private bedroom with an egress window and a beautifully upgraded full bath. Whether you envision a high-end guest suite, a secluded home office, or an immersive media room, this flexible level easily adapts to your lifestyle needs.
Enjoy an unbeatable location which is just minutes to major commuter routes and highways. Within walking distance to the South Riding recreation Centre, and close to shopping, dining, and entertainment.
South Riding Community: This community offers an unparalleled resort-style experience right at your doorstep. Spend summer days enjoying four swimming pools—complete with a kiddy water park, a 16-foot slide, and a 12-person spa—or stay active across four lighted tennis courts, a pickleball court, a full basketball court, and over six miles of scenic paved trails woven through 260+ acres of lush green space and peaceful ponds. Neighborhood gatherings thrive at the Town Green stage, Veterans Park fireplace, picnic pavilion, and South Riding Center, while 12 playgrounds, a dedicated dog park, and two fishing piers ensure there is something special for every member of the family.
** UPDATES : Roof : 2025, Water Heater : 2025
**With a remarkably low monthly HOA of $115, this home is a rare find**. SCHEDULE TODAY!!!!...
Contact an agent
Home facts
- Year built:2004
- Subdivision & Development:SOUTH RIDING
- Listing ID #:VALO2131756
- Added:27 day(s) ago
- Updated:August 20, 2026 at 06:04 AM
Rooms and interior
- Bedrooms:4
- Total bathrooms:4
- Full bathrooms:3
- Half bathrooms:1
- Flooring:Bamboo, Carpet, Hardwood
- Kitchen Description:Built-In Microwave, Carpet, Cooktop, Dishwasher, Disposal, Oven - Wall, Recessed Lighting, Refrigerator
- Bedroom Description:Carpet, Walk In Closet(s)
- Basement:Yes
- Basement Description:Fully Finished
Heating and cooling
- Cooling:Central A/C
- Heating:Forced Air, Natural Gas
Structure and exterior
- Roof:Shingle
- Year built:2004
- Lot Features:Corner
- Architectural Style:Colonial
- Construction Materials:Vinyl Siding
- Exterior Features:Deck(s)
- Levels:3 Story
Schools
- High school:FREEDOM
- Middle school:J. MICHAEL LUNSFORD
- Elementary school:LIBERTY
Utilities
- Water:Public
- Sewer:Public Sewer
Finances and disclosures
- Price:$880,000
- Tax amount:$6,677 (2026)
Features and amenities
- Laundry features:Dryer, Washer
- Amenities:Carpet, Double Pane Windows, Recessed Lighting
Parking
- Parking description:Detached Garage, Garage - Rear Entry
- Garage:Yes
- Garage spaces:2
New listings near 42472 Mandolin St
- Coming Soon
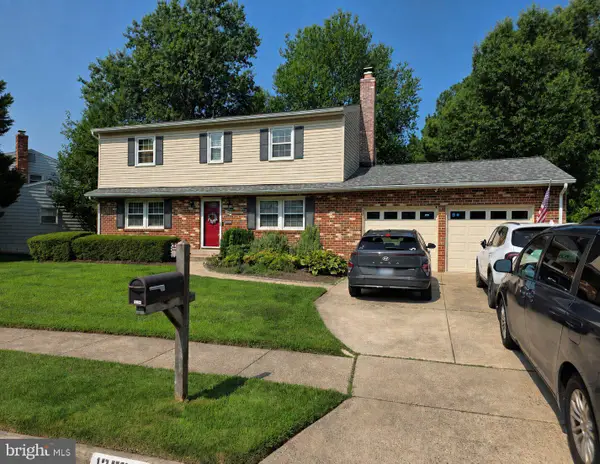 $805,000Coming Soon4 beds 3 baths
13384 Brookfield Ct, CHANTILLY, VA 20151
MLS# VAFX2335712Listed by: PEARSON SMITH REALTY, LLC - Coming Soon
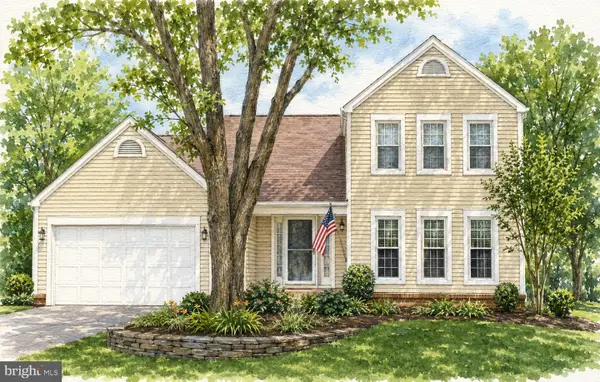 $914,999Coming Soon4 beds 4 baths
3647 Beech Down Dr, CHANTILLY, VA 20151
MLS# VAFX2334918Listed by: SAMSON PROPERTIES - Open Sat, 12 to 2pmNew
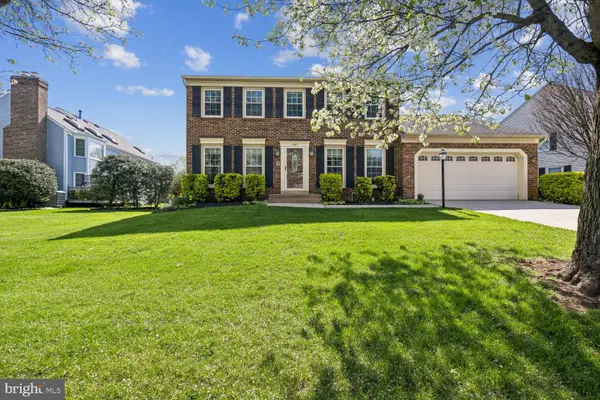 $1,110,000Active5 beds 4 baths3,354 sq. ft.
13511 Fallen Oak Ct, CHANTILLY, VA 20151
MLS# VAFX2335638Listed by: SAMSON PROPERTIES - New
 $699,000Active3 beds 4 baths2,474 sq. ft.
4921 Longmire Way #123, CHANTILLY, VA 20151
MLS# VAFX2336094Listed by: NATIONAL REALTY, LLC - New
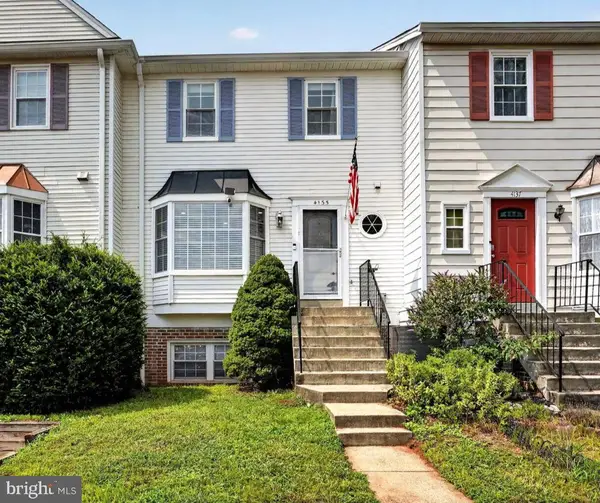
 $450,000Active2 beds 3 baths1,294 sq. ft.
4135 Weeping Willow Ct #143b, CHANTILLY, VA 20151
MLS# VAFX2334970Listed by: CENTURY 21 REDWOOD REALTY - New
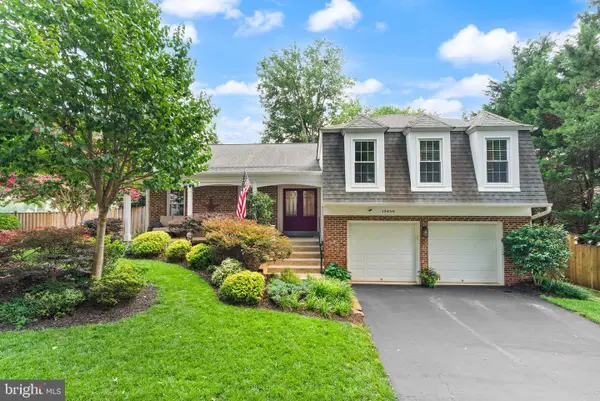 $949,900Active3 beds 3 baths3,106 sq. ft.
13459 Stream Valley Dr, CHANTILLY, VA 20151
MLS# VAFX2332836Listed by: CENTURY 21 NEW MILLENNIUM 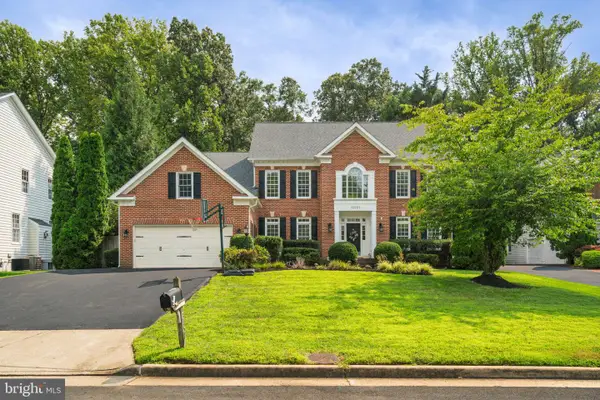 $1,500,000Pending4 beds 6 baths5,610 sq. ft.
13757 Royal Red Ter, CHANTILLY, VA 20151
MLS# VAFX2334048Listed by: GIANT REALTY, INC.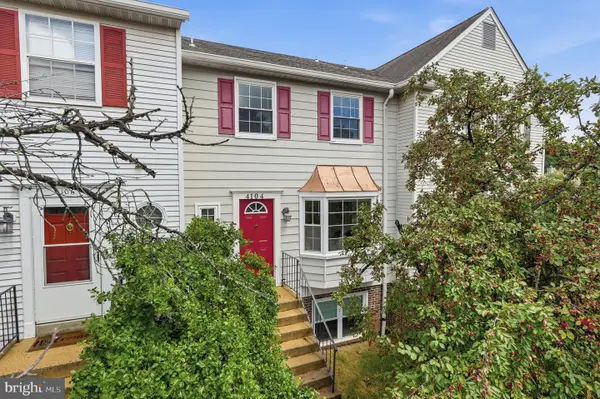 $449,999Active3 beds 3 baths1,391 sq. ft.
4104 Pleasant Meadow Ct #117b, CHANTILLY, VA 20151
MLS# VAFX2328232Listed by: NESBITT REALTY- Open Sun, 1 to 3pm
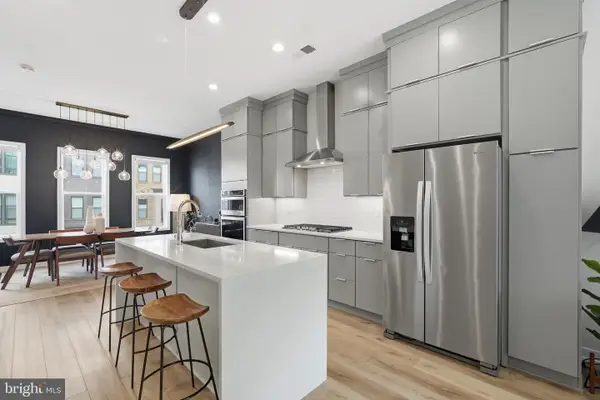 $669,900Active3 beds 5 baths1,879 sq. ft.
4691 Charger Pl, CHANTILLY, VA 20151
MLS# VAFX2333138Listed by: TTR SOTHEBY'S INTERNATIONAL REALTY - Open Sun, 12 to 2pm
 $789,000Active5 beds 3 baths2,330 sq. ft.
4525 Silas Hutchinson Dr, CHANTILLY, VA 20151
MLS# VAFX2333252Listed by: TTR SOTHEBY'S INTERNATIONAL REALTY


Protect your home and budget from life's surprises with an Assurant Home Warranty, backed by a partner that supports you through every step of homeownership. Explore Plans.
©2026 Century 21 Real Estate LLC. All rights reserved. CENTURY 21®, the CENTURY 21 Logo and C21® are service marks owned by Century 21 Real Estate LLC. Century 21 Real Estate LLC fully supports the principles of the Fair Housing Act and the Equal Opportunity Act. Each office is independently owned and operated. Listing information is deemed reliable but not guaranteed accurate.