4525 Silas Hutchinson Dr, Chantilly, VA 20151
Local realty services provided by:CENTURY 21 Alliance
4525 Silas Hutchinson Dr,Chantilly, VA 20151
$769,000
- 5 Beds
- 3 Baths
- 2,330 sq. ft.
- Single family
- Pending
Listed by: sharon r hayman
Office: ttr sotheby's international realty
MLS#:VAFX2333252
Source:BRIGHTMLS
Price summary
- Price:$769,000
- Price per sq. ft.:$330.04
About this home
MOTIVATED SELLERS. MOVE IN READY! Beautifully updated and truly move-in ready in sought-after Pleasant Valley! With approximately $177,000 in improvements OVER THE PAST 4 YEARS, 4525 Silas Hutchinson Drive offers the rare opportunity to move in and enjoy without taking on costly renovation projects.
The thoughtfully renovated kitchen is the heart of the home, offering stylish finishes and an inviting connection to the living and dining areas—perfect for everyday meals, entertaining and gatherings with friends and family. The home offers 5 bedrooms and 3 full baths, providing wonderful flexibility for guests, a home office, hobbies or multigenerational living.
Major improvements include the renovated kitchen and baths, HVAC, windows, electrical panel, flooring and more—significant investments already completed for the next owner.
Comfortable living spaces, abundant natural light and inviting outdoor areas create a home designed for both everyday living and entertaining.
Enjoy the established Pleasant Valley neighborhood with convenient access to shopping, dining, parks and major commuter routes.
Let the dog run free in the huge, fenced rear yard with a large auxiliary she/he shed with electricity....
Contact an agent
Home facts
- Year built:1985
- Subdivision & Development:PLEASANT VALLEY
- Listing ID #:VAFX2333252
- Added:45 day(s) ago
- Updated:September 19, 2026 at 07:51 AM
Rooms and interior
- Bedrooms:5
- Total bathrooms:3
- Full bathrooms:3
- Dining Description:Combination Dining/Living, Combination Kitchen/Dining
- Bathrooms Description:Primary Bath(s)
- Kitchen Description:Built-In Microwave, Dishwasher, Disposal, Kitchen - Gourmet, Kitchen - Table Space, Oven/Range - Electric, Recessed Lighting, Refrigerator, Upgraded Countertops, Water Heater
- Bedroom Description:Walk In Closet(s)
- Living area:2,330 sq. ft.
Heating and cooling
- Cooling:Ceiling Fan(s), Central A/C
- Heating:Electric, Heat Pump(s)
Structure and exterior
- Year built:1985
- Building area:2,330 sq. ft.
- Lot area:0.24 Acres
- Lot Features:Cul-de-sac, Front Yard, Landscaping, Level, No Thru Street
- Architectural Style:Colonial
- Construction Materials:Vinyl Siding
- Exterior Features:Deck(s), Outbuilding(s), Roof, Sidewalks
- Foundation Description:Permanent
- Levels:2 Stories
Schools
- High school:WESTFIELD
- Middle school:STONE
- Elementary school:VIRGINIA RUN
Utilities
- Water:Public
- Sewer:Public Sewer
Finances and disclosures
- Price:$769,000
- Price per sq. ft.:$330.04
- Tax amount:$7,546 (2025)
Features and amenities
- Laundry features:Dryer - Electric
- Amenities:Cable TV, Ceiling Fan(s), Double Hung Windows, Electric Available, Recessed Lighting, Water Treat System
Parking
- Parking description:Asphalt Driveway, Attached Garage, Garage - Front Entry, Garage Door Opener, Oversized
- Garage:Yes
- Garage spaces:1
New listings near 4525 Silas Hutchinson Dr
- Coming Soon
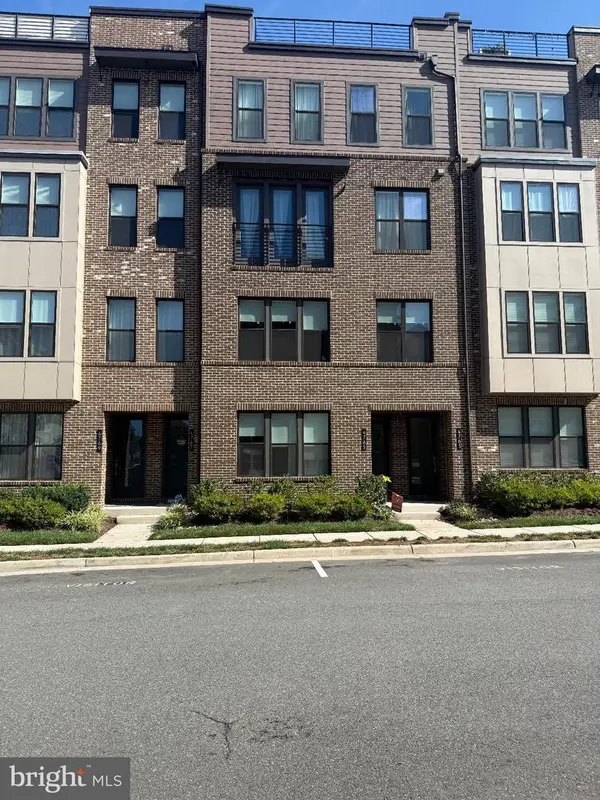
 $755,000Coming Soon3 beds 3 baths2,170 sq. ft.
4763 Tatum Mill Way #204, CHANTILLY, VA 20151
MLS# VAFX2342012Listed by: CENTURY 21 NEW MILLENNIUM - Coming Soon
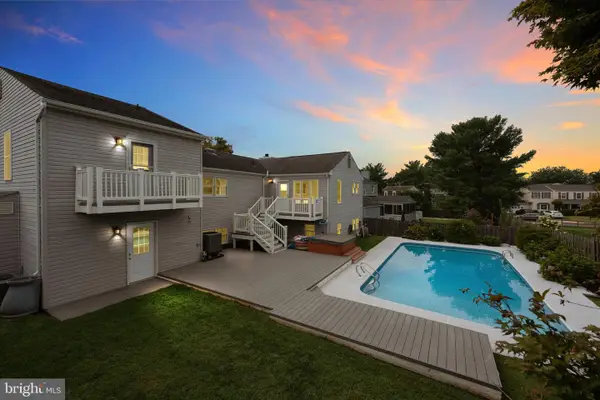 $850,000Coming Soon4 beds 3 baths1,861 sq. ft.
13341 Jasper Ct, FAIRFAX, VA 22033
MLS# VAFX2340846Listed by: SAMSON PROPERTIES - Coming Soon
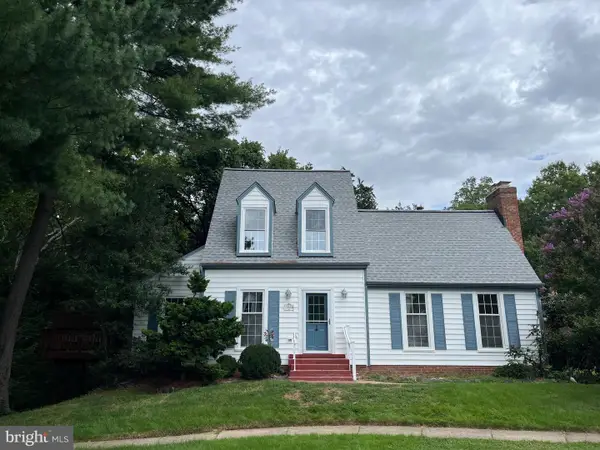 $665,000Coming Soon3 beds 2 baths1,294 sq. ft.
13536 Leith Ct, CHANTILLY, VA 20151
MLS# VAFX2340802Listed by: EXP REALTY, LLC - Coming Soon
 $650,000Coming Soon4 beds 3 baths1,664 sq. ft.
4605 Norris Ct, CHANTILLY, VA 20151
MLS# VAFX2339358Listed by: KELLER WILLIAMS FAIRFAX GATEWAY - New
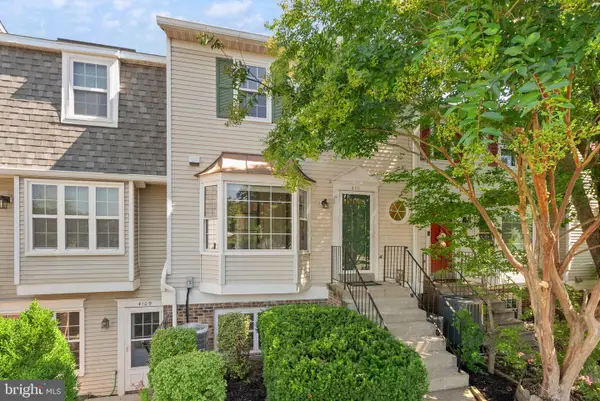 $425,000Active2 beds 2 baths1,294 sq. ft.
4111 Placid Lake Ct W #62e, CHANTILLY, VA 20151
MLS# VAFX2340630Listed by: EXP REALTY, LLC  $660,000Pending4 beds 3 baths1,438 sq. ft.
13513 Carmel Ln, CHANTILLY, VA 20151
MLS# VAFX2337892Listed by: KELLER WILLIAMS REALTY- Open Sat, 10:30am to 2:30pmNew
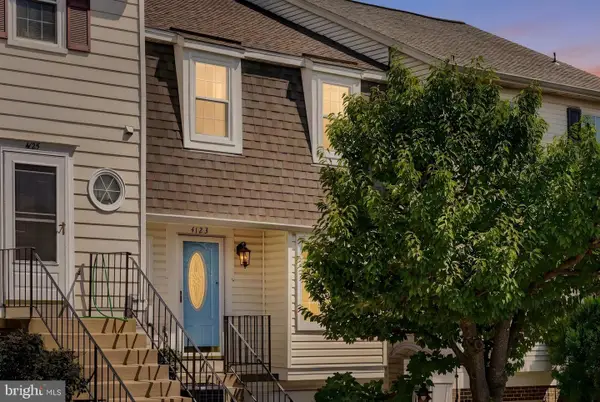 $440,000Active2 beds 2 baths1,294 sq. ft.
4123 Weeping Willow Ct, CHANTILLY, VA 20151
MLS# VAFX2338496Listed by: SAMSON PROPERTIES - New
 $90,000Active3 beds 2 baths1,333 sq. ft.
14521 Lanica Cir, CHANTILLY, VA 20151
MLS# VAFX2341718Listed by: REALTY ONE GROUP CAPITAL - Open Sun, 1 to 3pmNew
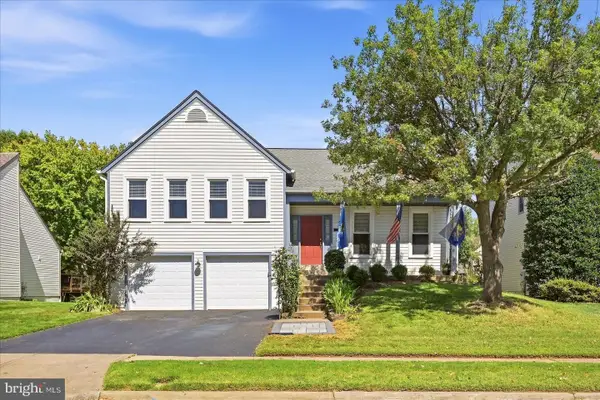 $840,000Active4 beds 3 baths2,064 sq. ft.
13704 Springhaven Dr, CHANTILLY, VA 20151
MLS# VAFX2341726Listed by: EXP REALTY, LLC - New
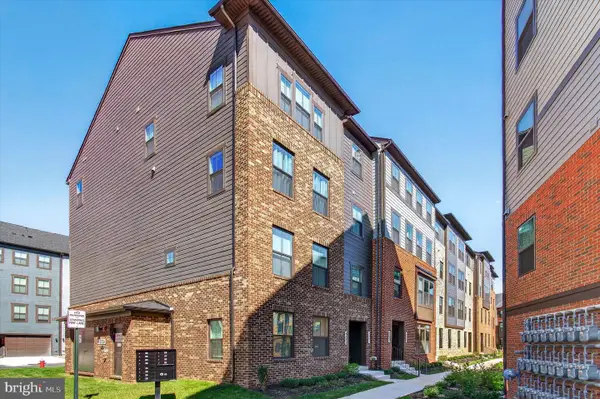 $595,000Active3 beds 3 baths1,608 sq. ft.
4373 Black Tulip Way #241, CHANTILLY, VA 20151
MLS# VAFX2341626Listed by: SAMSON PROPERTIES


Protect your home and budget from life's surprises with an Assurant Home Warranty, backed by a partner that supports you through every step of homeownership. Explore Plans.
©2026 Century 21 Real Estate LLC. All rights reserved. CENTURY 21®, the CENTURY 21 Logo and C21® are service marks owned by Century 21 Real Estate LLC. Century 21 Real Estate LLC fully supports the principles of the Fair Housing Act and the Equal Opportunity Act. Each office is independently owned and operated. Listing information is deemed reliable but not guaranteed accurate.