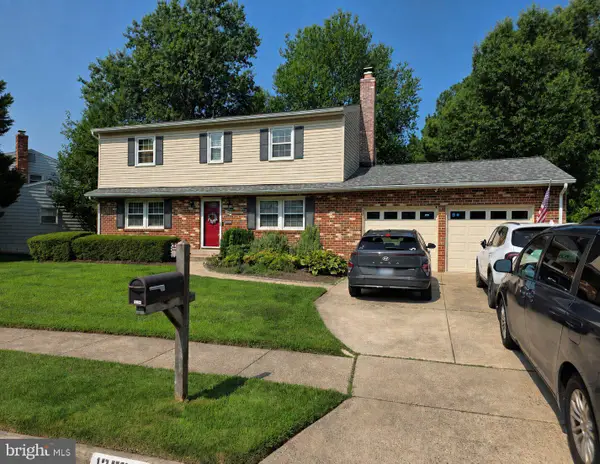
4408 Galesbury Ln, Chantilly, VA 20151
Local realty services provided by:CENTURY 21 Sylvia Geist Agency
4408 Galesbury Ln,Chantilly, VA 20151
$978,000
- 4 Beds
- 4 Baths
- 3,692 sq. ft.
- Single family
- Pending
Listed by: irene m deleon
Office: redfin corporation
MLS#:VAFX2323720
Source:BRIGHTMLS
Price summary
- Price:$978,000
- Price per sq. ft.:$264.9
- Monthly HOA dues:$33.33
About this home
Chantilly HS District! Rocky Run MS
Welcome to this beautifully updated home in Waverly Crossing, where thoughtful renovations and modern upgrades create the perfect blend of style, comfort, and functionality.
This home in Waverly Crossing offers a stunning kitchen was completely remodeled in 2020 and features sleek cabinetry, modern Wi-Fi-enabled appliances, and an open layout that flows seamlessly into the living spaces. New hardwood flooring enhances the kitchen and living room, while new carpeting on the stairs and upper level adds warmth and comfort.
The spacious basement was remodeled to include a large dedicated workout room, offering flexible space for fitness, hobbies, or recreation.
Upstairs, the luxurious primary suite has been enhanced with a beautifully renovated shower featuring a rain showerhead, new toilet, recessed lighting, and additional updates. In 2026, the main bathroom was completely transformed with a new vanity, bathtub, shower, toilet, and lighting, creating a fresh, spa-inspired retreat.
Outdoor living is equally impressive with a brand-new deck (2026) overlooking the professionally landscaped backyard, complete with a mature privacy hedge that provides a peaceful setting while maintaining the fenced yard beyond.
Additional recent improvements include a new water heater and expansion tank (2025), professionally installed Tesla charging port in the garage (2025), new recessed lighting, and updated door hardware. Community amenities are an outdoor swimming poos, tennis courts, pickle ball courts and common areas.
Ideally located near shopping, dining, parks, major commuter routes, and top-rated schools, this move-in ready home offers exceptional updates inside and out. Simply unpack and enjoy!...
Contact an agent
Home facts
- Year built:1987
- Subdivision & Development:WAVERLY CROSSING
- Listing ID #:VAFX2323720
- Added:57 day(s) ago
- Updated:September 10, 2026 at 07:43 AM
Rooms and interior
- Bedrooms:4
- Total bathrooms:4
- Full bathrooms:2
- Half bathrooms:2
- Flooring:Carpet, Hardwood, Luxury Vinyl Plank
- Kitchen Description:Built-In Microwave, Cooktop, Dishwasher, Stove
- Basement:Yes
- Basement Description:Full, Fully Finished, Heated, Improved, Interior Access
- Living area:3,692 sq. ft.
Heating and cooling
- Cooling:Heat Pump(s)
- Heating:Electric, Heat Pump(s)
Structure and exterior
- Year built:1987
- Building area:3,692 sq. ft.
- Lot area:0.19 Acres
- Architectural Style:Colonial
- Construction Materials:Brick
- Exterior Features:Deck(s)
- Foundation Description:Slab
- Levels:3 Story
Schools
- High school:CHANTILLY
- Middle school:ROCKY RUN
- Elementary school:BROOKFIELD
Utilities
- Water:Public
- Sewer:Public Sewer
Finances and disclosures
- Price:$978,000
- Price per sq. ft.:$264.9
- Tax amount:$10,563 (2025)
Features and amenities
- Laundry features:Dryer, Washer
Parking
- Parking description:Attached Garage, Garage Door Opener
- Garage:Yes
- Garage spaces:2
New listings near 4408 Galesbury Ln
- Coming SoonOpen Sun, 1 to 4pm
 $745,000Coming Soon3 beds 3 baths2,344 sq. ft.
14244 Newbrook Dr, CHANTILLY, VA 20151
MLS# VAFX2339610Listed by: BERKSHIRE HATHAWAY HOMESERVICES PENFED REALTY - Coming Soon
 $650,000Coming Soon4 beds 3 baths1,664 sq. ft.
4605 Norris Ct, CHANTILLY, VA 20151
MLS# VAFX2339358Listed by: KELLER WILLIAMS FAIRFAX GATEWAY - Coming Soon
 $805,000Coming Soon4 beds 3 baths1,872 sq. ft.
13384 Brookfield Ct, CHANTILLY, VA 20151
MLS# VAFX2335712Listed by: PEARSON SMITH REALTY, LLC - New
 $384,900Active2 beds 1 baths1,142 sq. ft.
4148 Pleasant Meadow Ct #109c, CHANTILLY, VA 20151
MLS# VAFX2340016Listed by: SPRING HILL REAL ESTATE, LLC. - New
 $925,000Active4 beds 4 baths3,098 sq. ft.
3894 Plum Run Ct, FAIRFAX, VA 22033
MLS# VAFX2339626Listed by: PAUL WESLEY REAL ESTATE - New
 $745,000Active4 beds 4 baths2,200 sq. ft.
14176 Gypsum Loop, CHANTILLY, VA 20151
MLS# VAFX2339270Listed by: REDFIN CORPORATION - New
 $659,012Active3 beds 3 baths2,479 sq. ft.
14995 Deco Cir #lot 14, CHANTILLY, VA 20151
MLS# VAFX2338426Listed by: SYLVIA SCOTT COWLES - Open Sat, 2 to 5pmNew

 $910,000Active4 beds 3 baths3,392 sq. ft.
13407 Brookfield Dr, CHANTILLY, VA 20151
MLS# VAFX2339000Listed by: CENTURY 21 NEW MILLENNIUM - New
 $425,000Active2 beds 2 baths1,294 sq. ft.
4122 Winter Harbor Ct, CHANTILLY, VA 20151
MLS# VAFX2323692Listed by: PEARSON SMITH REALTY, LLC - New
 $309,000Active2 beds 1 baths895 sq. ft.
4139 Meadowland Ct, CHANTILLY, VA 20151
MLS# VAFX2339126Listed by: SAMSON PROPERTIES


Protect your home and budget from life's surprises with an Assurant Home Warranty, backed by a partner that supports you through every step of homeownership. Explore Plans.
©2026 Century 21 Real Estate LLC. All rights reserved. CENTURY 21®, the CENTURY 21 Logo and C21® are service marks owned by Century 21 Real Estate LLC. Century 21 Real Estate LLC fully supports the principles of the Fair Housing Act and the Equal Opportunity Act. Each office is independently owned and operated. Listing information is deemed reliable but not guaranteed accurate.