4622 Flatlick Branch Dr, Chantilly, VA 20151
Local realty services provided by:CENTURY 21 The Real Estate Store
4622 Flatlick Branch Dr,Chantilly, VA 20151
$559,900
- 4 Beds
- 2 Baths
- 1,325 sq. ft.
- Townhouse
- Coming Soon
Listed by: ramona clark
Office: samson properties
MLS#:VAFX2348448
Source:BRIGHTMLS
Price summary
- Price:$559,900
- Price per sq. ft.:$422.57
- Monthly HOA dues:$99.67
About this home
**A Fresh Look, A Great Location, and Room to Make It Your Own!**
Welcome to 4622 Flatlick Branch Drive, a charming three-level townhome nestled in the established Walney Village community of Chantilly!
Freshly updated with brand-new carpeting and a new water heater, this home offers four bedrooms, two full bathrooms, and comfortable living spaces with the flexibility to fit your lifestyle. Whether you're looking for room to work from home, entertain friends, welcome overnight guests, or simply spread out, you'll appreciate the possibilities this home provides.
The main level offers a welcoming space for everyday living, while the finished walkout lower level adds even more versatility with a fourth bedroom and full bathroom. Step outside and enjoy your deck overlooking a peaceful wooded backdrop, a wonderful setting for morning coffee, evening conversations, or simply unwinding after a busy day. A lower-level patio provides additional outdoor space to enjoy.
Additional highlights include a newer roof, wood flooring, and the added comfort of recent improvements.
Location is another reason to love this home! Enjoy convenient access to Route 28, I-66, Dulles International Airport, shopping, dining, parks, and everyday essentials, all while being tucked into an established neighborhood.
**Fresh improvements. Flexible living. A location that keeps you connected.**
Come see the possibilities waiting for you at 4622 Flatlick Branch Drive. Schedule your private showing today!...
Contact an agent
Home facts
- Year built:2000
- Subdivision & Development:WALNEY VILLAGE
- Listing ID #:VAFX2348448
- Updated:October 30, 2026 at 05:45 AM
Rooms and interior
- Bedrooms:4
- Total bathrooms:2
- Full bathrooms:2
- Dining Description:Dining Area
- Kitchen Description:Carpet, Dishwasher, Disposal, Exhaust Fan, Kitchen - Eat-In, Microwave, Oven/Range - Electric, Pantry, Refrigerator, Upgraded Countertops
- Bedroom Description:Carpet
- Basement:Yes
- Basement Description:Full, Fully Finished
- Living area:1,325 sq. ft.
Heating and cooling
- Cooling:Central A/C
- Heating:Forced Air, Natural Gas
Structure and exterior
- Year built:2000
- Building area:1,325 sq. ft.
- Lot area:0.02 Acres
- Lot Features:Backs - Open Common Area, No Thru Street
- Architectural Style:Colonial
- Construction Materials:Vinyl Siding
- Foundation Description:Concrete Perimeter
- Levels:3 Story
Schools
- High school:CHANTILLY
- Middle school:FRANKLIN
- Elementary school:CUB RUN
Utilities
- Water:Public
- Sewer:Public Sewer
Finances and disclosures
- Price:$559,900
- Price per sq. ft.:$422.57
- Tax amount:$5,831 (2026)
Features and amenities
- Laundry features:Dryer, Has Laundry, Washer
- Amenities:Carpet, Chair Railings, Monitored
Parking
- Parking description:Free, Parking Lot, Paved Parking, Public
New listings near 4622 Flatlick Branch Dr
- Coming Soon
 $485,000Coming Soon3 beds 3 baths1,304 sq. ft.
4073 Weeping Willow Ct #135a, CHANTILLY, VA 20151
MLS# VAFX2348206Listed by: SPRING HILL REAL ESTATE, LLC. - New
 $420,000Active3 beds 2 baths1,115 sq. ft.
4249 Sauterne Ct, CHANTILLY, VA 20151
MLS# VAFX2347418Listed by: PEARSON SMITH REALTY, LLC - New

 $685,000Active3 beds 3 baths2,474 sq. ft.
4906 Longmire Way #22, CHANTILLY, VA 20151
MLS# VAFX2347950Listed by: CENTURY 21 REDWOOD REALTY - Open Sat, 1 to 3pmNew
 $969,000Active5 beds 4 baths2,425 sq. ft.
13819 Lowry Dr, CHANTILLY, VA 20151
MLS# VAFX2343442Listed by: COLDWELL BANKER REALTY - New
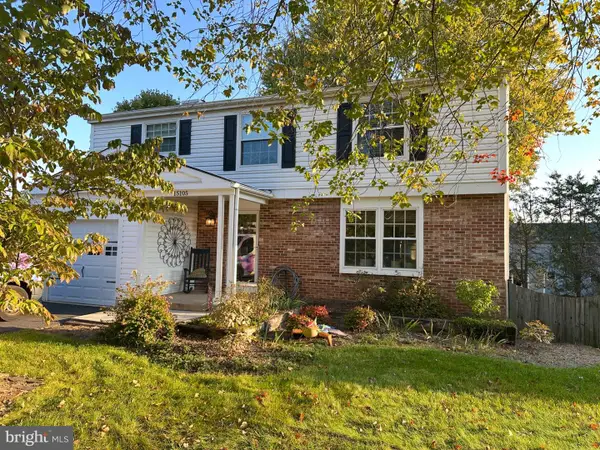 $799,990Active5 beds 4 baths2,504 sq. ft.
15105 Elk Run Rd, CHANTILLY, VA 20151
MLS# VAFX2347828Listed by: SOLUTIONS REALTY GROUP LLC - Open Sat, 12 to 4pmNew
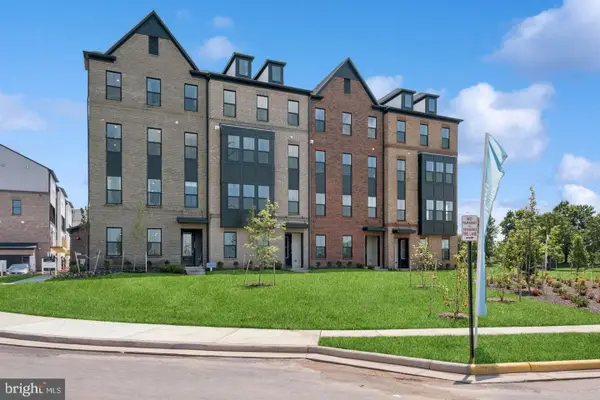 $649,545Active3 beds 3 baths2,479 sq. ft.
14979 Deco Cir #lot 22, CHANTILLY, VA 20151
MLS# VAFX2347756Listed by: LONG & FOSTER REAL ESTATE, INC. - Open Sat, 12 to 4pmNew
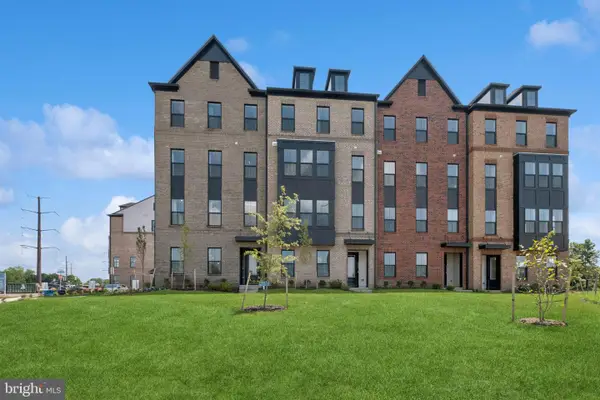 $569,980Active3 beds 3 baths1,641 sq. ft.
4855 Bauhaus Sq, CHANTILLY, VA 20151
MLS# VAFX2347758Listed by: LONG & FOSTER REAL ESTATE, INC. - New
 $425,000Active3 beds 2 baths1,233 sq. ft.
3810 Lightfoot St #411, CHANTILLY, VA 20151
MLS# VAFX2346644Listed by: EXP REALTY, LLC  $2,150,000Active7 beds 7 baths7,839 sq. ft.
3917 Chantilly Rd, CHANTILLY, VA 20151
MLS# VAFX2340468Listed by: SAMSON PROPERTIES


Protect your home and budget from life's surprises with an Assurant Home Warranty, backed by a partner that supports you through every step of homeownership. Explore Plans.
©2026 Century 21 Real Estate LLC. All rights reserved. CENTURY 21®, the CENTURY 21 Logo and C21® are service marks owned by Century 21 Real Estate LLC. Century 21 Real Estate LLC fully supports the principles of the Fair Housing Act and the Equal Opportunity Act. Each office is independently owned and operated. Listing information is deemed reliable but not guaranteed accurate.