
15105 Elk Run Rd, Chantilly, VA 20151
Local realty services provided by:CENTURY 21 Above and Beyond
15105 Elk Run Rd,Chantilly, VA 20151
$799,990
- 5 Beds
- 4 Baths
- 2,504 sq. ft.
- Single family
- Coming Soon
Listed by: john s sloat
Office: solutions realty group llc.
MLS#:VAFX2347828
Source:BRIGHTMLS
Price summary
- Price:$799,990
- Price per sq. ft.:$319.48
About this home
Beautifully Updated 5-Bedroom Home on a Private Cul-de-Sac Lot!
Welcome to 15105 Elk Run Road! This move-in-ready home offers 2,576 square feet of finished living space, 5 bedrooms, and 3.5 bathrooms on a spacious, private lot in the desirable Pleasant Valley community.
The home features fresh paint, new carpeting, hardwood floors, and a beautifully renovated kitchen
(2022) with quartz countertops and backsplash, and stained solid wood cabinetry.
The inviting family room features a cozy fireplace, while the finished walkout basement offers additional living space, a fifth bedroom, and full bathroom.
Outside, enjoy a large, fully fenced backyard, a brand-new low-maintenance deck (2026), and a spacious storage shed.
Tucked away at the end of a quiet cul-de-sac, the property offers exceptional privacy and room to relax or entertain.
Major updates include a new deck (2026), renovated kitchen (2022), water heater (2023), roof (2017), updated primary bathroom, fresh paint, and new carpeting.
With its generous living spaces, thoughtful updates, and beautiful outdoor setting, this home is truly move-in ready!...
Contact an agent
Home facts
- Year built:1986
- Subdivision & Development:PLEASANT VALLEY
- Listing ID #:VAFX2347828
- Updated:October 28, 2026 at 05:44 AM
Rooms and interior
- Bedrooms:5
- Total bathrooms:4
- Full bathrooms:3
- Half bathrooms:1
- Flooring:Carpet, Ceramic Tile, Hardwood, Vinyl
- Dining Description:Dining Area
- Bathrooms Description:Primary Bath(s)
- Kitchen Description:Built-In Microwave, Dishwasher, Disposal, Oven/Range - Electric, Pantry, Recessed Lighting, Refrigerator, Stainless Steel Appliances, Upgraded Countertops, Water Heater, Wet/Dry Bar
- Basement:Yes
- Basement Description:English, Fully Finished, Walkout Level
- Living area:2,504 sq. ft.
Heating and cooling
- Cooling:Ceiling Fan(s), Central A/C
- Heating:Forced Air, Natural Gas
Structure and exterior
- Roof:Architectural Shingle
- Year built:1986
- Building area:2,504 sq. ft.
- Lot area:0.31 Acres
- Lot Features:Cul-de-sac, Premium
- Architectural Style:Traditional
- Construction Materials:Vinyl Siding
- Exterior Features:Deck(s), Outbuilding(s)
- Foundation Description:Block, Concrete Perimeter
- Levels:2 Stories
Schools
- High school:WESTFIELD
- Middle school:STONE
- Elementary school:VIRGINIA RUN
Utilities
- Water:Public
- Sewer:Public Sewer
Finances and disclosures
- Price:$799,990
- Price per sq. ft.:$319.48
- Tax amount:$8,189 (2026)
Features and amenities
- Laundry features:Dryer - Electric, Dryer - Front Loading, Washer - Front Loading
- Amenities:200+ Amp Service, Ceiling Fan(s), Double Hung Windows, Recessed Lighting, Wet/Dry Bar
Parking
- Parking description:Asphalt Driveway, Attached Garage, Garage - Front Entry, Garage Door Opener, Off Street
- Garage:Yes
- Garage spaces:1
New listings near 15105 Elk Run Rd
- Open Wed, 12 to 4pmNew
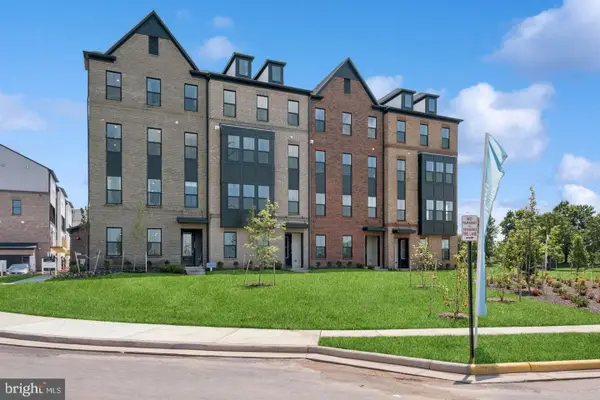 $649,545Active3 beds 3 baths2,479 sq. ft.
14979 Deco Cir #lot 22, CHANTILLY, VA 20151
MLS# VAFX2347756Listed by: LONG & FOSTER REAL ESTATE, INC. - Open Wed, 12 to 4pmNew
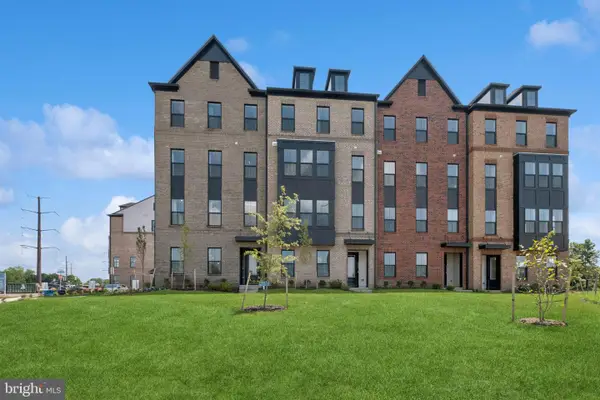 $569,980Active3 beds 3 baths1,641 sq. ft.
4855 Bauhaus Sq, CHANTILLY, VA 20151
MLS# VAFX2347758Listed by: LONG & FOSTER REAL ESTATE, INC. - New
 $425,000Active3 beds 2 baths1,233 sq. ft.
3810 Lightfoot St #411, CHANTILLY, VA 20151
MLS# VAFX2346644Listed by: EXP REALTY, LLC - New
 $2,150,000Active7 beds 7 baths7,839 sq. ft.
3917 Chantilly Rd, CHANTILLY, VA 20151
MLS# VAFX2340468Listed by: SAMSON PROPERTIES 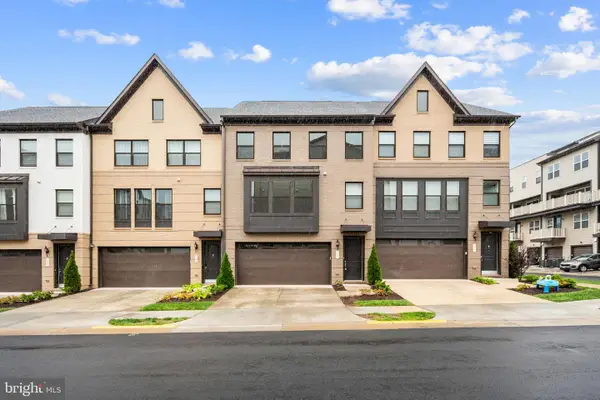 $899,900Active4 beds 4 baths2,532 sq. ft.
4911 Longmire Way, CHANTILLY, VA 20151
MLS# VAFX2345524Listed by: SAMSON PROPERTIES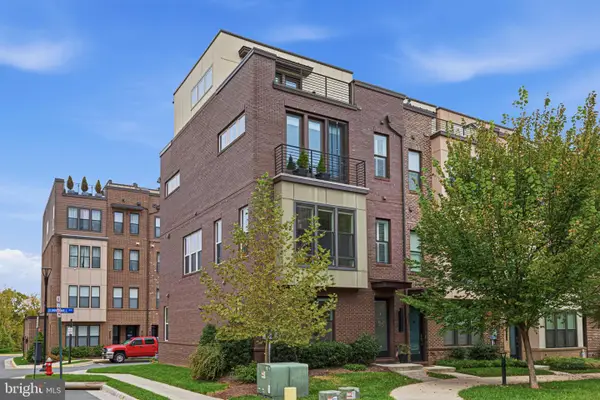 $849,900Pending3 beds 5 baths2,136 sq. ft.
4621 Quinns Mill Way, CHANTILLY, VA 20151
MLS# VAFX2345808Listed by: PAUL WESLEY REAL ESTATE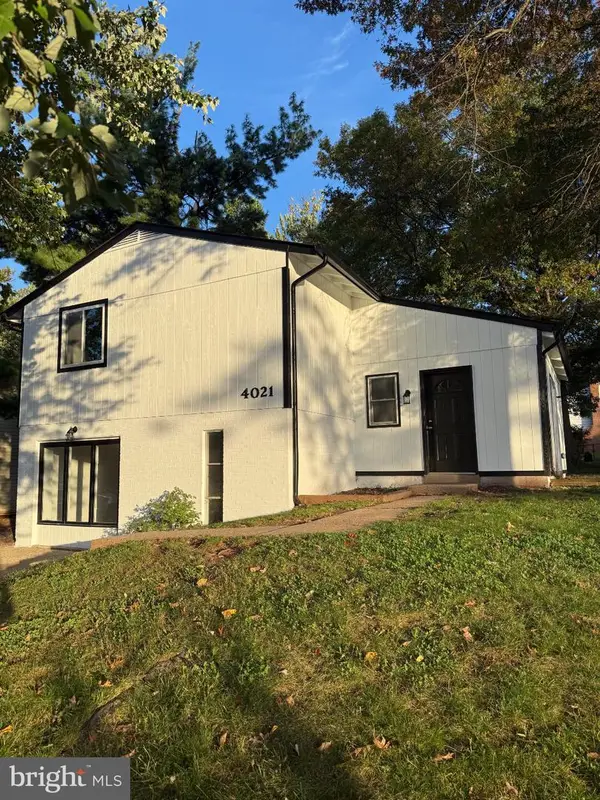 $650,000Active4 beds 3 baths1,537 sq. ft.
4021 Novar Dr, CHANTILLY, VA 20151
MLS# VAFX2338690Listed by: M.A.M.I.R.E. REALTY, INC.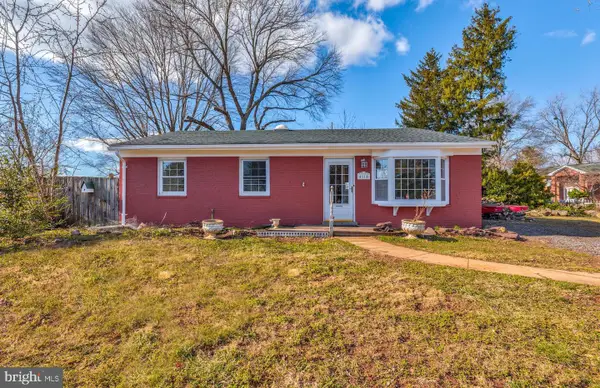 $579,000Pending3 beds 2 baths1,216 sq. ft.
4114 Lees Corner Rd, CHANTILLY, VA 20151
MLS# VAFX2345490Listed by: EXP REALTY, LLC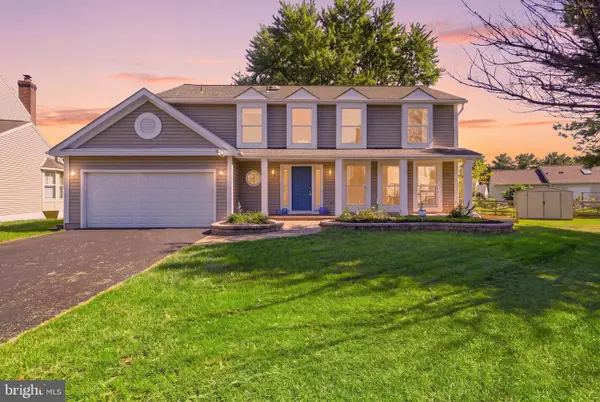 $880,000Active4 beds 4 baths2,408 sq. ft.
3894 Plum Run Ct, FAIRFAX, VA 22033
MLS# VAFX2343404Listed by: RE/MAX DISTINCTIVE REAL ESTATE, INC.


Protect your home and budget from life's surprises with an Assurant Home Warranty, backed by a partner that supports you through every step of homeownership. Explore Plans.
©2026 Century 21 Real Estate LLC. All rights reserved. CENTURY 21®, the CENTURY 21 Logo and C21® are service marks owned by Century 21 Real Estate LLC. Century 21 Real Estate LLC fully supports the principles of the Fair Housing Act and the Equal Opportunity Act. Each office is independently owned and operated. Listing information is deemed reliable but not guaranteed accurate.