
1238 Timberbranch Ct, Charlottesville, VA 22902
Local realty services provided by:CENTURY 21 Realty @ Home
1238 Timberbranch Ct,Charlottesville, VA 22902
$475,000
- 2 Beds
- 2 Baths
- 1,519 sq. ft.
- Single family
- Active
Listed by: karyn trumbull
Office: nest realty group
MLS#:677859
Source:CHARLOTTESVILLE
Price summary
- Price:$475,000
- Price per sq. ft.:$312.71
- Monthly HOA dues:$10.25
About this home
Nestled among the trees on a private wooded lot, this inviting Mill Creek home offers the perfect blend of comfort, flexibility, and peace of mind. Inside, soaring ceilings and abundant natural light create an airy atmosphere, while two separate living spaces provide room to relax, entertain, or spread out. The spacious first-floor primary suite is a true retreat, featuring an oversized bedroom and a step-in jetted tub designed for comfort and relaxation. A second bedroom and versatile loft offer flexible space for guests, a home office, hobbies, or additional living needs. Surrounded by nature, and featuring a large rear deck, the home feels like a peaceful escape while remaining just minutes from Downtown Charlottesville, UVA, 5th Street Station, movies, shopping, dining, and area trails. Thoughtful updates add lasting value and curb appeal, including durable HardiePlank siding, replacement windows, brand new carpeting throughout, and a 50-year architectural shingle roof. Combining privacy, convenience, and major system improvements, this home is ready for its next chapter....
Contact an agent
Home facts
- Year built:1990
- Subdivision & Development:MILL CREEK
- Listing ID #:677859
- Added:108 day(s) ago
- Updated:September 18, 2026 at 02:46 PM
Rooms and interior
- Bedrooms:2
- Total bathrooms:2
- Full bathrooms:2
- Flooring:Carpet, Ceramic Tile
- Kitchen Description:Eat In Kitchen, Electric Range, Microwave, Refrigerator
- Living area:1,519 sq. ft.
Heating and cooling
- Cooling:Central Air, Heat Pump
- Heating:Heat Pump
- Central air:Yes
Structure and exterior
- Year built:1990
- Building area:1,519 sq. ft.
- Lot area:0.34 Acres
- Lot Features:Landscaped, Private, Wooded
- Construction Materials:Stick Built
- Foundation Description:Slab
- Levels:1.5 Stories
Schools
- High school:Monticello
- Middle school:Walton
- Elementary school:Mountain View
Utilities
- Water:Public
- Sewer:Public Sewer
Finances and disclosures
- Price:$475,000
- Price per sq. ft.:$312.71
- Tax amount:$4,289 (2026)
Features and amenities
- Appliances:Dishwasher, Electric Range, Microwave, Refrigerator
- Laundry features:Dryer, Washer
New listings near 1238 Timberbranch Ct
- Open Sun, 2 to 4pmNew
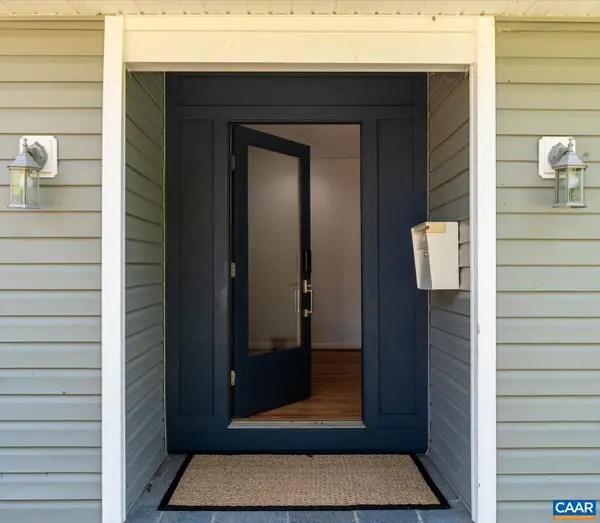 $650,000Active4 beds 3 baths3,573 sq. ft.
706 Highland Ave, Charlottesville, VA 22903
MLS# 681880Listed by: DONNA GOINGS REAL ESTATE LLC - New
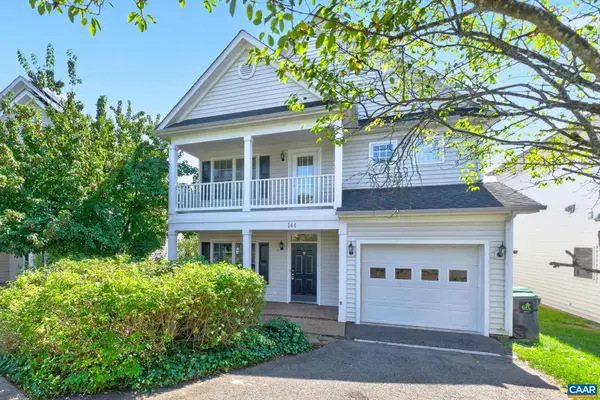 $600,000Active3 beds 3 baths2,228 sq. ft.
144 Burnet St, Charlottesville, VA 22902
MLS# 682002Listed by: NEST REALTY GROUP - Open Sat, 2 to 4pmNew
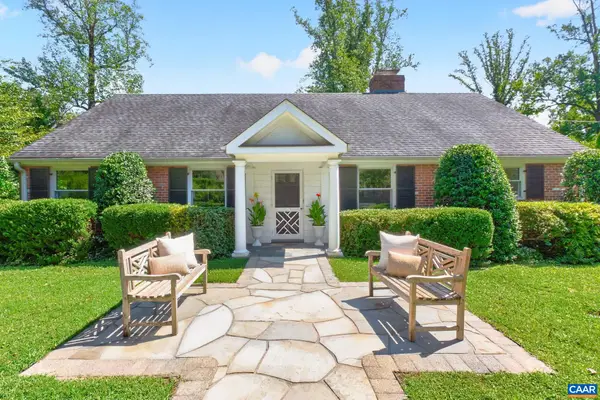 $1,590,000Active5 beds 3 baths4,317 sq. ft.
104 Buckingham Rd, Charlottesville, VA 22903
MLS# 682022Listed by: HOWARD HANNA ROY WHEELER REALTY CO.- CHARLOTTESVILLE - New
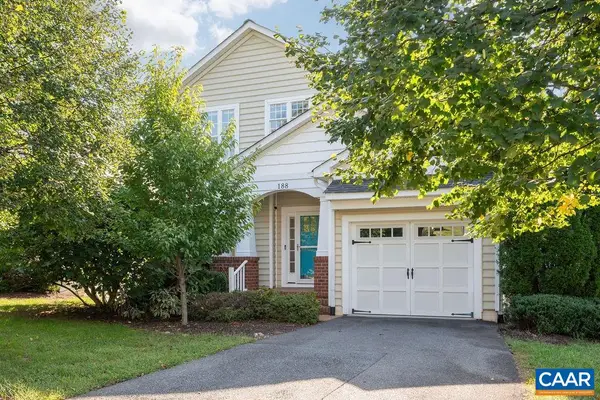 $669,000Active5 beds 5 baths4,000 sq. ft.
188 Brookwood Dr, Charlottesville, VA 22902
MLS# 682045Listed by: NEST REALTY GROUP - Open Sun, 12:30 to 2pmNew
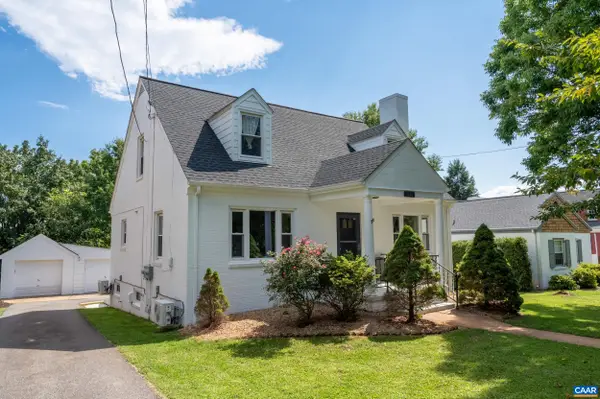 $799,900Active4 beds 3 baths4,034 sq. ft.
1036 Locust Ave, Charlottesville, VA 22901
MLS# 682044Listed by: KELLER WILLIAMS ALLIANCE - CHARLOTTESVILLE - New
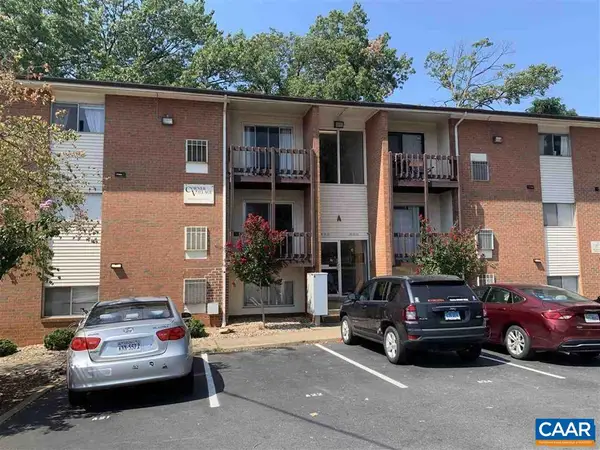 $325,000Active3 beds 1 baths966 sq. ft.
1215 Wertland St, Charlottesville, VA 22903
MLS# 681997Listed by: NEST REALTY GROUP - Open Sat, 2 to 4pmNew
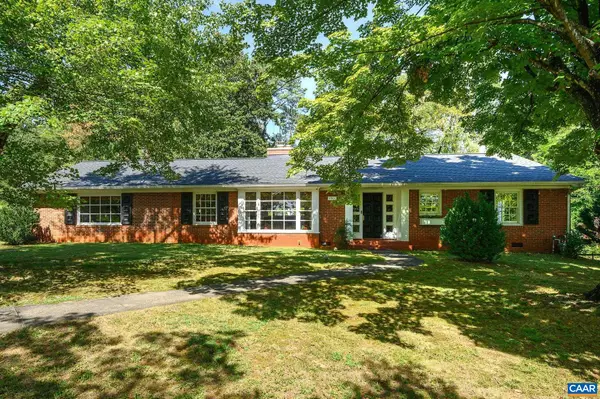 $845,000Active4 beds 2 baths2,628 sq. ft.
1701 Kenwood Ln, Charlottesville, VA 22901
MLS# 681874Listed by: NEST REALTY GROUP - Open Sat, 11am to 1pmNew
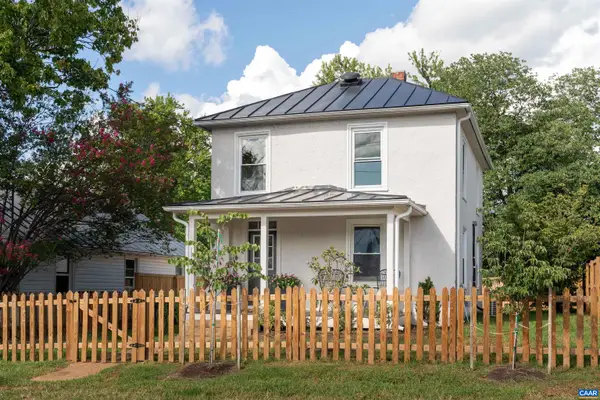 $485,000Active2 beds 3 baths1,392 sq. ft.
1107 Myrtle St, Charlottesville, VA 22902
MLS# 681944Listed by: CORE REAL ESTATE PARTNERS LLC - Open Sun, 12 to 2pmNew
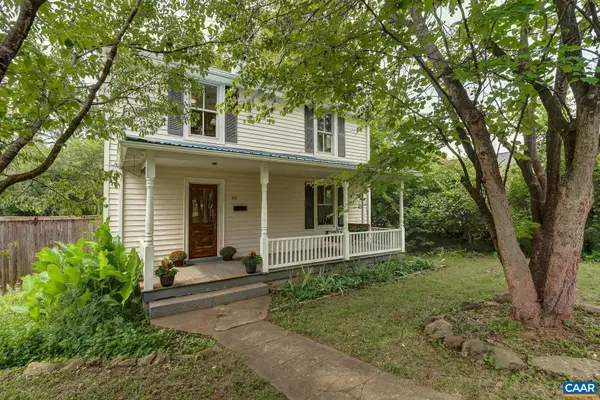 $439,000Active2 beds 2 baths1,574 sq. ft.
1411 Burgess Ln, Charlottesville, VA 22902
MLS# 681951Listed by: HOWARD HANNA ROY WHEELER REALTY CO.- CHARLOTTESVILLE - New
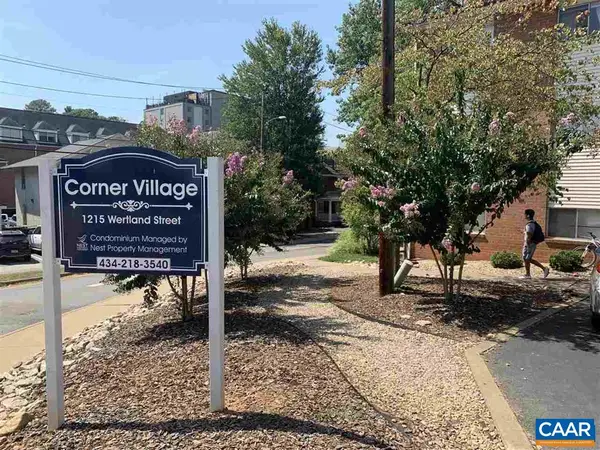 $300,000Active2 beds 1 baths909 sq. ft.
1215 Wertland St, Charlottesville, VA 22903
MLS# 681896Listed by: NEST REALTY GROUP


Protect your home and budget from life's surprises with an Assurant Home Warranty, backed by a partner that supports you through every step of homeownership. Explore Plans.
©2026 Century 21 Real Estate LLC. All rights reserved. CENTURY 21®, the CENTURY 21 Logo and C21® are service marks owned by Century 21 Real Estate LLC. Century 21 Real Estate LLC fully supports the principles of the Fair Housing Act and the Equal Opportunity Act. Each office is independently owned and operated. Listing information is deemed reliable but not guaranteed accurate.