
1250 Maple View Dr, Charlottesville, VA 22902
Local realty services provided by:CENTURY 21 Realty @ Home
1250 Maple View Dr,Charlottesville, VA 22902
$349,900
- 3 Beds
- 2 Baths
- 1,240 sq. ft.
- Single family
- Pending
Listed by: matt white
Office: redfin corporation
MLS#:677211
Source:CHARLOTTESVILLE
Price summary
- Price:$349,900
- Price per sq. ft.:$282.18
About this home
Bright and sunny end-unit townhome in Charlottesville offering 3 bedrooms and 2 full baths in a well-kept community with lush green space. The main level features a bedroom and full bath, ideal for guests or flexible living. Galley kitchen with plenty of counter space and fresh white cabinets. Designated living room with fireplace. Separate dining room opens to a lovely sunroom with tile flooring, seasonal views of Carter's Mountain and Monticello, and access to the deck. Upstairs are two additional bedrooms and a full bath with hidden attic storage access. Stacked front-loading washer and dryer included. The HVAC was replaced in 2023 providing peace of mind for years to come. Outside, enjoy a deck for grilling, shady side yard space, and beautiful landscaping. HOA covers all exterior maintenance including paint, and the roof. Conveniently located minutes to PVCC, I-64, Downtown Charlottesville, Monticello, and nearby vineyards and wineries.
Contact an agent
Home facts
- Year built:1987
- Subdivision & Development:ALBEMARLE
- Listing ID #:677211
- Added:74 day(s) ago
- Updated:August 01, 2026 at 08:39 AM
Rooms and interior
- Bedrooms:3
- Total bathrooms:2
- Full bathrooms:2
- Kitchen Description:Disposal, Microwave, Refrigerator
- Living area:1,240 sq. ft.
Heating and cooling
- Cooling:Central Air
- Heating:Central
- Central air:Yes
Structure and exterior
- Year built:1987
- Building area:1,240 sq. ft.
- Lot area:0.15 Acres
- Construction Materials:Stick Built
- Foundation Description:Slab
- Levels:2 Levels
Schools
- High school:Monticello
- Middle school:Walton
- Elementary school:Mountain View
Utilities
- Water:Public
- Sewer:Public Sewer
Finances and disclosures
- Price:$349,900
- Price per sq. ft.:$282.18
- Tax amount:$2,448 (2023)
Features and amenities
- Appliances:Dishwasher, Disposal, Microwave, Refrigerator
- Laundry features:Dryer, Washer
New listings near 1250 Maple View Dr
- New
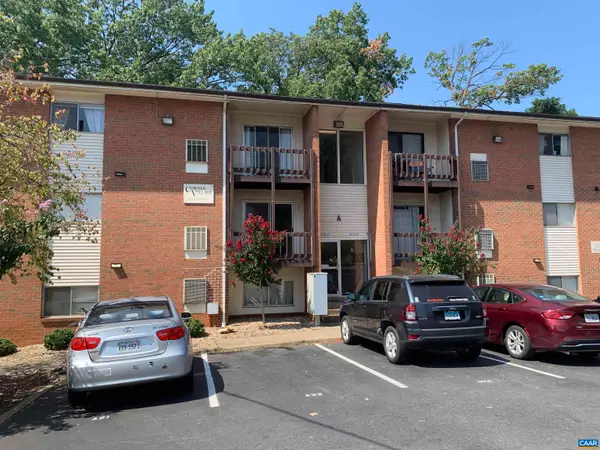 $325,000Active3 beds 1 baths966 sq. ft.
1215 Wertland St, Charlottesville, VA 22903
MLS# 680147Listed by: NEST REALTY GROUP - Open Sat, 4 to 6pmNew
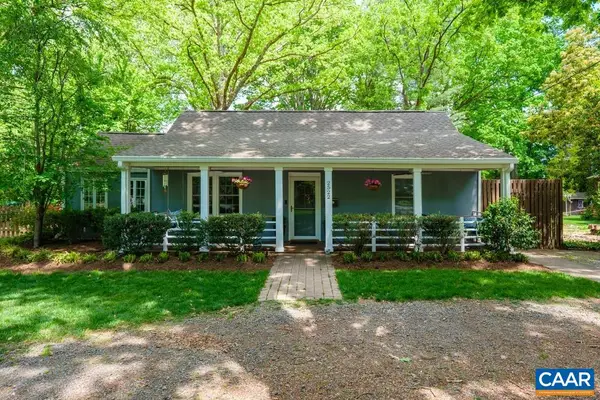 $579,000Active3 beds 2 baths1,544 sq. ft.
2522 Woodland Dr, Charlottesville, VA 22903
MLS# 680130Listed by: REAL BROKER, LLC - New
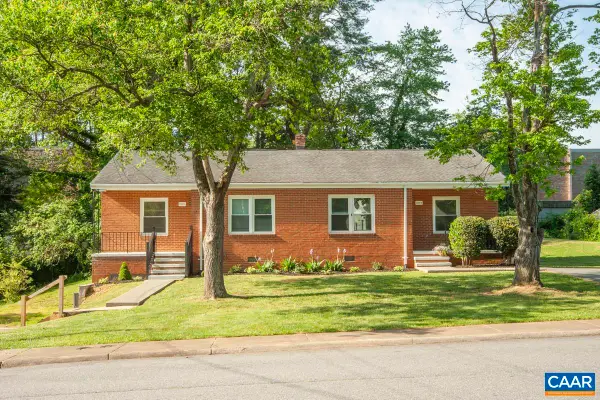 $550,000Active-- beds -- baths1,544 sq. ft.
2218 Wayne Ave, Charlottesville, VA 22901
MLS# 680107Listed by: FRANK HARDY SOTHEBY'S INTERNATIONAL REALTY - Open Sun, 1 to 3pm
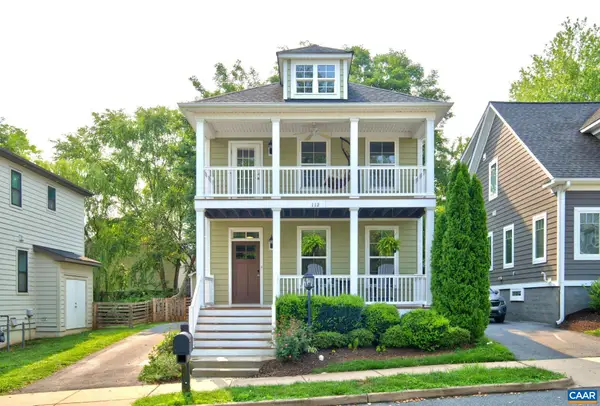 $755,000Pending4 beds 4 baths2,640 sq. ft.
112 Burnet Way, Charlottesville, VA 22902
MLS# 680039Listed by: DOGWOOD REALTY GROUP LLC - New
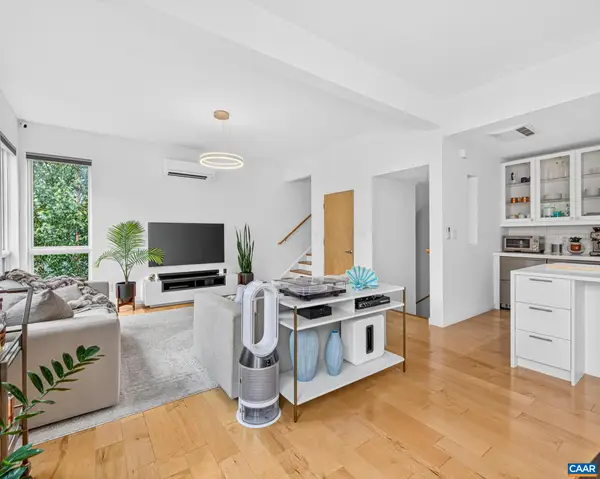 $735,000Active2 beds 2 baths1,406 sq. ft.
1130 High St E, Charlottesville, VA 22902
MLS# 680054Listed by: REAL BROKER, LLC - New
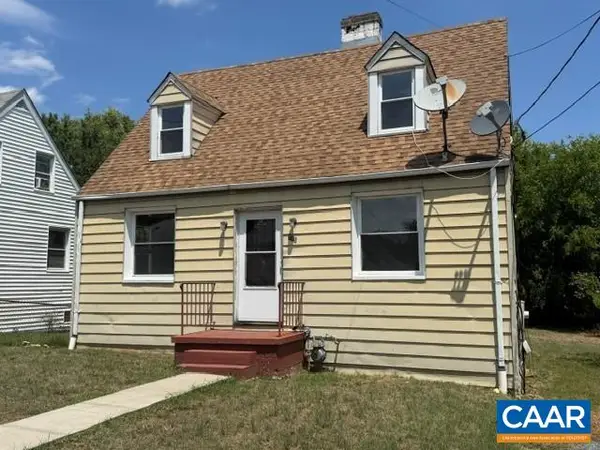 $299,000Active3 beds 2 baths1,788 sq. ft.
715 Elliott Ave, Charlottesville, VA 22902
MLS# 679901Listed by: RE/MAX REALTY SPECIALISTS-CHARLOTTESVILLE - Open Sat, 1 to 3pmNew
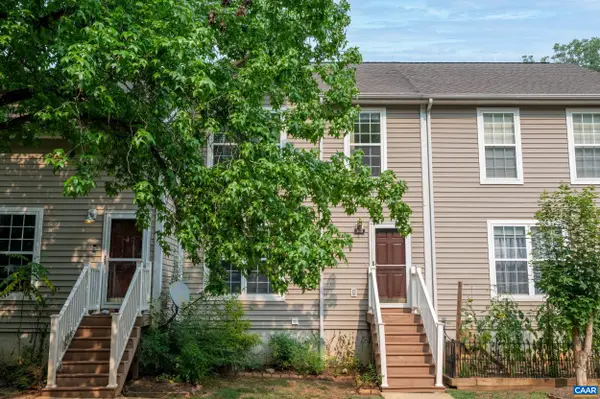 $322,000Active4 beds 4 baths1,800 sq. ft.
103 Hartford Ct, Charlottesville, VA 22902
MLS# 679737Listed by: JAMIE WHITE REAL ESTATE - Open Sun, 1 to 3pm
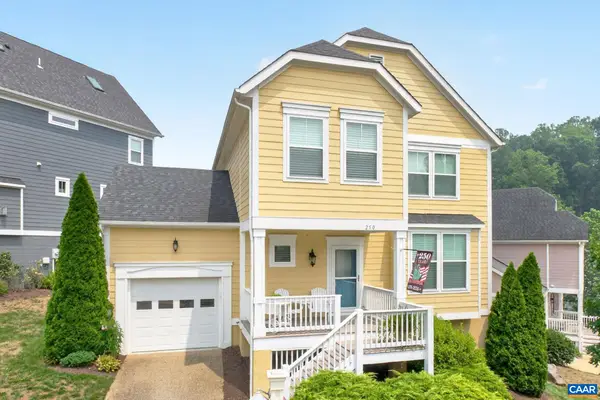 $669,000Active3 beds 4 baths2,912 sq. ft.
250 Huntley Ave, Charlottesville, VA 22903
MLS# 679426Listed by: LONG & FOSTER - CHARLOTTESVILLE - Open Sun, 12 to 5pmNew
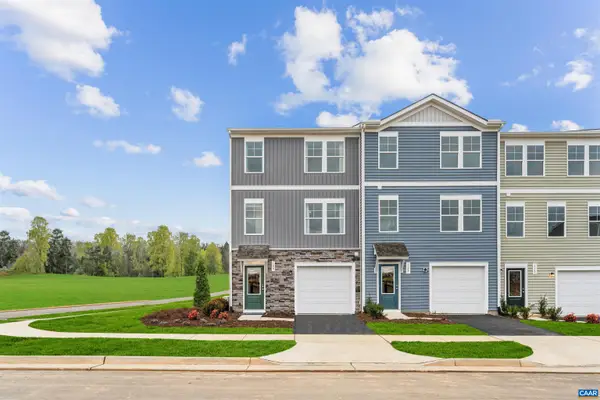 $309,990Active4 beds 4 baths2,055 sq. ft.
103 Laurin St, Charlottesville, VA 22902
MLS# 679748Listed by: SM BROKERAGE, LLC - Open Sun, 12 to 5pmNew
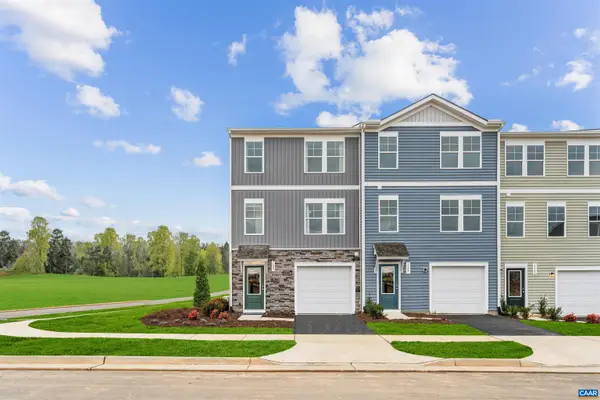 $318,990Active3 beds 3 baths2,154 sq. ft.
107 Laurin St, Charlottesville, VA 22902
MLS# 679749Listed by: SM BROKERAGE, LLC


Protect your home and budget from life's surprises with an Assurant Home Warranty, backed by a partner that supports you through every step of homeownership. Explore Plans.
©2026 Century 21 Real Estate LLC. All rights reserved. CENTURY 21®, the CENTURY 21 Logo and C21® are service marks owned by Century 21 Real Estate LLC. Century 21 Real Estate LLC fully supports the principles of the Fair Housing Act and the Equal Opportunity Act. Each office is independently owned and operated. Listing information is deemed reliable but not guaranteed accurate.