
1260 Herold Cir, Charlottesville, VA 22901
Local realty services provided by:CENTURY 21 Realty @ Home
1260 Herold Cir,Charlottesville, VA 22901
$879,900
- 3 Beds
- 3 Baths
- 2,778 sq. ft.
- Single family
- Active
Upcoming open houses
- Sun, Sep 2011:00 am - 01:00 pm
Listed by: tim grossman
Office: jason mitchell real estate
MLS#:681882
Source:CHARLOTTESVILLE
Price summary
- Price:$879,900
- Price per sq. ft.:$316.74
- Monthly HOA dues:$25
About this home
Located in the beautiful and private Ivy neighborhood minutes from Ivy Elementary, Boar's Head, Farmington, and close to UVA medical facilities and more. This 3BR 2.5BA home is on private setting with nearly 1 acre of land with a pool and fenced in flat backyard. Main level offers a spacious Living Rm, Family Rm with a brick, wood burning fireplace, a formal Dining Rm and open Kitchen featuring granite counters and tile backsplash with Breakfast Nook. Large laundry room with mud room that connects to a 1 car garage. Large, 2nd floor Master Bedroom with updated Bath and a big walk-in closet. Two additional Bedrooms are generous in size & share full bath. Bright sunroom off of the kitchen overlooks the beautiful pool with diving board, large Trex Deck, and fenced, flat lush yard. Property borders Holkham common area -- 50+ private acres of trails & stream preserved by the community. If you want to live in a nice family neighborhood, in a fantastic school district, that is situated minutes from UVA, and many other great amenities, come see 1260 Herold Cir in Ivy....
Contact an agent
Home facts
- Year built:1980
- Subdivision & Development:LEWIS HILLS
- Listing ID #:681882
- Added:1 day(s) ago
- Updated:September 17, 2026 at 03:52 PM
Rooms and interior
- Bedrooms:3
- Total bathrooms:3
- Full bathrooms:2
- Half bathrooms:1
- Living area:2,778 sq. ft.
Heating and cooling
- Cooling:Heat Pump
- Heating:Heat Pump
Structure and exterior
- Year built:1980
- Building area:2,778 sq. ft.
- Lot area:0.98 Acres
- Construction Materials:Stick Built
- Foundation Description:Poured, Slab
- Levels:2 Levels
Schools
- High school:Western Albemarle
- Middle school:Henley
- Elementary school:Ivy Elementary
Utilities
- Water:Public
- Sewer:Septic Tank
Finances and disclosures
- Price:$879,900
- Price per sq. ft.:$316.74
- Tax amount:$7,582 (2026)
Features and amenities
- Pool features:Pool, Private
Parking
- Parking description:Attached, Garage, Garage Door Opener, Garage Faces Rear
- Garage:Yes
- Garage spaces:1
New listings near 1260 Herold Cir
- New
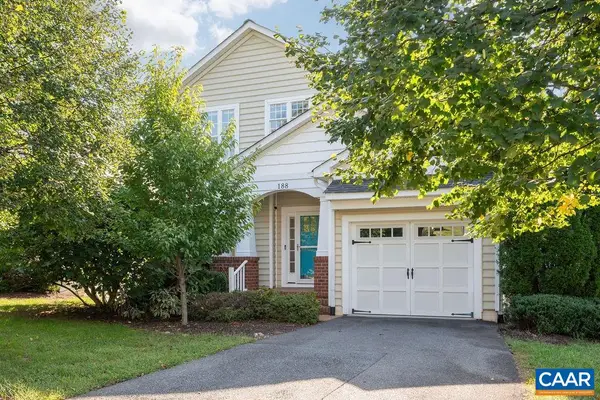 $669,000Active5 beds 5 baths4,000 sq. ft.
188 Brookwood Dr, Charlottesville, VA 22902
MLS# 682045Listed by: NEST REALTY GROUP - New
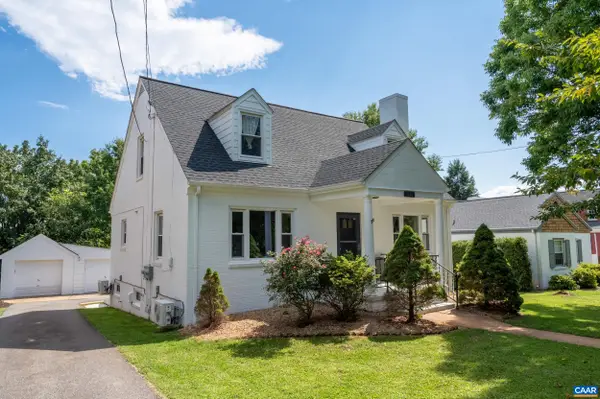 $799,900Active4 beds 3 baths4,034 sq. ft.
1036 Locust Ave, Charlottesville, VA 22901
MLS# 682044Listed by: KELLER WILLIAMS ALLIANCE - CHARLOTTESVILLE - New
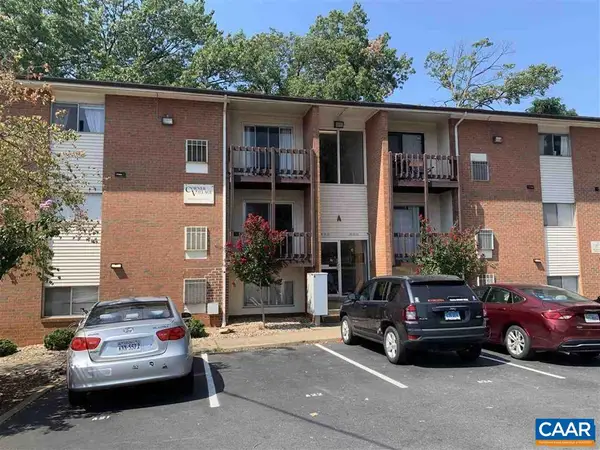 $325,000Active3 beds 1 baths966 sq. ft.
1215 Wertland St, Charlottesville, VA 22903
MLS# 681997Listed by: NEST REALTY GROUP - Open Sat, 2 to 4pmNew
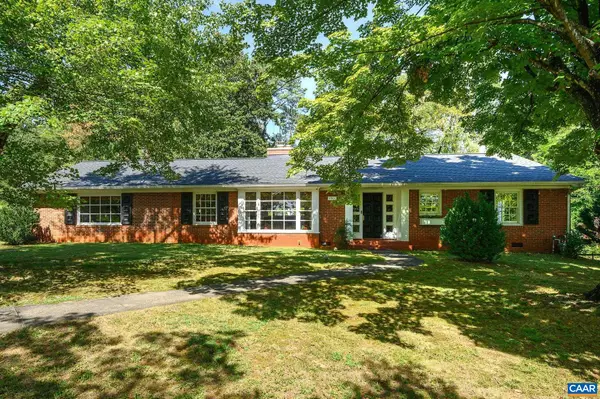 $845,000Active4 beds 2 baths2,628 sq. ft.
1701 Kenwood Ln, Charlottesville, VA 22901
MLS# 681874Listed by: NEST REALTY GROUP - Open Sat, 11am to 1pmNew
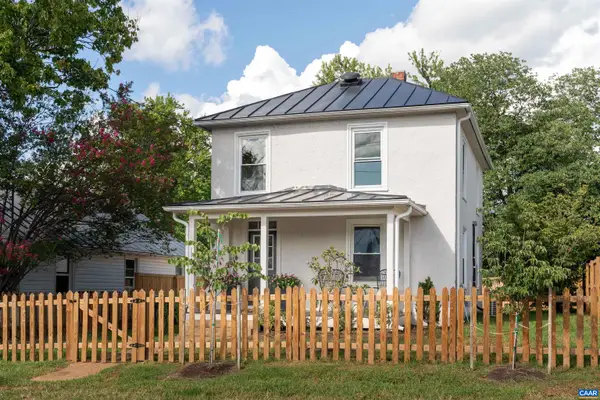 $485,000Active2 beds 3 baths1,392 sq. ft.
1107 Myrtle St, Charlottesville, VA 22902
MLS# 681944Listed by: CORE REAL ESTATE PARTNERS LLC - Open Sun, 12 to 2pmNew
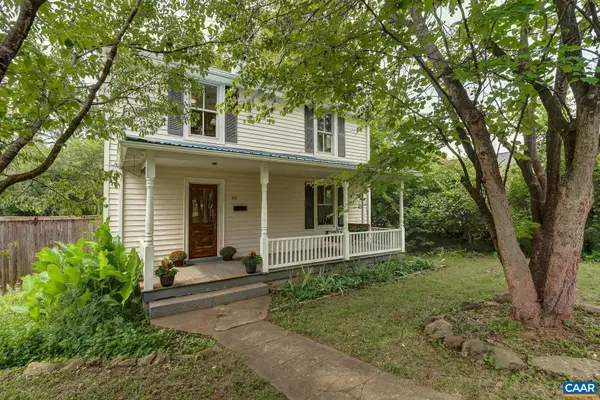 $439,000Active2 beds 2 baths1,574 sq. ft.
1411 Burgess Ln, Charlottesville, VA 22902
MLS# 681951Listed by: HOWARD HANNA ROY WHEELER REALTY CO.- CHARLOTTESVILLE - New
 $300,000Active2 beds 1 baths909 sq. ft.
1215 Wertland St, Charlottesville, VA 22903
MLS# 681896Listed by: NEST REALTY GROUP - New
 $460,000Active3 beds 2 baths1,436 sq. ft.
1905 Swanson Dr, CHARLOTTESVILLE, VA 22901
MLS# VAAB2001318Listed by: PEARSON SMITH REALTY, LLC  $630,000Pending4 beds 3 baths1,764 sq. ft.
608 Watson Avenue, Charlottesville, VA 22901
MLS# 2624264Listed by: COMPASS $540,000Pending2 beds 1 baths1,448 sq. ft.
112 Monte Vista Ave, Charlottesville, VA 22903
MLS# 681647Listed by: BLOOM REAL ESTATE


Protect your home and budget from life's surprises with an Assurant Home Warranty, backed by a partner that supports you through every step of homeownership. Explore Plans.
©2026 Century 21 Real Estate LLC. All rights reserved. CENTURY 21®, the CENTURY 21 Logo and C21® are service marks owned by Century 21 Real Estate LLC. Century 21 Real Estate LLC fully supports the principles of the Fair Housing Act and the Equal Opportunity Act. Each office is independently owned and operated. Listing information is deemed reliable but not guaranteed accurate.