
1318 Free State Dr, Charlottesville, VA 22901
Local realty services provided by:CENTURY 21 Realty @ Home
1318 Free State Dr,Charlottesville, VA 22901
$779,000
- 3 Beds
- 4 Baths
- 4,963 sq. ft.
- Single family
- Pending
Listed by: maury atkins
Office: howard hanna roy wheeler realty - zion crossroads
MLS#:675432
Source:CHARLOTTESVILLE
Price summary
- Price:$779,000
- Price per sq. ft.:$156.96
- Monthly HOA dues:$288
About this home
NOW MOVE-IN-READY! Check out the video under the photo! A Rare Offering in the Villas at Belvedere! This spacious 2,846 square foot home gives you one level living in luxury. Gorgeous engineered hardwood floors are throughout your main living area which offers a wide open Living room / Kitchen / Dining area concept. You will enjoy the relaxed Living room area with a gas fireplace centerpiece and TV mounting brackets, all included. In the Kitchen, your gourmet workspace has an abundance of cabinets, double wall ovens, and an oversized quartz countertop island. Completing the main level is your 16 x 15 Primary bedroom and full bath with a spacious ceramic tiled shower. 9 foot ceilings all around create a wonderful open and expansive atmosphere. Are guests coming over for the night? Well, upstairs they will love the BIG loft area and a second full bedroom/bath suite. A third bedroom also is just off a full hall bath. Need storage area? Get ready for the HUGE full unfinished basement which is plumbed for another bath if desired....
Contact an agent
Home facts
- Year built:2018
- Subdivision & Development:VILLAS AT BELVEDERE
- Listing ID #:675432
- Added:115 day(s) ago
- Updated:August 01, 2026 at 08:39 AM
Rooms and interior
- Bedrooms:3
- Total bathrooms:4
- Full bathrooms:3
- Half bathrooms:1
- Kitchen Description:Disposal, Double Oven, Gas Cooktop, Kitchen Island, Microwave, Refrigerator
- Basement:Yes
- Basement Description:Full, Heated, Unfinished
- Living area:4,963 sq. ft.
Heating and cooling
- Cooling:Central Air
- Heating:Forced Air, Natural Gas
- Central air:Yes
Structure and exterior
- Year built:2018
- Building area:4,963 sq. ft.
- Lot area:0.15 Acres
- Construction Materials:Stick Built
- Foundation Description:Poured
- Levels:1.5 Stories
Schools
- High school:Albemarle
- Middle school:Burley
- Elementary school:Agnor
Utilities
- Water:Public
- Sewer:Public Sewer
Finances and disclosures
- Price:$779,000
- Price per sq. ft.:$156.96
- Tax amount:$6,594 (2025)
Features and amenities
- Appliances:Dishwasher, Disposal, Double Oven, Gas Cooktop, Microwave, Refrigerator
- Laundry features:Dryer, Sink, Washer
Parking
- Parking description:Attached, Garage, Garage Door Opener, Garage Faces Front
- Garage:Yes
- Garage spaces:2
New listings near 1318 Free State Dr
- New
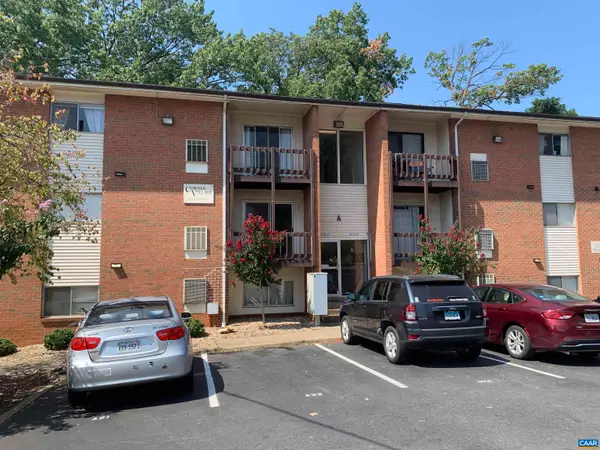 $325,000Active3 beds 1 baths966 sq. ft.
1215 Wertland St, Charlottesville, VA 22903
MLS# 680147Listed by: NEST REALTY GROUP - Open Sat, 4 to 6pmNew
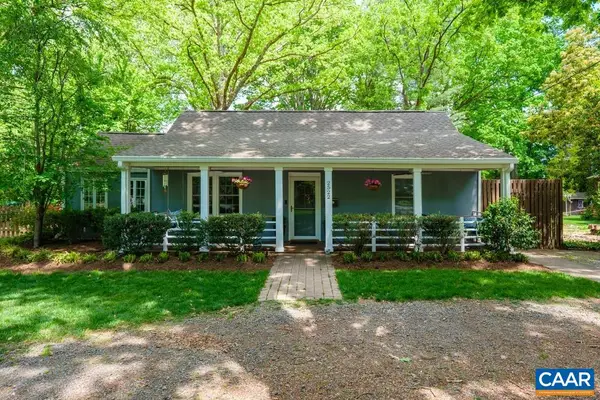 $579,000Active3 beds 2 baths1,544 sq. ft.
2522 Woodland Dr, Charlottesville, VA 22903
MLS# 680130Listed by: REAL BROKER, LLC - New
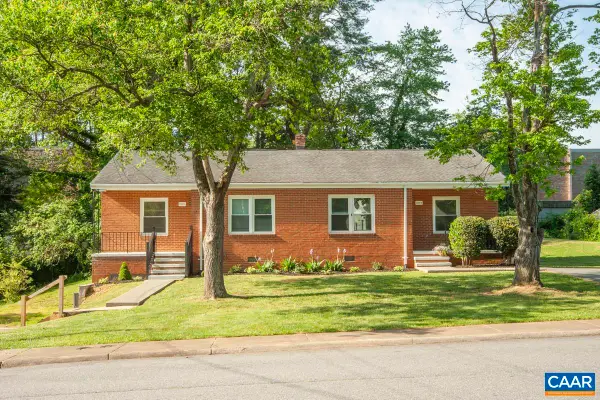 $550,000Active-- beds -- baths1,544 sq. ft.
2218 Wayne Ave, Charlottesville, VA 22901
MLS# 680107Listed by: FRANK HARDY SOTHEBY'S INTERNATIONAL REALTY - Open Sun, 1 to 3pm
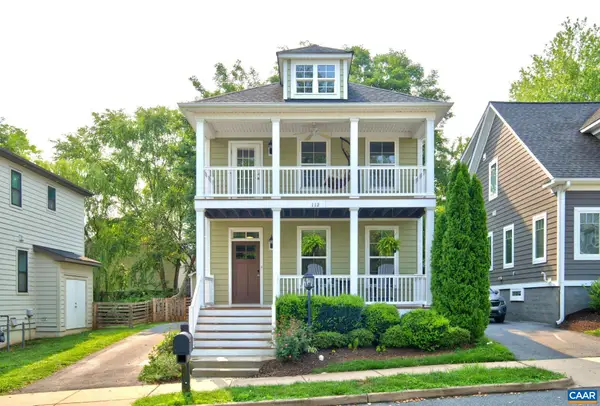 $755,000Pending4 beds 4 baths2,640 sq. ft.
112 Burnet Way, Charlottesville, VA 22902
MLS# 680039Listed by: DOGWOOD REALTY GROUP LLC - New
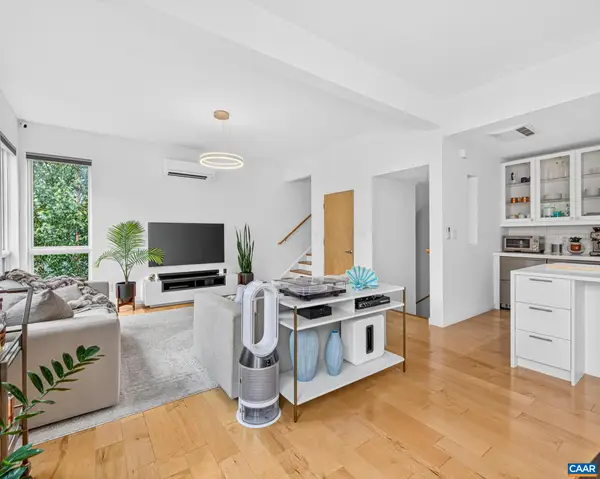 $735,000Active2 beds 2 baths1,406 sq. ft.
1130 High St E, Charlottesville, VA 22902
MLS# 680054Listed by: REAL BROKER, LLC - New
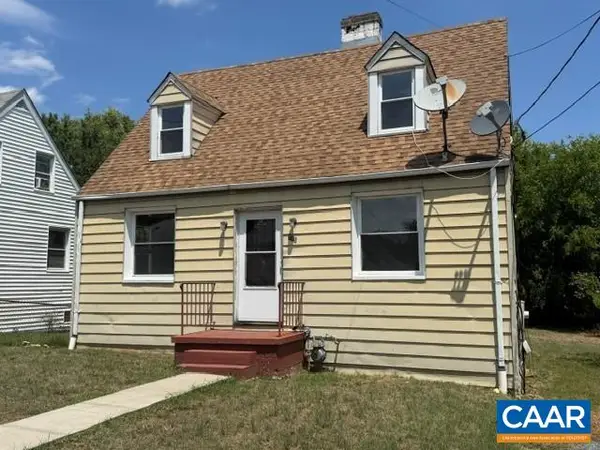 $299,000Active3 beds 2 baths1,788 sq. ft.
715 Elliott Ave, Charlottesville, VA 22902
MLS# 679901Listed by: RE/MAX REALTY SPECIALISTS-CHARLOTTESVILLE - Open Sat, 1 to 3pmNew
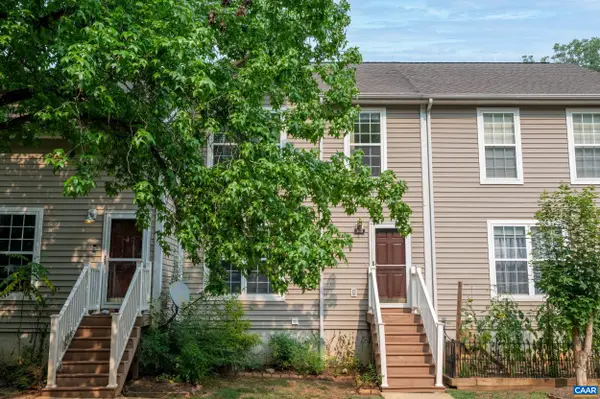 $322,000Active4 beds 4 baths1,800 sq. ft.
103 Hartford Ct, Charlottesville, VA 22902
MLS# 679737Listed by: JAMIE WHITE REAL ESTATE - Open Sun, 1 to 3pm
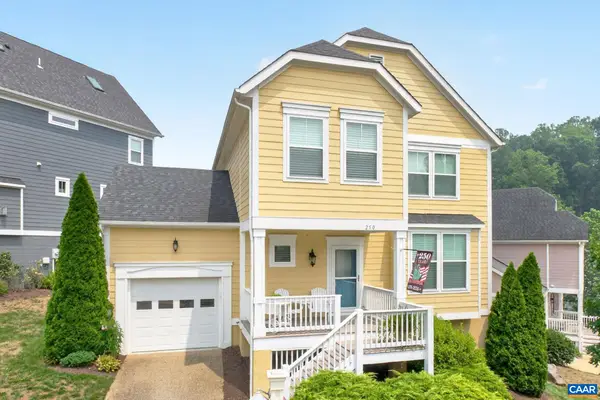 $669,000Active3 beds 4 baths2,912 sq. ft.
250 Huntley Ave, Charlottesville, VA 22903
MLS# 679426Listed by: LONG & FOSTER - CHARLOTTESVILLE - Open Sun, 12 to 5pmNew
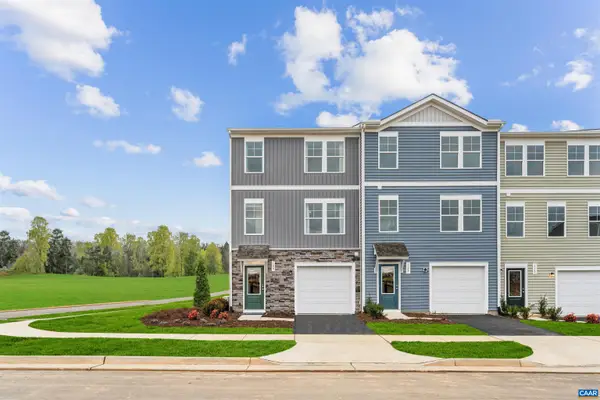 $309,990Active4 beds 4 baths2,055 sq. ft.
103 Laurin St, Charlottesville, VA 22902
MLS# 679748Listed by: SM BROKERAGE, LLC - Open Sun, 12 to 5pmNew
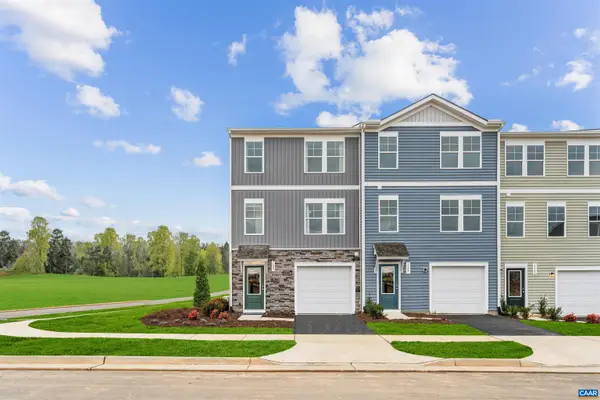 $318,990Active3 beds 3 baths2,154 sq. ft.
107 Laurin St, Charlottesville, VA 22902
MLS# 679749Listed by: SM BROKERAGE, LLC


Protect your home and budget from life's surprises with an Assurant Home Warranty, backed by a partner that supports you through every step of homeownership. Explore Plans.
©2026 Century 21 Real Estate LLC. All rights reserved. CENTURY 21®, the CENTURY 21 Logo and C21® are service marks owned by Century 21 Real Estate LLC. Century 21 Real Estate LLC fully supports the principles of the Fair Housing Act and the Equal Opportunity Act. Each office is independently owned and operated. Listing information is deemed reliable but not guaranteed accurate.