
1410 Hillbrook Ct, Charlottesville, VA 22901
Local realty services provided by:CENTURY 21 Realty @ Home
1410 Hillbrook Ct,Charlottesville, VA 22901
$799,000
- 5 Beds
- 4 Baths
- 3,548 sq. ft.
- Single family
- Active
Listed by: h. jordan hague
Office: equity saver usa
MLS#:678172
Source:CHARLOTTESVILLE
Price summary
- Price:$799,000
- Price per sq. ft.:$225.2
- Monthly HOA dues:$133.33
About this home
5BR / 3.5BA · 3,053 sf · 2-car garage — move-in ready Craig Builders home private cul-de-sac in Albemarle County. Minutes from UVA, Downtown, and shopping & dining along US-29. Skip months of waiting on new construction with bare landscaping; settle into a fully finished, established home this summer. Designed for easy main-level living: a 1st-floor primary suite plus 4 bedrooms upstairs for family, guests, or a home office. Refined finishes throughout — granite counters, stainless appliances, hardwood & ceramic tile, a cozy gas fireplace, and an energy-efficiency package for low utility costs. This custom Craig-built residence offers quality and character production homes don't match, with standout curb appeal: natural stone accents, HardiePlank siding, and bluestone walkways & porch on a landscaped 0.26-acre homesite. Recent owner investments mean zero immediate repairs: exterior repaint & driveway sealcoating, new Whirlpool gas range, and professionally inspected gas range & fireplace (all May 2026), plus a fence refurbished under lifetime warranty (2025) and recently serviced HVAC & water heater. Meticulously maintained and ready for its next owner....
Contact an agent
Home facts
- Year built:2016
- Subdivision & Development:HILLBROOK
- Listing ID #:678172
- Added:89 day(s) ago
- Updated:September 08, 2026 at 02:57 PM
Rooms and interior
- Bedrooms:5
- Total bathrooms:4
- Full bathrooms:3
- Half bathrooms:1
- Flooring:Carpet, Concrete, Hardwood
- Kitchen Description:Disposal, Gas Range, Refrigerator
- Living area:3,548 sq. ft.
Heating and cooling
- Cooling:Central Air
- Heating:Central
- Central air:Yes
Structure and exterior
- Year built:2016
- Building area:3,548 sq. ft.
- Lot area:0.26 Acres
- Lot Features:Landscaped, Private
- Construction Materials:Brick, Stick Built
- Exterior Features:Patio/Porch
- Foundation Description:Slab
- Levels:2 Levels
Schools
- High school:Albemarle
- Middle school:Journey
- Elementary school:Woodbrook
Utilities
- Water:Public
- Sewer:Public Sewer
Finances and disclosures
- Price:$799,000
- Price per sq. ft.:$225.2
- Tax amount:$7,000 (2026)
Features and amenities
- Appliances:Dishwasher, Disposal, Gas Range, Refrigerator
- Laundry features:Dryer, Dryer Hookup, Washer, Washer Hookup
Parking
- Parking description:Attached, Garage, Garage Door Opener, Garage Faces Front
- Garage:Yes
- Garage spaces:2
New listings near 1410 Hillbrook Ct
- New
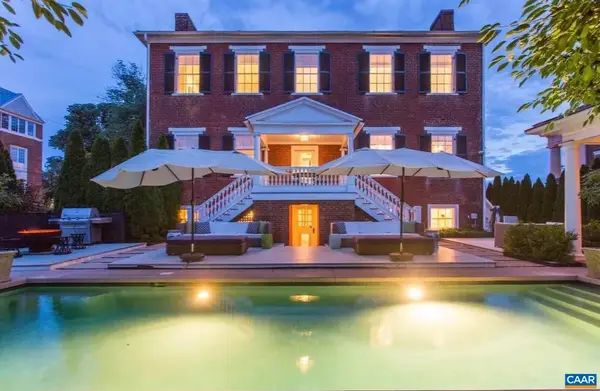 $5,000,000Active6 beds 6 baths6,850 sq. ft.
109 East Jefferson St E, Charlottesville, VA 22902
MLS# 681564Listed by: LORING WOODRIFF REAL ESTATE ASSOCIATES - Open Sun, 1 to 3pmNew
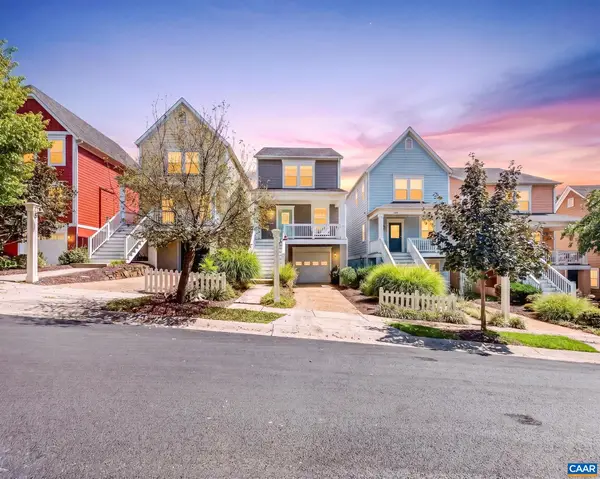 $599,900Active3 beds 3 baths2,223 sq. ft.
236 Huntley Ave, Charlottesville, VA 22903
MLS# 681621Listed by: REAL BROKER, LLC - New
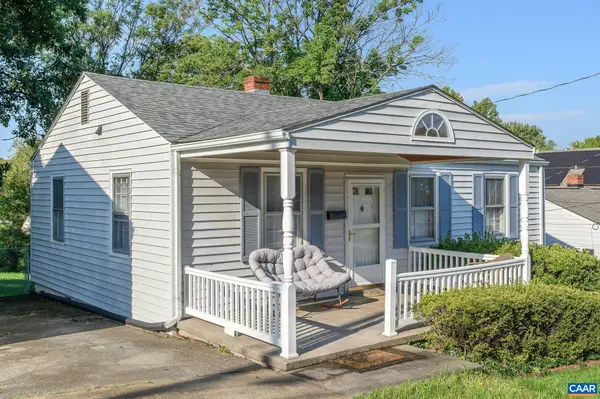 $375,000Active2 beds 1 baths768 sq. ft.
912 Elliott Ave, Charlottesville, VA 22902
MLS# 681600Listed by: LORING WOODRIFF REAL ESTATE ASSOCIATES - New
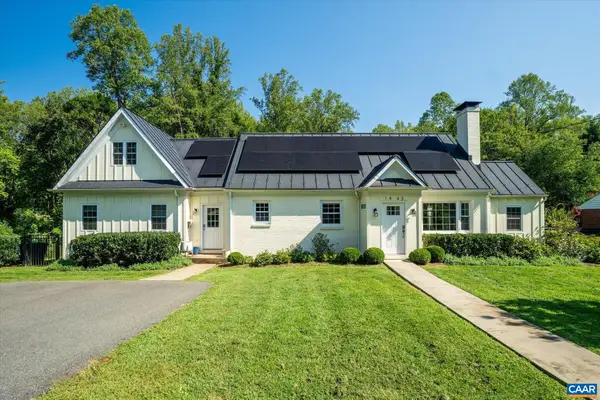 $1,250,000Active4 beds 4 baths3,988 sq. ft.
1443 Plymouth Rd, Charlottesville, VA 22903
MLS# 681475Listed by: FRANK HARDY SOTHEBY'S INTERNATIONAL REALTY - New
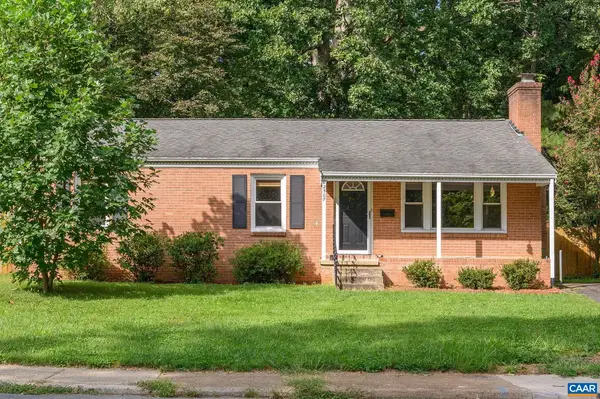 $524,000Active3 beds 2 baths2,238 sq. ft.
2507 Willard Dr, Charlottesville, VA 22903
MLS# 681554Listed by: NEST REALTY GROUP - New
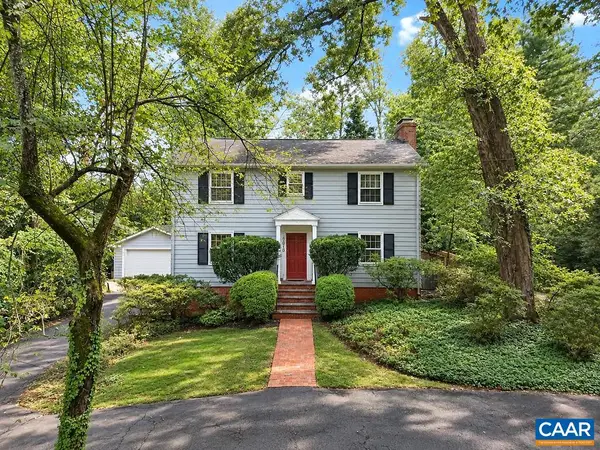 $1,050,000Active5 beds 5 baths4,489 sq. ft.
1616 King Mountain Rd, Charlottesville, VA 22901
MLS# 681333Listed by: RE/MAX REALTY SPECIALISTS-CHARLOTTESVILLE - New
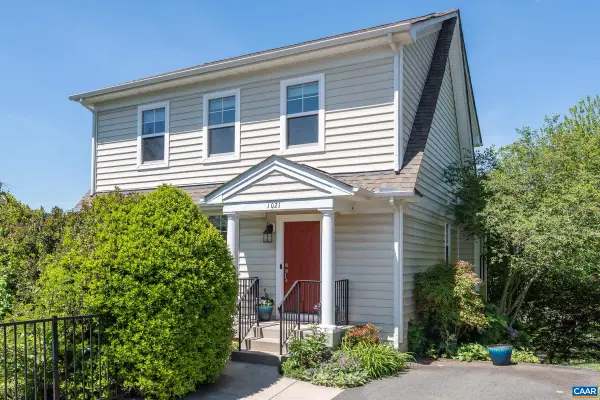 $647,000Active4 beds 4 baths2,700 sq. ft.
1021 Ridge St, Charlottesville, VA 22902
MLS# 681463Listed by: LONG & FOSTER - CHARLOTTESVILLE - New
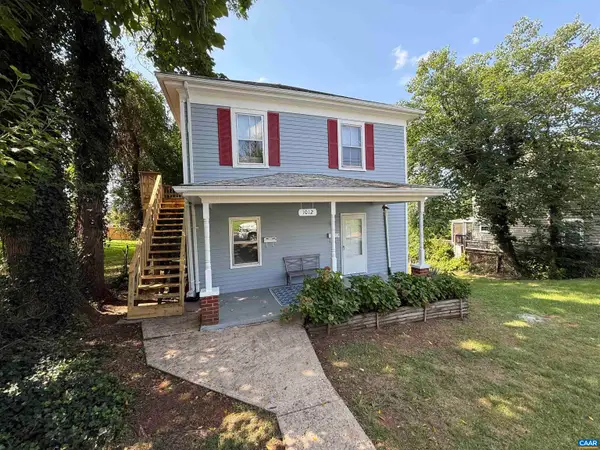 $549,000Active-- beds -- baths1,790 sq. ft.
1012 Elliott Ave, Charlottesville, VA 22902
MLS# 681453Listed by: EQUITY SAVER USA - New
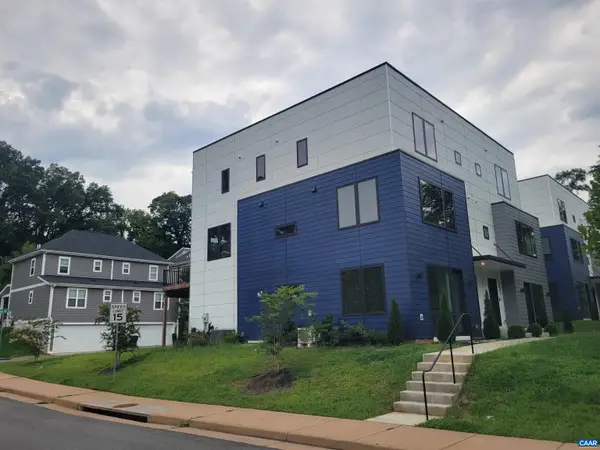 $599,000Active4 beds 4 baths2,898 sq. ft.
987 5th St Sw, Charlottesville, VA 22902
MLS# 681443Listed by: RE/MAX REALTY SPECIALISTS-CHARLOTTESVILLE - New
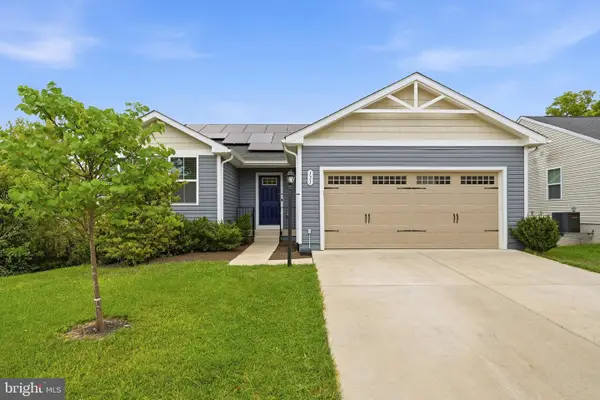 $409,900Active3 beds 2 baths1,333 sq. ft.
131 Emmet St, MIDDLETOWN, VA 22645
MLS# VAFV2044530Listed by: COLONY REALTY


Protect your home and budget from life's surprises with an Assurant Home Warranty, backed by a partner that supports you through every step of homeownership. Explore Plans.
©2026 Century 21 Real Estate LLC. All rights reserved. CENTURY 21®, the CENTURY 21 Logo and C21® are service marks owned by Century 21 Real Estate LLC. Century 21 Real Estate LLC fully supports the principles of the Fair Housing Act and the Equal Opportunity Act. Each office is independently owned and operated. Listing information is deemed reliable but not guaranteed accurate.