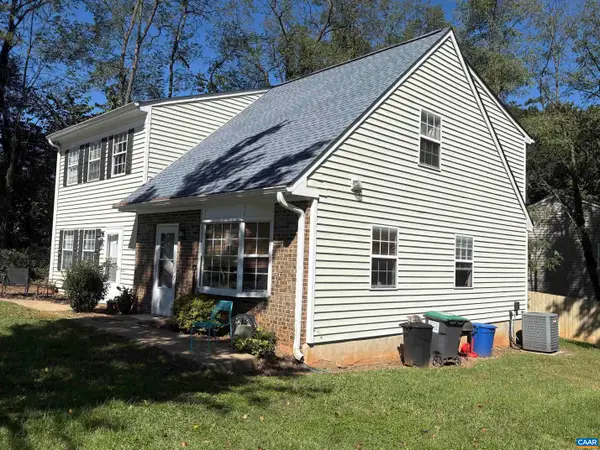
1526 Minor Ridge Ct, Charlottesville, VA 22901
Local realty services provided by:CENTURY 21 Realty @ Home
Upcoming open houses
- Sun, Nov 0801:00 pm - 03:00 pm
Listed by: jamie white
Office: jamie white real estate
MLS#:683724
Source:CHARLOTTESVILLE
Price summary
- Price:$369,000
- Price per sq. ft.:$262.07
- Monthly HOA dues:$79.33
About this home
Welcome to 1526 Minor Ridge Ct, a beautifully renovated end-unit townhome with a classic covered front porch. Inside, luxury vinyl plank flooring, fresh neutral paint, crown molding, and modern light fixtures flow throughout. The sunken living room centers on a fireplace with a painted brick hearth. The remodeled kitchen features white shaker cabinetry, quartz countertops, a glass mosaic backsplash, and stainless appliances, including a gas range and a French-door refrigerator. The adjacent dining area opens through a slider to a private fenced patio framed by mature trees and landscaping. A main-level half bath has been updated with a quartz vanity. Upstairs, skylights brighten a flexible office nook, along with 2 bedrooms, 2 full baths, and convenient upper-level laundry. An exterior storage shed adds extra space. Move-in ready!
Contact an agent
Home facts
- Year built:1984
- Subdivision & Development:MINOR TOWNHOUSES
- Listing ID #:683724
- Added:1 day(s) ago
- Updated:November 05, 2026 at 01:46 AM
Rooms and interior
- Bedrooms:2
- Total bathrooms:3
- Full bathrooms:2
- Half bathrooms:1
- Flooring:Laminate, Vinyl
- Living area:1,408 sq. ft.
Heating and cooling
- Cooling:Central Air
- Heating:Central, Natural Gas
- Central air:Yes
Structure and exterior
- Year built:1984
- Building area:1,408 sq. ft.
- Lot area:0.06 Acres
- Construction Materials:Stick Built
- Foundation Description:Slab
- Levels:2 Levels
Schools
- High school:Albemarle
- Middle school:Journey
- Elementary school:Agnor
Utilities
- Water:Public
- Sewer:Public Sewer
Finances and disclosures
- Price:$369,000
- Price per sq. ft.:$262.07
- Tax amount:$2,838 (2026)
Features and amenities
- Amenities:Smoke Detector(s)
New listings near 1526 Minor Ridge Ct
- New
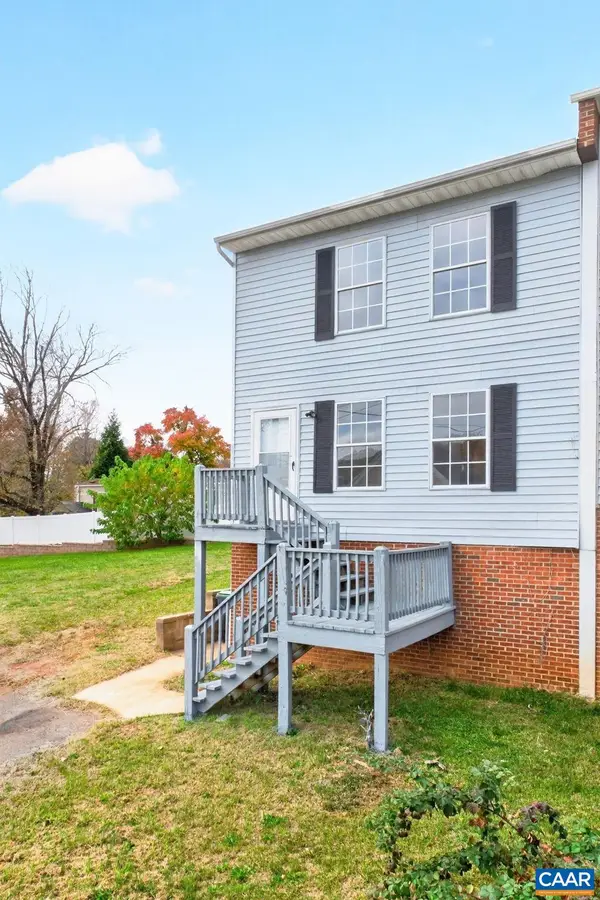 $299,900Active3 beds 2 baths1,920 sq. ft.
1465 Avon St, Charlottesville, VA 22902
MLS# 683689Listed by: FOX REALTY GROUP LLC - New
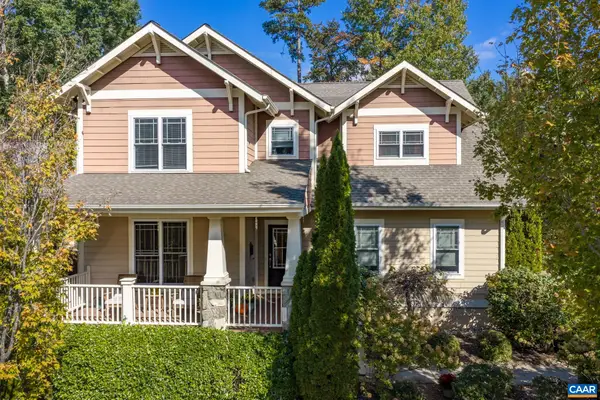 $892,000Active4 beds 4 baths4,415 sq. ft.
815 Village Rd, Charlottesville, VA 22903
MLS# 683635Listed by: FIND HOMES REALTY LLC - New
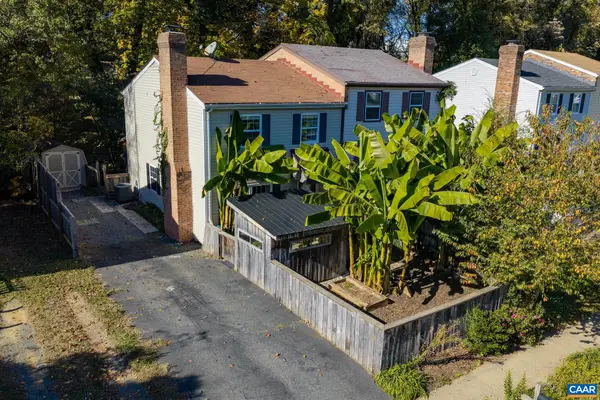 $329,900Active2 beds 2 baths1,200 sq. ft.
723 Orangedale Ave, Charlottesville, VA 22903
MLS# 683626Listed by: FIND HOMES REALTY LLC - New
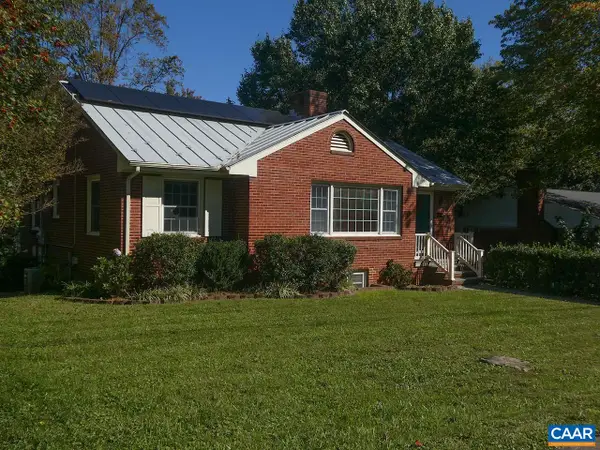 $525,000Active5 beds 2 baths2,975 sq. ft.
409 Moseley Dr, Charlottesville, VA 22903
MLS# 683595Listed by: DONNA GOINGS REAL ESTATE LLC - New
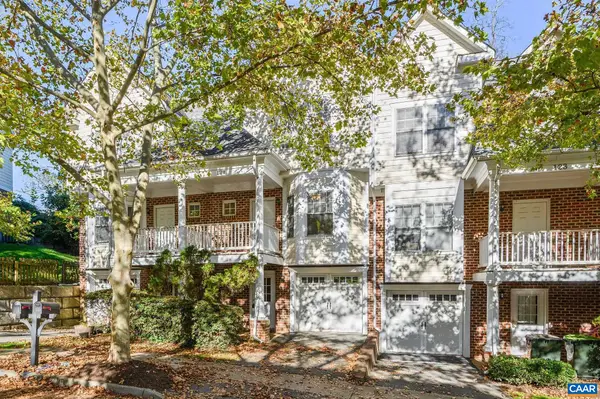 $385,000Active3 beds 4 baths2,084 sq. ft.
121 Old Fifth Cir, Charlottesville, VA 22903
MLS# 683475Listed by: NEST REALTY GROUP - New
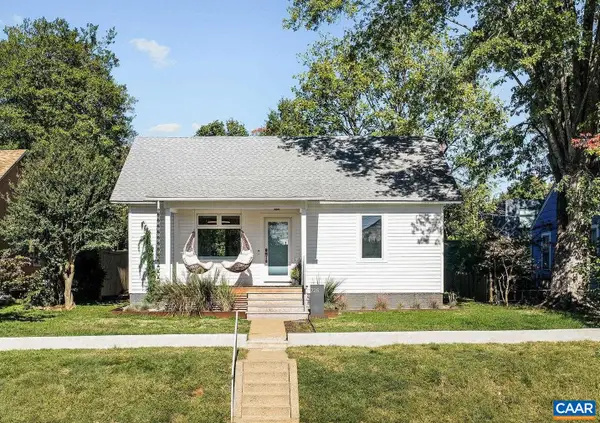 $850,000Active3 beds 2 baths1,671 sq. ft.
725 Monticello Ave, Charlottesville, VA 22902
MLS# 683504Listed by: NEST REALTY GROUP - New

 $435,000Active3 beds 4 baths1,855 sq. ft.
844 Rock Creek Rd, CHARLOTTESVILLE, VA 22903
MLS# VACO2000268Listed by: CENTURY 21 NEW MILLENNIUM 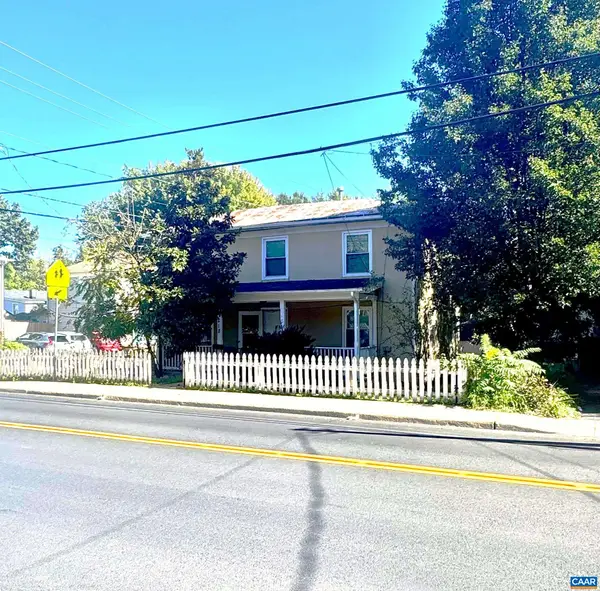 $299,000Active3 beds 2 baths1,200 sq. ft.
218 NW 10th St, Charlottesville, VA 22903
MLS# 683359Listed by: BETTER HOMES & GARDENS R.E.-PATHWAYS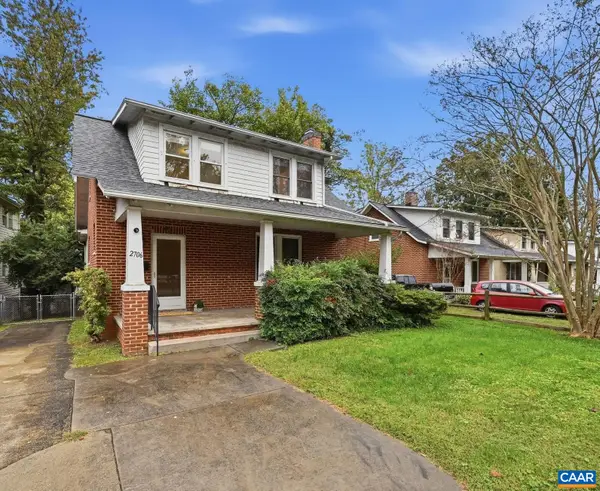 $545,000Pending3 beds 2 baths2,579 sq. ft.
2706 Jefferson Park Ave, Charlottesville, VA 22903
MLS# 683304Listed by: NEST REALTY GROUP- New
 $530,000Active-- beds -- baths2,215 sq. ft.
407 Harris Rd, Charlottesville, VA 22903
MLS# 683471Listed by: HOWARD HANNA ROY WHEELER REALTY CO.- CHARLOTTESVILLE


Protect your home and budget from life's surprises with an Assurant Home Warranty, backed by a partner that supports you through every step of homeownership. Explore Plans.
©2026 Century 21 Real Estate LLC. All rights reserved. CENTURY 21®, the CENTURY 21 Logo and C21® are service marks owned by Century 21 Real Estate LLC. Century 21 Real Estate LLC fully supports the principles of the Fair Housing Act and the Equal Opportunity Act. Each office is independently owned and operated. Listing information is deemed reliable but not guaranteed accurate.