
1569 Newcastle Ct, Charlottesville, VA 22911
Local realty services provided by:CENTURY 21 Realty @ Home
1569 Newcastle Ct,Charlottesville, VA 22911
$432,000
- 3 Beds
- 3 Baths
- - sq. ft.
- Single family
- Sold
Listed by: paul mcartor
Office: long & foster - charlottesville
MLS#:677833
Source:CHARLOTTESVILLE
Sorry, we are unable to map this address
Price summary
- Price:$432,000
- Monthly HOA dues:$86
About this home
Experience elevated townhouse living in sought-after Pavilions at Pantops with panoramic mountain views & exceptional outdoor space. A welcoming foyer leads to a light-filled main level featuring gleaming hardwood floors & an open-concept design. The spacious living room opens to a private balcony, the perfect spot for morning coffee while taking in the views. The kitchen is designed for both everyday living & entertaining, offering abundant cabinetry, granite countertops, a breakfast bar, & dining area. Step outside to a surprisingly large, fenced backyard, an uncommon find for a townhouse. Upstairs, the generous primary suite features two closets, an en-suite bath with dual vanities & a spacious shower, plus a private balcony showcasing even more spectacular mountain vistas. Two additional bedrooms, a full bath, & convenient laundry complete the upper level. The entry level includes a garage & a large unfinished space with a bathroom rough-in, offering endless potential for a recreation room, home office, gym, or guest suite. Ideally located near one of four neighborhood playgrounds & just a short walk to the community tennis & basketball courts. Ample guest parking adds to the convenience of this exceptional home. See it now!...
Contact an agent
Home facts
- Year built:2011
- Subdivision & Development:PAVILIONS AT PANTOPS
- Listing ID #:677833
- Added:56 day(s) ago
- Updated:July 31, 2026 at 06:41 AM
Rooms and interior
- Bedrooms:3
- Total bathrooms:3
- Full bathrooms:2
- Half bathrooms:1
- Flooring:Carpet, Ceramic Tile, Hardwood
- Kitchen Description:Disposal, Eat In Kitchen, Electric Range, Kitchen Island, Microwave, Refrigerator
- Basement:Yes
- Basement Description:Full
Heating and cooling
- Cooling:Central Air
- Heating:Central, Natural Gas
- Central air:Yes
Structure and exterior
- Year built:2011
- Architectural Style:Craftsman
- Construction Materials:Stick Built
- Foundation Description:Poured
- Levels:2 Levels
Schools
- High school:Monticello
- Middle school:Burley
- Elementary school:Stone-Robinson
Utilities
- Water:Public
- Sewer:Public Sewer
Finances and disclosures
- Price:$432,000
- Tax amount:$3,873 (2026)
Features and amenities
- Appliances:Dishwasher, Disposal, Electric Range, Microwave, Refrigerator
- Laundry features:Dryer, Dryer Hookup, Washer, Washer Hookup
- Amenities:Carbon Monoxide Detector(s), Insulated Windows, Screens, Smoke Detector(s)
Parking
- Parking description:Attached, Basement, Garage
- Garage:Yes
- Garage spaces:1
New listings near 1569 Newcastle Ct
- New
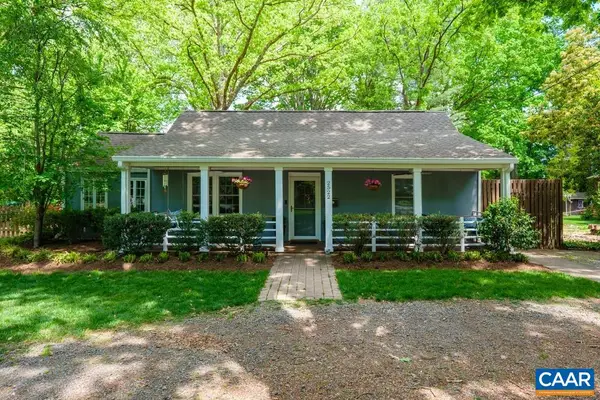 $579,000Active3 beds 2 baths1,544 sq. ft.
2522 Woodland Dr, Charlottesville, VA 22903
MLS# 680130Listed by: REAL BROKER, LLC - New
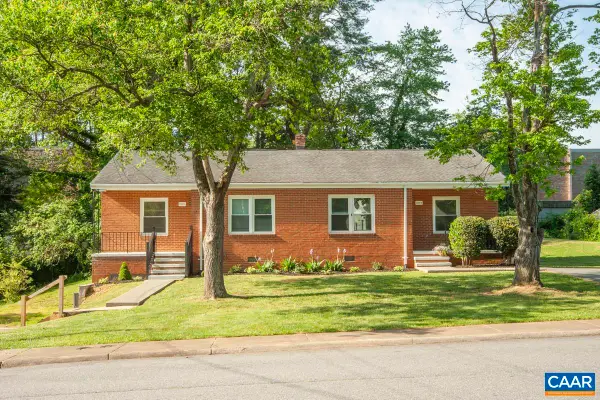 $550,000Active-- beds -- baths1,544 sq. ft.
2218 Wayne Ave, Charlottesville, VA 22901
MLS# 680107Listed by: FRANK HARDY SOTHEBY'S INTERNATIONAL REALTY - Open Sat, 11am to 1pmNew
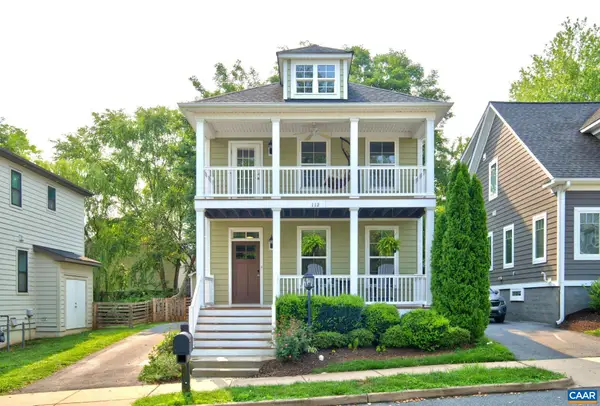 $755,000Active4 beds 4 baths2,640 sq. ft.
112 Burnet Way, Charlottesville, VA 22902
MLS# 680039Listed by: DOGWOOD REALTY GROUP LLC - New
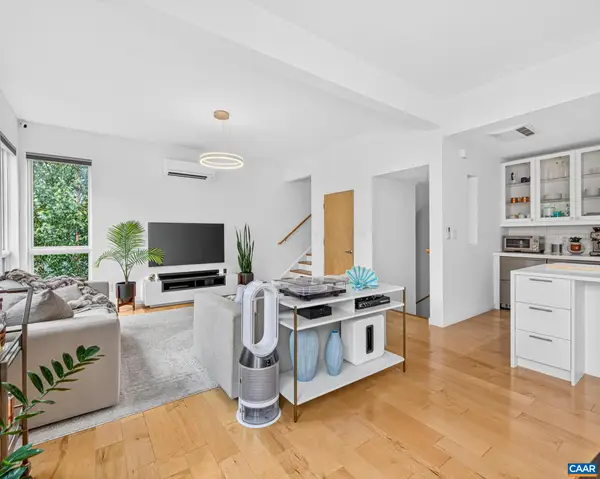 $735,000Active2 beds 2 baths1,406 sq. ft.
1130 High St E, Charlottesville, VA 22902
MLS# 680054Listed by: REAL BROKER, LLC - New
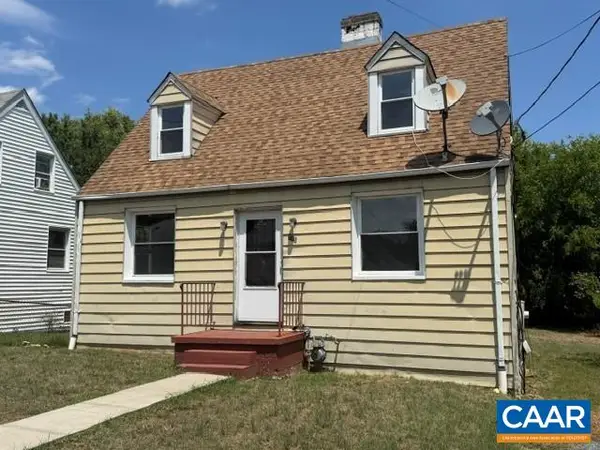 $299,000Active3 beds 2 baths1,788 sq. ft.
715 Elliott Ave, Charlottesville, VA 22902
MLS# 679901Listed by: RE/MAX REALTY SPECIALISTS-CHARLOTTESVILLE - Open Sat, 1 to 3pmNew
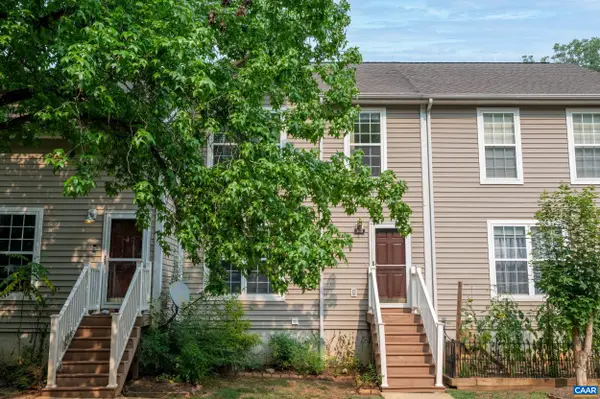 $322,000Active4 beds 4 baths1,800 sq. ft.
103 Hartford Ct, Charlottesville, VA 22902
MLS# 679737Listed by: JAMIE WHITE REAL ESTATE 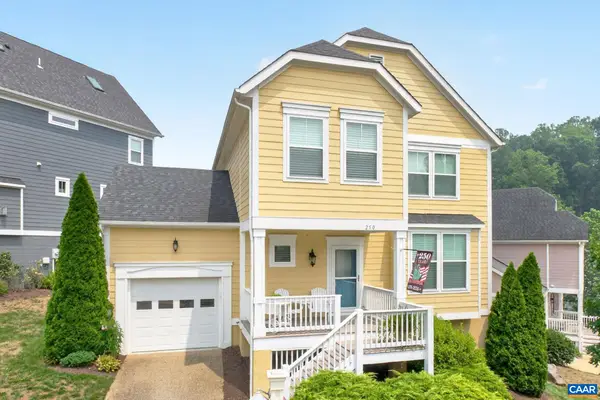 $669,000Active3 beds 4 baths2,912 sq. ft.
250 Huntley Ave, Charlottesville, VA 22903
MLS# 679426Listed by: LONG & FOSTER - CHARLOTTESVILLE- Open Sat, 10am to 5pmNew
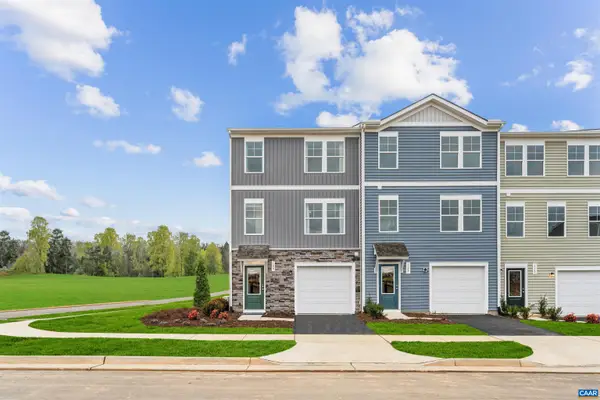 $313,340Active4 beds 4 baths2,055 sq. ft.
103 Laurin St, Charlottesville, VA 22902
MLS# 679748Listed by: SM BROKERAGE, LLC - Open Sat, 10am to 5pmNew
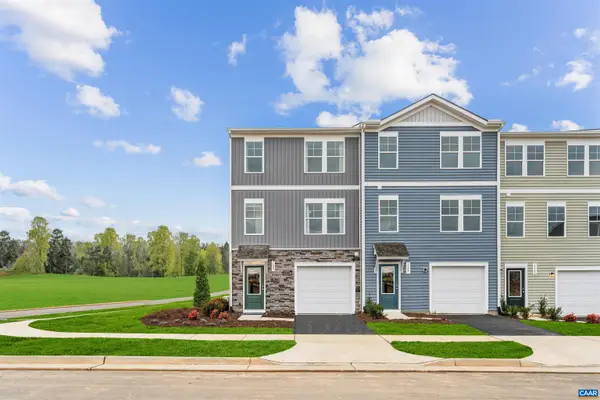 $321,985Active3 beds 3 baths2,154 sq. ft.
107 Laurin St, Charlottesville, VA 22902
MLS# 679749Listed by: SM BROKERAGE, LLC 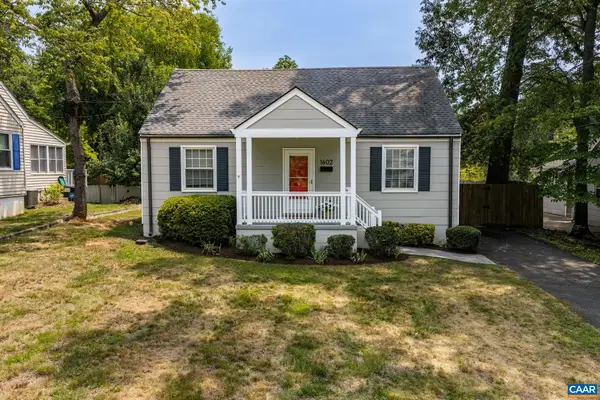 $465,000Pending2 beds 1 baths965 sq. ft.
1602 Rose Hill Dr, Charlottesville, VA 22902
MLS# 679758Listed by: BETTER HOMES & GARDENS R.E.-PATHWAYS


Protect your home and budget from life's surprises with an Assurant Home Warranty, backed by a partner that supports you through every step of homeownership. Explore Plans.
©2026 Century 21 Real Estate LLC. All rights reserved. CENTURY 21®, the CENTURY 21 Logo and C21® are service marks owned by Century 21 Real Estate LLC. Century 21 Real Estate LLC fully supports the principles of the Fair Housing Act and the Equal Opportunity Act. Each office is independently owned and operated. Listing information is deemed reliable but not guaranteed accurate.