
1788 Flora Ln, Charlottesville, VA 22911
Local realty services provided by:CENTURY 21 Realty @ Home
Listed by: tom raney
Office: nest realty group
MLS#:675809
Source:CHARLOTTESVILLE
Price summary
- Price:$599,000
- Price per sq. ft.:$156.77
- Monthly HOA dues:$139
About this home
NEW PRICE of $599,000 - $20,000 price reduction! Plan for Modern Living: Kitchen and living/dining spaces flow together providing great entertaining space extending to a rear, south-facing deck backing up to a protective tree line. Welcoming foyer with designer guest half bath conveniently tucked away. Kitchen features include a large island, quartz countertops and GE Gourmet stainless appliances. Large 2-car garage is conveniently located off the kitchen and offers additional storage space. The main level primary suite is quite spacious featuring a large walk-in closet, full bath with granite countertop, walk-in shower and water closet. The second level features a family room with reading nook, two good-sized bedrooms, full hall bath with tub/shower, and a flex space that works equally well as a home office or exercise room. Finishing out the framed and plumbed-in terrace level will not only increase the living space by 1,200 sq ft to 3,421 overall but also increase the potential property value. Home is located on a quiet cul-de-sac surrounded by trees and adjacent to community amenities: pickle ball/basket ball court, playground and neighborhood gathering fire pit....
Contact an agent
Home facts
- Year built:2023
- Subdivision & Development:BROOKHILL COMMONS
- Listing ID #:675809
- Added:105 day(s) ago
- Updated:July 31, 2026 at 08:46 AM
Rooms and interior
- Bedrooms:3
- Total bathrooms:3
- Full bathrooms:2
- Half bathrooms:1
- Flooring:Carpet, Vinyl
- Kitchen Description:Disposal, Electric Range, Kitchen Island, Microwave, Refrigerator
- Basement:Yes
- Basement Description:Full, Heated
- Living area:3,821 sq. ft.
Heating and cooling
- Cooling:Central Air, Heat Pump
- Heating:Central, Electric, Heat Pump
- Central air:Yes
Structure and exterior
- Year built:2023
- Building area:3,821 sq. ft.
- Lot area:0.1 Acres
- Lot Features:Landscaped, Wooded
- Architectural Style:Contemporary
- Construction Materials:Stick Built, Stone
- Foundation Description:Poured, Slab
- Levels:2 Levels
Schools
- High school:Albemarle
- Middle school:Lakeside
- Elementary school:Hollymead
Utilities
- Water:Public
- Sewer:Public Sewer
Finances and disclosures
- Price:$599,000
- Price per sq. ft.:$156.77
- Tax amount:$5,360 (2026)
Features and amenities
- Appliances:Dishwasher, Disposal, Electric Range, Microwave, Refrigerator
- Laundry features:Dryer, Dryer Hookup, Washer, Washer Hookup
- Amenities:Carbon Monoxide Detector(s), Insulated Windows, Low Emissivity Windows, Screens, Smoke Detector(s), Tilt In Windows, Vinyl
Parking
- Parking description:Attached, Garage, Garage Door Opener, Garage Faces Front
- Garage:Yes
- Garage spaces:2
New listings near 1788 Flora Ln
- New
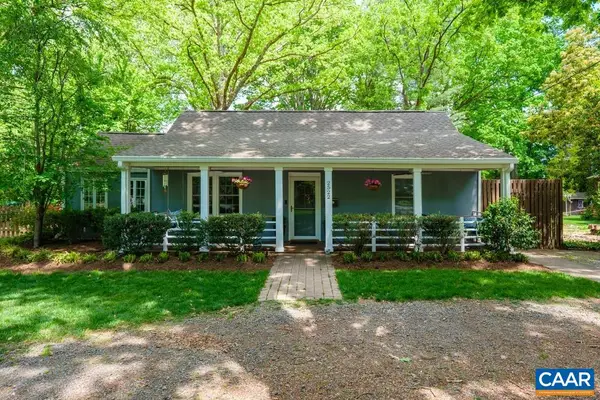 $579,000Active3 beds 2 baths1,544 sq. ft.
2522 Woodland Dr, Charlottesville, VA 22903
MLS# 680130Listed by: REAL BROKER, LLC - New
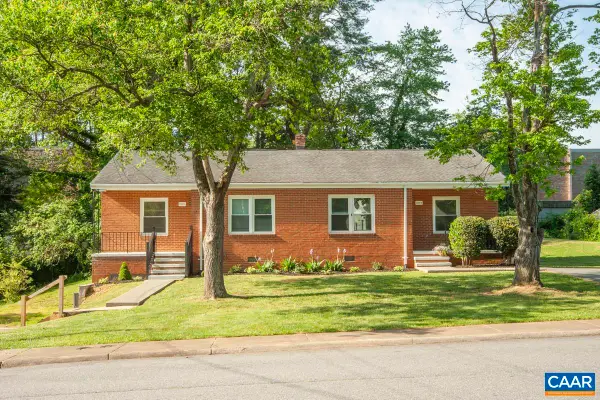 $550,000Active-- beds -- baths1,544 sq. ft.
2218 Wayne Ave, Charlottesville, VA 22901
MLS# 680107Listed by: FRANK HARDY SOTHEBY'S INTERNATIONAL REALTY - Open Sat, 11am to 1pmNew
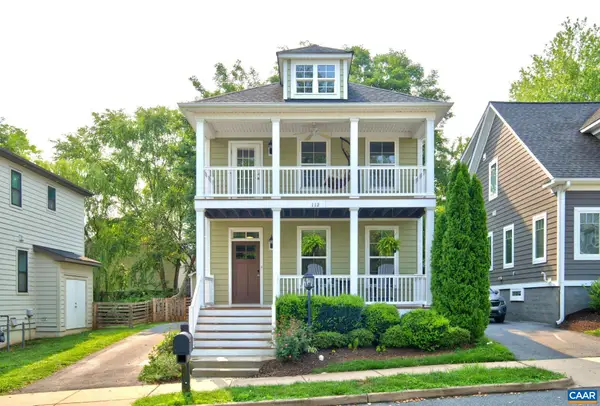 $755,000Active4 beds 4 baths2,640 sq. ft.
112 Burnet Way, Charlottesville, VA 22902
MLS# 680039Listed by: DOGWOOD REALTY GROUP LLC - New
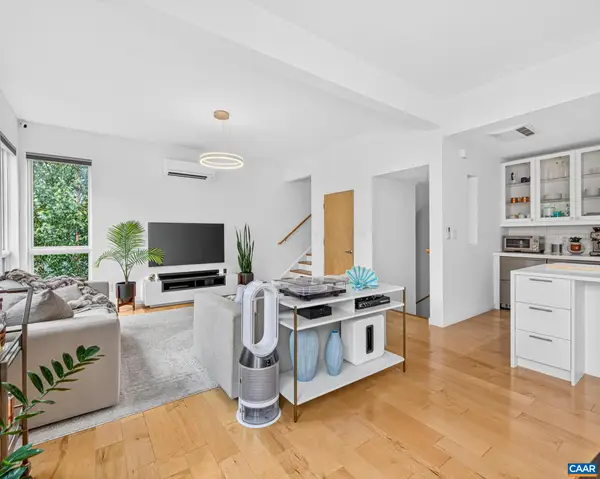 $735,000Active2 beds 2 baths1,406 sq. ft.
1130 High St E, Charlottesville, VA 22902
MLS# 680054Listed by: REAL BROKER, LLC - New
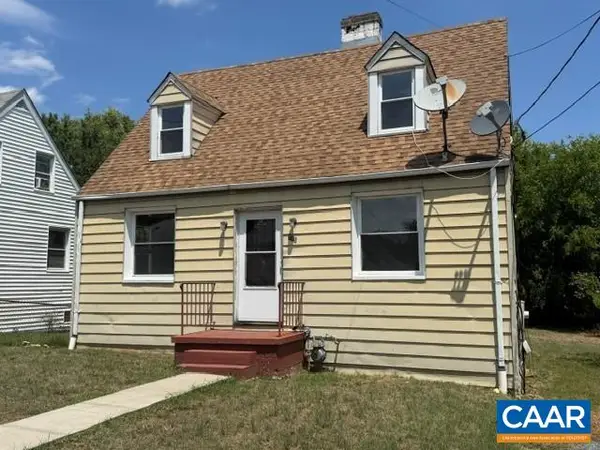 $299,000Active3 beds 2 baths1,788 sq. ft.
715 Elliott Ave, Charlottesville, VA 22902
MLS# 679901Listed by: RE/MAX REALTY SPECIALISTS-CHARLOTTESVILLE - Open Sat, 1 to 3pmNew
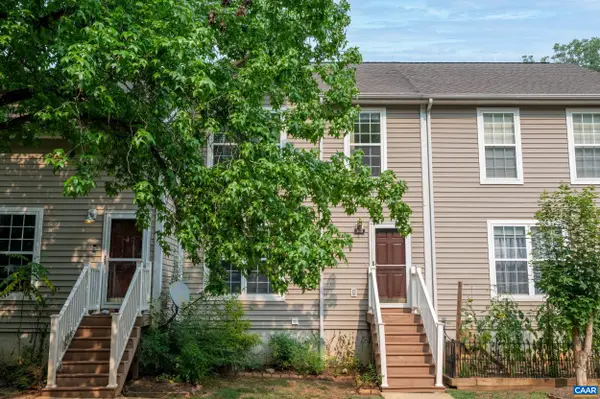 $322,000Active4 beds 4 baths1,800 sq. ft.
103 Hartford Ct, Charlottesville, VA 22902
MLS# 679737Listed by: JAMIE WHITE REAL ESTATE 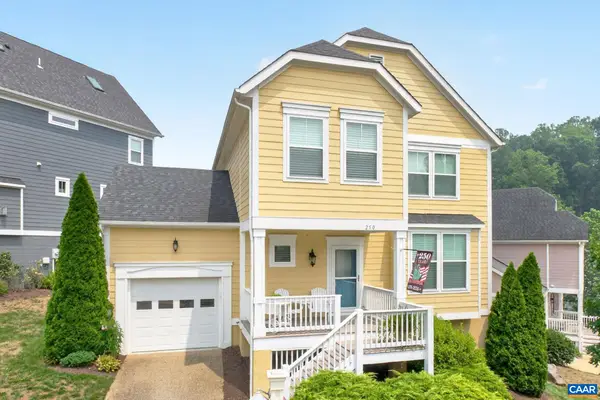 $669,000Active3 beds 4 baths2,912 sq. ft.
250 Huntley Ave, Charlottesville, VA 22903
MLS# 679426Listed by: LONG & FOSTER - CHARLOTTESVILLE- Open Sat, 10am to 5pmNew
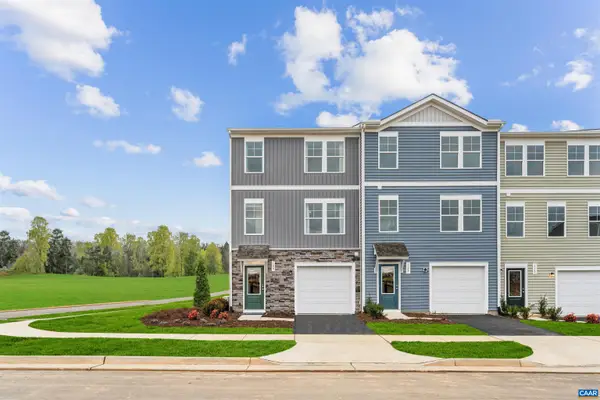 $313,340Active4 beds 4 baths2,055 sq. ft.
103 Laurin St, Charlottesville, VA 22902
MLS# 679748Listed by: SM BROKERAGE, LLC - Open Sat, 10am to 5pmNew
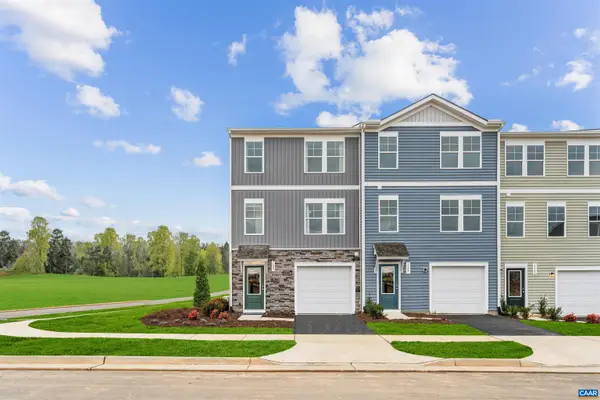 $321,985Active3 beds 3 baths2,154 sq. ft.
107 Laurin St, Charlottesville, VA 22902
MLS# 679749Listed by: SM BROKERAGE, LLC 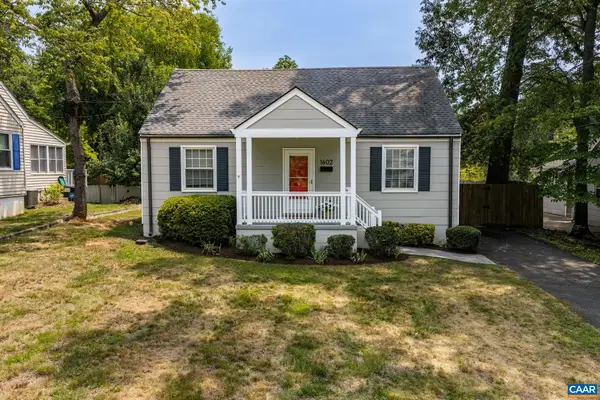 $465,000Pending2 beds 1 baths965 sq. ft.
1602 Rose Hill Dr, Charlottesville, VA 22902
MLS# 679758Listed by: BETTER HOMES & GARDENS R.E.-PATHWAYS


Protect your home and budget from life's surprises with an Assurant Home Warranty, backed by a partner that supports you through every step of homeownership. Explore Plans.
©2026 Century 21 Real Estate LLC. All rights reserved. CENTURY 21®, the CENTURY 21 Logo and C21® are service marks owned by Century 21 Real Estate LLC. Century 21 Real Estate LLC fully supports the principles of the Fair Housing Act and the Equal Opportunity Act. Each office is independently owned and operated. Listing information is deemed reliable but not guaranteed accurate.