
1819 Locust Shade Ct, Charlottesville, VA 22911
Local realty services provided by:CENTURY 21 Realty @ Home
Listed by: denise moldenhauer
Office: mountain area nest realty
MLS#:680214
Source:CHARLOTTESVILLE
Price summary
- Price:$1,450,000
- Price per sq. ft.:$211.96
- Monthly HOA dues:$154.33
About this home
Beautiful, private home in the prestigious Ashcroft community! This light and bright home has been immaculately maintained. The main level includes a gorgeous primary suite, with an expansive walk-in closet, and a luxurious bathroom. A second owner's suite upstairs provides versatile living space, along with two more bedrooms and a loft sitting room. Woodwork details including wall-to-wall bookshelves and cabinetry, along with quality hardwood floors, are present throughout the main level. With recent interior and whole-house exterior painting, this home sparkles! The outdoor living area also shines, offering mature meticulously maintained landscaping and established fruit trees, including Asian pear, persimmon and fig trees. Enjoy the expansive back deck or sit on the front porch and experience spectacular mountain views on a quiet cul-de-sac. This nearly 1-acre lot provides a serene lifestyle but its proximity to Charlottesville is unbeatable. It offers quick access to I-64, is 10 minutes from downtown Charlottesville, and is less than 2 miles from Sentara Martha Jefferson Hospital. This amenity-rich neighborhood on over 500 acres includes a fitness center, 200 acres of hiking trails, a community pool, playground, and courts....
Contact an agent
Home facts
- Year built:2005
- Subdivision & Development:ASHCROFT
- Listing ID #:680214
- Added:1 day(s) ago
- Updated:August 03, 2026 at 07:40 PM
Rooms and interior
- Bedrooms:4
- Total bathrooms:4
- Full bathrooms:3
- Half bathrooms:1
- Flooring:Carpet, Ceramic Tile, Hardwood
- Kitchen Description:Double Oven, Gas Cooktop, Kitchen Island, Microwave, Refrigerator
- Basement:Yes
- Basement Description:Full
- Living area:6,841 sq. ft.
Heating and cooling
- Cooling:Central Air
- Heating:Forced Air, Propane
- Central air:Yes
Structure and exterior
- Year built:2005
- Building area:6,841 sq. ft.
- Lot area:0.98 Acres
- Construction Materials:Stick Built
- Foundation Description:Poured
- Levels:3 or More Stories
Schools
- High school:Monticello
- Middle school:Burley
- Elementary school:Stone-Robinson
Utilities
- Water:Public
- Sewer:Septic Tank
Finances and disclosures
- Price:$1,450,000
- Price per sq. ft.:$211.96
- Tax amount:$8,826 (2026)
Features and amenities
- Appliances:Dishwasher, Double Oven, Gas Cooktop, Microwave, Refrigerator
- Laundry features:Dryer, Sink, Washer
Parking
- Parking description:Attached, Garage, Garage Door Opener, Garage Faces Side
- Garage:Yes
- Garage spaces:2
New listings near 1819 Locust Shade Ct
- New
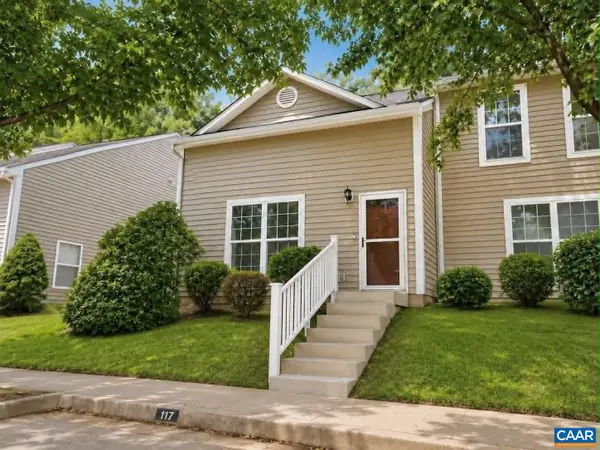 $299,999Active3 beds 2 baths1,080 sq. ft.
117 Waterbury Ct, Charlottesville, VA 22902
MLS# 680210Listed by: 1ST DOMINION REALTY INC-CHARLOTTESVILLE - New
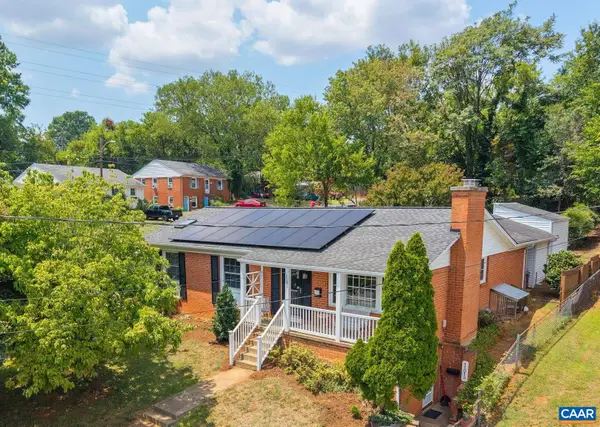 $595,000Active5 beds 3 baths2,778 sq. ft.
1101 River Ct, Charlottesville, VA 22901
MLS# 680208Listed by: DOGWOOD REALTY GROUP LLC - New
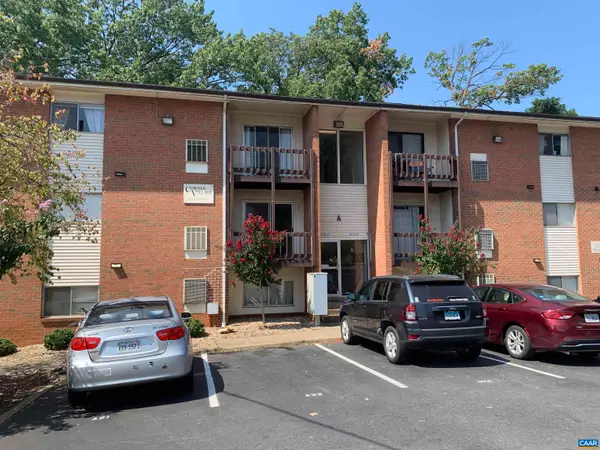 $325,000Active3 beds 1 baths966 sq. ft.
1215 Wertland St, Charlottesville, VA 22903
MLS# 680147Listed by: NEST REALTY GROUP - Open Sat, 4 to 6pmNew
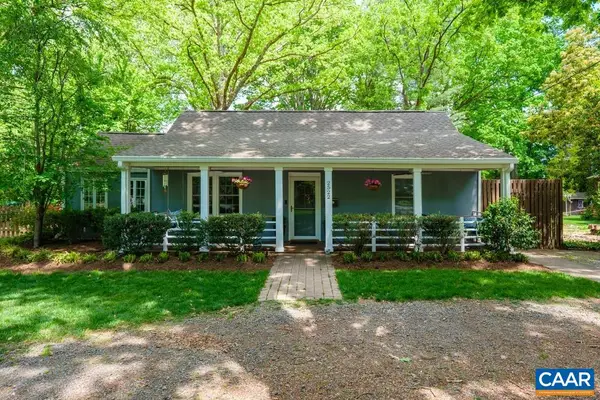 $579,000Active3 beds 2 baths1,544 sq. ft.
2522 Woodland Dr, Charlottesville, VA 22903
MLS# 680130Listed by: REAL BROKER, LLC - New
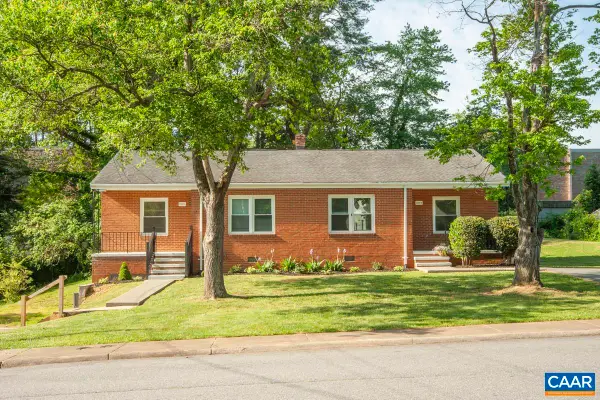 $550,000Active-- beds -- baths1,544 sq. ft.
2218 Wayne Ave, Charlottesville, VA 22901
MLS# 680107Listed by: FRANK HARDY SOTHEBY'S INTERNATIONAL REALTY 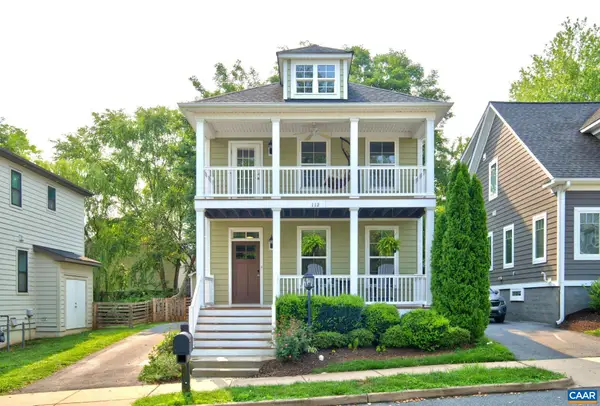 $755,000Pending4 beds 4 baths2,640 sq. ft.
112 Burnet Way, Charlottesville, VA 22902
MLS# 680039Listed by: DOGWOOD REALTY GROUP LLC- New
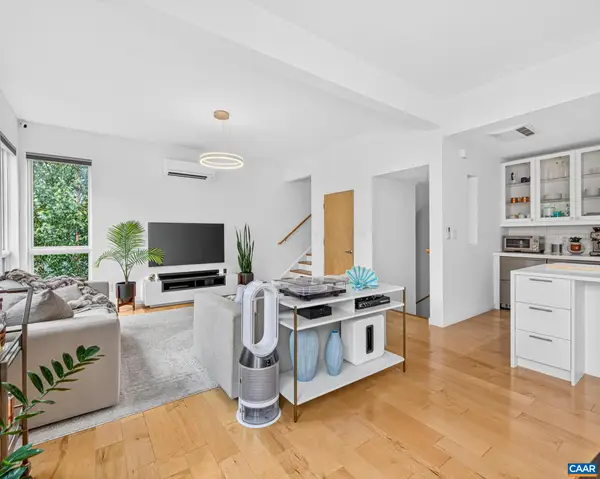 $735,000Active2 beds 2 baths1,406 sq. ft.
1130 High St E, Charlottesville, VA 22902
MLS# 680054Listed by: REAL BROKER, LLC - New
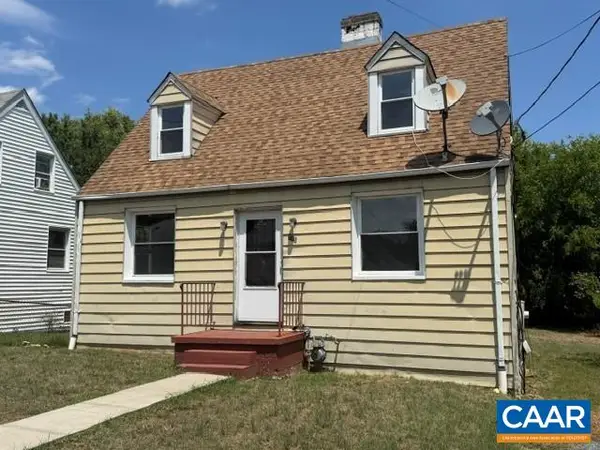 $299,000Active3 beds 2 baths1,788 sq. ft.
715 Elliott Ave, Charlottesville, VA 22902
MLS# 679901Listed by: RE/MAX REALTY SPECIALISTS-CHARLOTTESVILLE 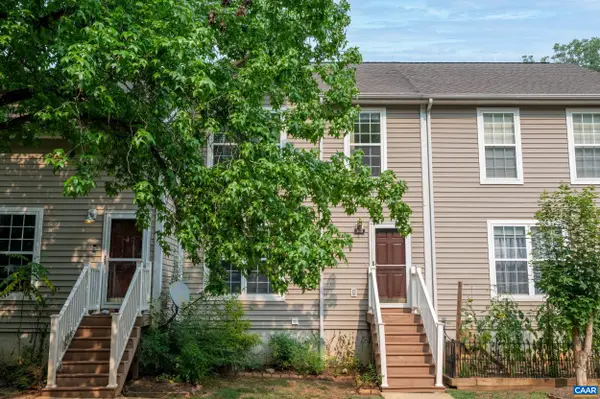 $322,000Pending4 beds 4 baths1,800 sq. ft.
103 Hartford Ct, Charlottesville, VA 22902
MLS# 679737Listed by: JAMIE WHITE REAL ESTATE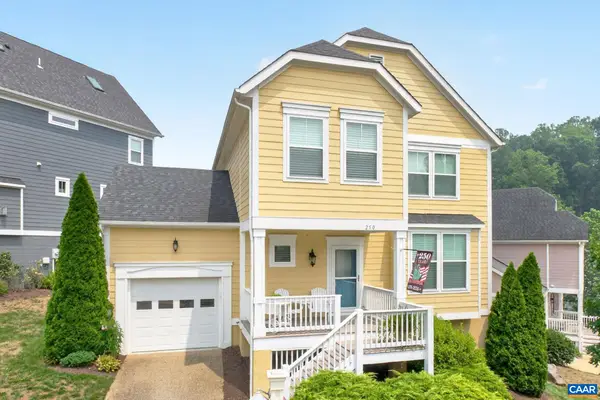 $669,000Active3 beds 4 baths2,912 sq. ft.
250 Huntley Ave, Charlottesville, VA 22903
MLS# 679426Listed by: LONG & FOSTER - CHARLOTTESVILLE


Protect your home and budget from life's surprises with an Assurant Home Warranty, backed by a partner that supports you through every step of homeownership. Explore Plans.
©2026 Century 21 Real Estate LLC. All rights reserved. CENTURY 21®, the CENTURY 21 Logo and C21® are service marks owned by Century 21 Real Estate LLC. Century 21 Real Estate LLC fully supports the principles of the Fair Housing Act and the Equal Opportunity Act. Each office is independently owned and operated. Listing information is deemed reliable but not guaranteed accurate.