
2155 Thomas Jefferson Dr, Charlottesville, VA 22902
Local realty services provided by:CENTURY 21 Realty @ Home
2155 Thomas Jefferson Dr,Charlottesville, VA 22902
$425,000
- 3 Beds
- 2 Baths
- 1,403 sq. ft.
- Single family
- Pending
Listed by: marjorie adam
Office: better homes & gardens r.e.-pathways
MLS#:677429
Source:CHARLOTTESVILLE
Price summary
- Price:$425,000
- Price per sq. ft.:$302.92
About this home
1.79 LEVEL ACRES WITH 100% BRAND-NEW SYSTEMS & NO HOA! Enjoy the peace of mind of new construction without the wait or price tag. This complete total remodel delivers total low-maintenance, single-level living featuring a NEW roof, NEW siding, NEW HVAC, and a BRAND-NEW septic system. The light-filled 1,403 sq ft layout lives remarkably large with soaring vaulted ceilings, luxury vinyl plank flooring, and a bright open-concept flow. The kitchen is packed with white cabinetry, premium quartz countertops, an apron-front farmhouse sink, and stainless steel appliances. The primary suite offers peaceful private views, a custom bath, and a walk-in closet. Outside features a brick-wrapped front porch, an expansive back deck, and 1.79 acres. You get the ultimate blank canvas with space to easily add a future detached garage, workshop, or pool! Nestled on a quiet private drive with zero big-ticket repairs needed for years. Enjoy country privacy just minutes from Downtown Charlottesville and I-64. Truly turnkey, maintenance-free, and priced to sell!...
Contact an agent
Home facts
- Year built:1960
- Subdivision & Development:NONE
- Listing ID #:677429
- Added:70 day(s) ago
- Updated:July 30, 2026 at 08:34 AM
Rooms and interior
- Bedrooms:3
- Total bathrooms:2
- Full bathrooms:2
- Flooring:Carpet, Ceramic Tile, Luxury Vinyl Plank
- Kitchen Description:Eat In Kitchen, Electric Range, Microwave, Refrigerator
- Basement:Yes
- Living area:1,403 sq. ft.
Heating and cooling
- Cooling:Central Air
- Heating:Heat Pump
- Central air:Yes
Structure and exterior
- Year built:1960
- Building area:1,403 sq. ft.
- Lot area:1.79 Acres
- Lot Features:Landscaped, Private
- Architectural Style:Ranch
- Construction Materials:Stick Built, Vinyl Siding
- Foundation Description:Block
- Levels:1 Level
Schools
- High school:Monticello
- Middle school:Walton
- Elementary school:Stone-Robinson
Utilities
- Water:Private, Well
- Sewer:Septic Tank
Finances and disclosures
- Price:$425,000
- Price per sq. ft.:$302.92
- Tax amount:$1,194 (2026)
Features and amenities
- Appliances:Dishwasher, Electric Range, Microwave, Refrigerator
- Laundry features:Dryer Hookup, Washer Hookup
New listings near 2155 Thomas Jefferson Dr
- New
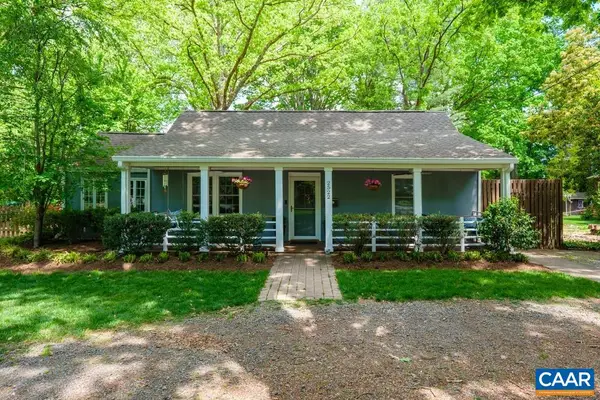 $579,000Active3 beds 2 baths1,544 sq. ft.
2522 Woodland Dr, Charlottesville, VA 22903
MLS# 680130Listed by: REAL BROKER, LLC - New
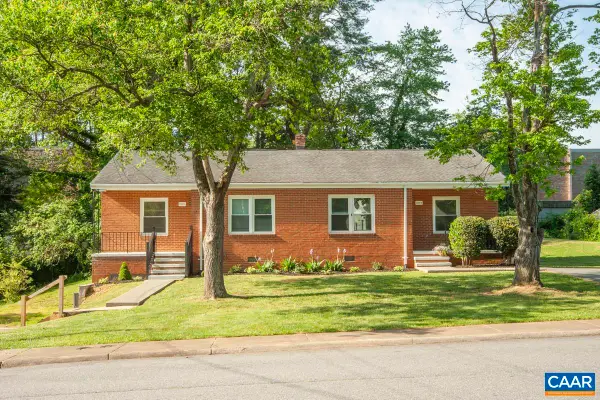 $550,000Active-- beds -- baths1,544 sq. ft.
2218 Wayne Ave, Charlottesville, VA 22901
MLS# 680107Listed by: FRANK HARDY SOTHEBY'S INTERNATIONAL REALTY - Open Sat, 11am to 1pmNew
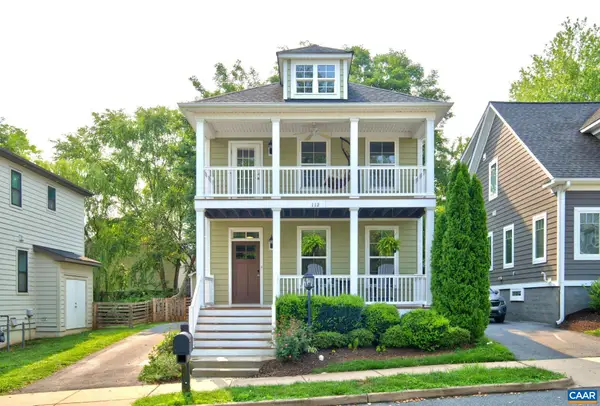 $755,000Active4 beds 4 baths2,640 sq. ft.
112 Burnet Way, Charlottesville, VA 22902
MLS# 680039Listed by: DOGWOOD REALTY GROUP LLC - New
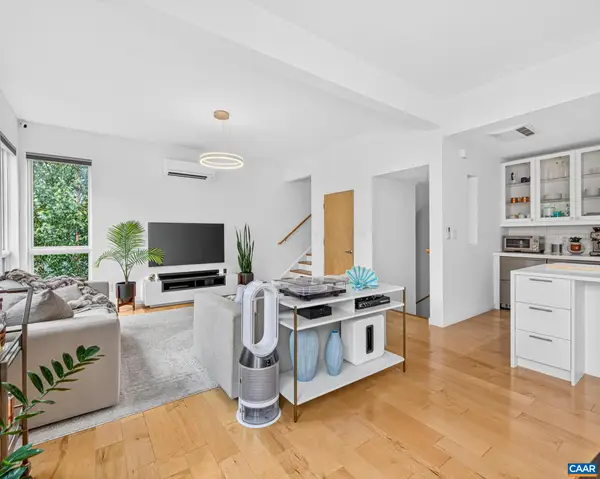 $735,000Active2 beds 2 baths1,406 sq. ft.
1130 High St E, Charlottesville, VA 22902
MLS# 680054Listed by: REAL BROKER, LLC - New
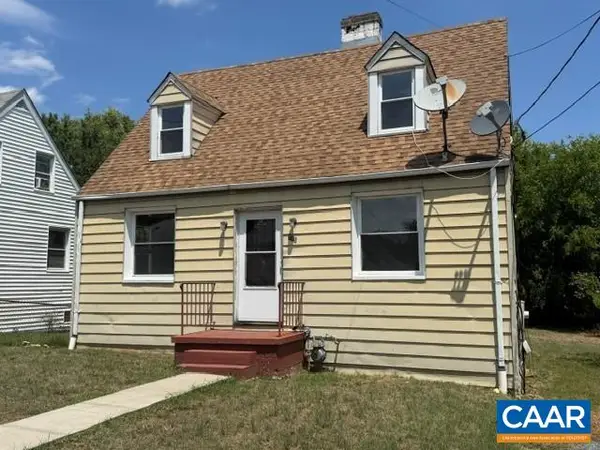 $299,000Active3 beds 2 baths1,788 sq. ft.
715 Elliott Ave, Charlottesville, VA 22902
MLS# 679901Listed by: RE/MAX REALTY SPECIALISTS-CHARLOTTESVILLE - Open Sat, 1 to 3pmNew
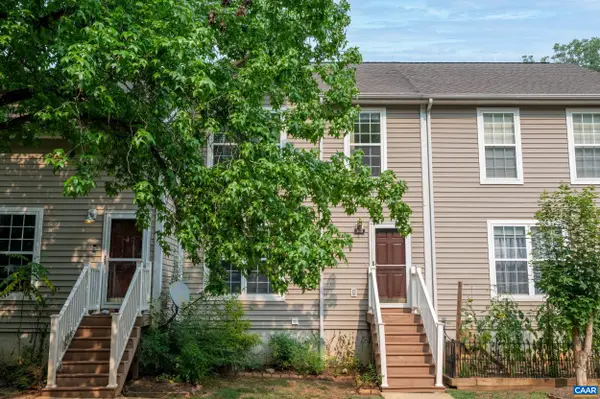 $322,000Active4 beds 4 baths1,800 sq. ft.
103 Hartford Ct, Charlottesville, VA 22902
MLS# 679737Listed by: JAMIE WHITE REAL ESTATE 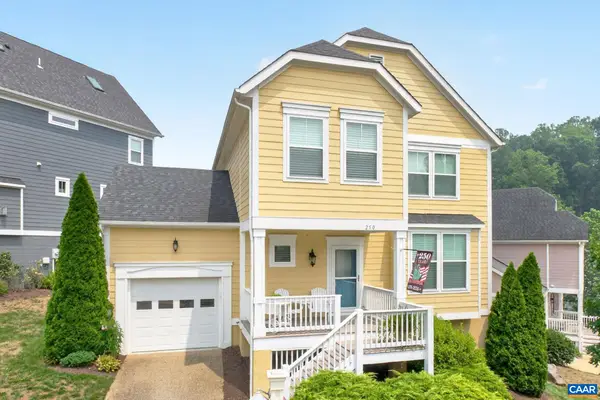 $669,000Active3 beds 4 baths2,912 sq. ft.
250 Huntley Ave, Charlottesville, VA 22903
MLS# 679426Listed by: LONG & FOSTER - CHARLOTTESVILLE- Open Sat, 10am to 5pmNew
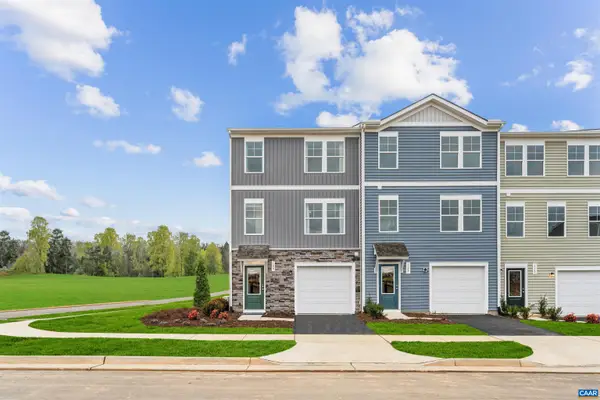 $313,340Active4 beds 4 baths2,055 sq. ft.
103 Laurin St, Charlottesville, VA 22902
MLS# 679748Listed by: SM BROKERAGE, LLC - Open Sat, 10am to 5pmNew
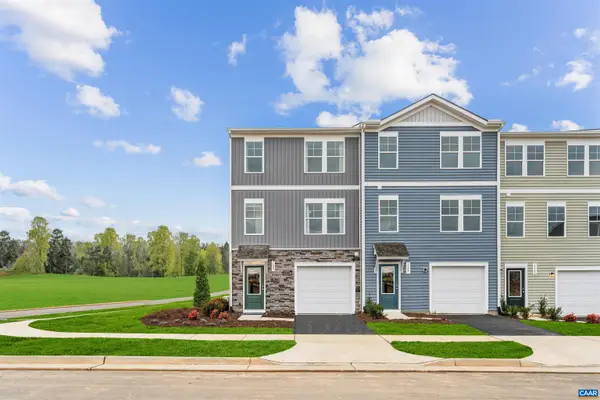 $321,985Active3 beds 3 baths2,154 sq. ft.
107 Laurin St, Charlottesville, VA 22902
MLS# 679749Listed by: SM BROKERAGE, LLC 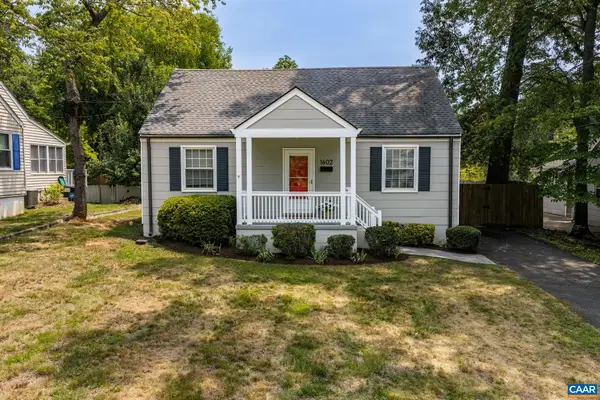 $465,000Pending2 beds 1 baths965 sq. ft.
1602 Rose Hill Dr, Charlottesville, VA 22902
MLS# 679758Listed by: BETTER HOMES & GARDENS R.E.-PATHWAYS


Protect your home and budget from life's surprises with an Assurant Home Warranty, backed by a partner that supports you through every step of homeownership. Explore Plans.
©2026 Century 21 Real Estate LLC. All rights reserved. CENTURY 21®, the CENTURY 21 Logo and C21® are service marks owned by Century 21 Real Estate LLC. Century 21 Real Estate LLC fully supports the principles of the Fair Housing Act and the Equal Opportunity Act. Each office is independently owned and operated. Listing information is deemed reliable but not guaranteed accurate.