
262 Lakeview Dr, Charlottesville, VA 22901
Local realty services provided by:CENTURY 21 Realty @ Home
262 Lakeview Dr,Charlottesville, VA 22901
$415,000
- 3 Beds
- 2 Baths
- 1,974 sq. ft.
- Single family
- Active
Listed by: macon gunter
Office: nest realty group
MLS#:681893
Source:CHARLOTTESVILLE
Price summary
- Price:$415,000
- Price per sq. ft.:$210.23
- Monthly HOA dues:$90
About this home
Extremely well-maintained, one-level home offering three bedrooms, two remodeled bathrooms, and abundant natural light throughout. The living room features a wood-burning fireplace and yard-facing windows, while the nearby dining room and kitchen with breakfast area provide an easy, comfortable flow for everyday living. Outside, the fenced rear yard is surrounded by mature landscaping with colorful spring blooms, brilliant red maple leaves in fall, and crepe myrtles providing welcome summer shade. The patio is an inviting spot year-round and is perfect for a fire pit on cooler evenings. The garage adds convenience and storage, and ACAC Adventure Central is just a short walk away. Numerous improvements include a new garage door, washing machine, water heater, back yard fencing, and attic insulation, all within the last year, plus a new dishwasher, updated light fixtures and ceiling fans, and a renovated patio, all undertaken by the current owners. Major prior updates include a new HVAC system, 40-year architectural shingle roof, windows, appliances, gutters, and exterior paint. Properly turnkey, this home is comfortable, bright, and exceptionally well cared for inside and out....
Contact an agent
Home facts
- Year built:1988
- Subdivision & Development:FOUR SEASONS
- Listing ID #:681893
- Added:1 day(s) ago
- Updated:September 16, 2026 at 04:46 AM
Rooms and interior
- Bedrooms:3
- Total bathrooms:2
- Full bathrooms:2
- Flooring:Carpet, Ceramic Tile, Vinyl
- Kitchen Description:Disposal, Eat In Kitchen, Electric Range, Microwave, Refrigerator
- Living area:1,974 sq. ft.
Heating and cooling
- Cooling:Central Air, Heat Pump
- Heating:Heat Pump
- Central air:Yes
Structure and exterior
- Year built:1988
- Building area:1,974 sq. ft.
- Lot area:0.15 Acres
- Architectural Style:Ranch
- Construction Materials:Stick Built
- Foundation Description:Slab
- Levels:1 Level
Schools
- High school:Albemarle
- Middle school:Burley
- Elementary school:Agnor
Utilities
- Water:Public
- Sewer:Public Sewer
Finances and disclosures
- Price:$415,000
- Price per sq. ft.:$210.23
- Tax amount:$3,259 (2025)
Features and amenities
- Appliances:Dishwasher, Disposal, Electric Range, Microwave, Refrigerator
- Laundry features:Dryer, Sink, Washer
Parking
- Parking description:Attached, Garage, Garage Door Opener, Garage Faces Front
- Garage:Yes
- Garage spaces:1
New listings near 262 Lakeview Dr
- New
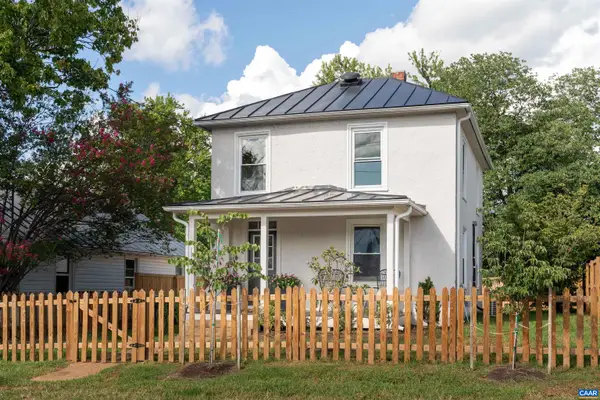 $485,000Active2 beds 3 baths1,392 sq. ft.
1107 Myrtle St, Charlottesville, VA 22902
MLS# 681944Listed by: CORE REAL ESTATE PARTNERS LLC - Open Sun, 12 to 2pmNew
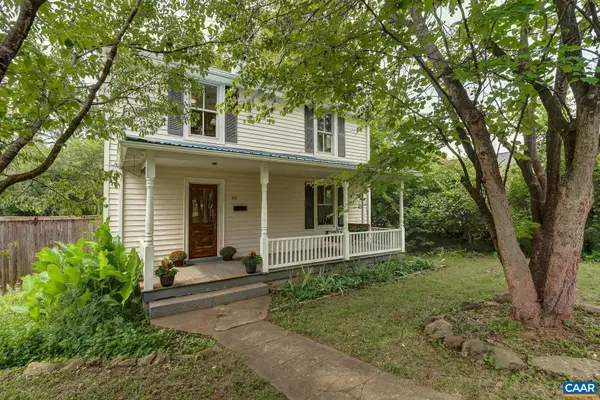 $439,000Active2 beds 2 baths1,574 sq. ft.
1411 Burgess Ln, Charlottesville, VA 22902
MLS# 681951Listed by: HOWARD HANNA ROY WHEELER REALTY CO.- CHARLOTTESVILLE - New
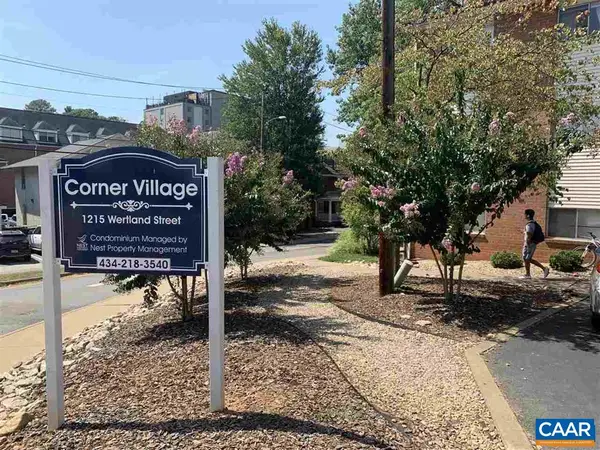 $300,000Active2 beds 1 baths909 sq. ft.
1215 Wertland St, Charlottesville, VA 22903
MLS# 681896Listed by: NEST REALTY GROUP - New
 $460,000Active3 beds 2 baths1,436 sq. ft.
1905 Swanson Dr, CHARLOTTESVILLE, VA 22901
MLS# VAAB2001318Listed by: PEARSON SMITH REALTY, LLC  $630,000Pending4 beds 3 baths1,764 sq. ft.
608 Watson Avenue, Charlottesville, VA 22901
MLS# 2624264Listed by: COMPASS $540,000Pending2 beds 1 baths1,448 sq. ft.
112 Monte Vista Ave, Charlottesville, VA 22903
MLS# 681647Listed by: BLOOM REAL ESTATE- New
 $370,000Active2 beds 1 baths1,503 sq. ft.
2302 Center Ave, Charlottesville, VA 22903
MLS# 681745Listed by: NEST REALTY GROUP  $750,000Pending4 beds 3 baths2,448 sq. ft.
1435 Rugby Ave, Charlottesville, VA 22903
MLS# 681785Listed by: SALLY DU BOSE REAL ESTATE PARTNERS- New
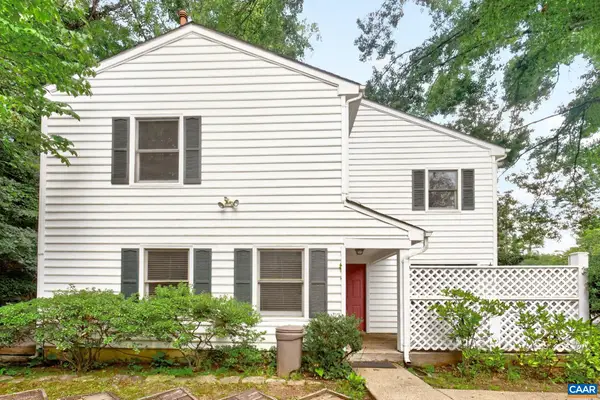 $339,900Active2 beds 2 baths1,412 sq. ft.
107 Birdwood Ct, Charlottesville, VA 22903
MLS# 681755Listed by: FOUR CORNERS REAL ESTATE SOLUTIONS, LLC 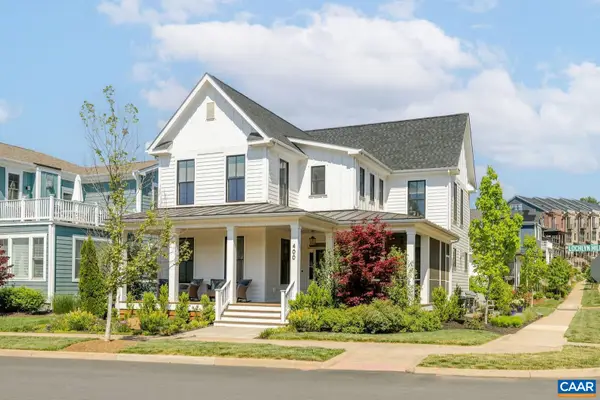 $1,195,000Active5 beds 4 baths4,019 sq. ft.
400 Lochlyn Hill Dr, Charlottesville, VA 22901
MLS# 681579Listed by: LORING WOODRIFF REAL ESTATE ASSOCIATES


Protect your home and budget from life's surprises with an Assurant Home Warranty, backed by a partner that supports you through every step of homeownership. Explore Plans.
©2026 Century 21 Real Estate LLC. All rights reserved. CENTURY 21®, the CENTURY 21 Logo and C21® are service marks owned by Century 21 Real Estate LLC. Century 21 Real Estate LLC fully supports the principles of the Fair Housing Act and the Equal Opportunity Act. Each office is independently owned and operated. Listing information is deemed reliable but not guaranteed accurate.