
2691 Teakwood Dr, Charlottesville, VA 22911
Local realty services provided by:CENTURY 21 Realty @ Home
Listed by: nick bradley
Office: real broker, llc.
MLS#:678858
Source:CHARLOTTESVILLE
Price summary
- Price:$699,000
- Price per sq. ft.:$160.25
- Monthly HOA dues:$116
About this home
This stunning home in the highly sought after Forest Lakes community in Charlottesville is a can't miss opportunity! The main-floor primary bedroom is accompanied by a beautifully upgraded ensuite bath and walk-in closet. The gourmet kitchen highlighted by a dual fuel gas and electric stove, sets the tone for the entire first floor. Upstairs you will find two large bedrooms, both accompanied by walk-in closets, and an oversized bathroom. The basement is an absolute show-stopper and has nearly limitless possibilities. There is a 4th bedroom, full bath, and oversized laundry room. Additionally, you have a spacious rec room for further entertainment. Did I mention the workshop with built-in wall organization and storage? The basement is plumbed in for a kitchenette, creating an excellent opportunity to easily turn into an in-law suite. There is no let down as you head outside to a 10' x 50' backyard porch/deck that can be easily screened in, if desired. Forest Lakes is a family-friendly neighborhood with a multitude of amenities including; pool, tennis courts, lakes, basketball/volleyball courts, gym, etc. Please see the features sheet for additional details regarding the property. Book your showing today before it's too late!...
Contact an agent
Home facts
- Year built:1998
- Subdivision & Development:FOREST LAKES SOUTH
- Listing ID #:678858
- Added:35 day(s) ago
- Updated:July 31, 2026 at 08:46 AM
Rooms and interior
- Bedrooms:4
- Total bathrooms:4
- Full bathrooms:3
- Half bathrooms:1
- Flooring:Carpet, Hardwood, Linoleum, Porcelain Tile
- Kitchen Description:Disposal, Electric Range, Gas Range, Microwave, Refrigerator
- Basement:Yes
- Basement Description:Finished
- Living area:4,362 sq. ft.
Heating and cooling
- Cooling:Central Air
- Heating:Heat Pump
- Central air:Yes
Structure and exterior
- Year built:1998
- Building area:4,362 sq. ft.
- Lot area:0.2 Acres
- Lot Features:Landscaped
- Construction Materials:Stick Built
- Foundation Description:Poured
Schools
- High school:Albemarle
- Middle school:Lakeside
- Elementary school:Hollymead
Utilities
- Water:Public
- Sewer:Public Sewer
Finances and disclosures
- Price:$699,000
- Price per sq. ft.:$160.25
- Tax amount:$5,792 (2026)
Features and amenities
- Appliances:Dishwasher, Disposal, Electric Range, Gas Range, Microwave, Refrigerator
- Laundry features:Dryer, Dryer Hookup, Washer, Washer Hookup
- Amenities:Carbon Monoxide Detector(s), Double Pane Windows, Screens, Smoke Detector(s)
- Pool features:Community, Pool
Parking
- Parking description:Attached, Garage, Garage Door Opener, Garage Faces Front
- Garage:Yes
- Garage spaces:2
New listings near 2691 Teakwood Dr
- New
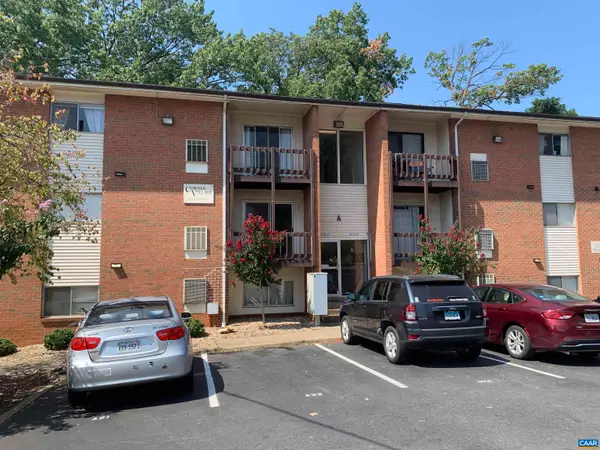 $325,000Active3 beds 1 baths966 sq. ft.
1215 Wertland St, Charlottesville, VA 22903
MLS# 680147Listed by: NEST REALTY GROUP - New
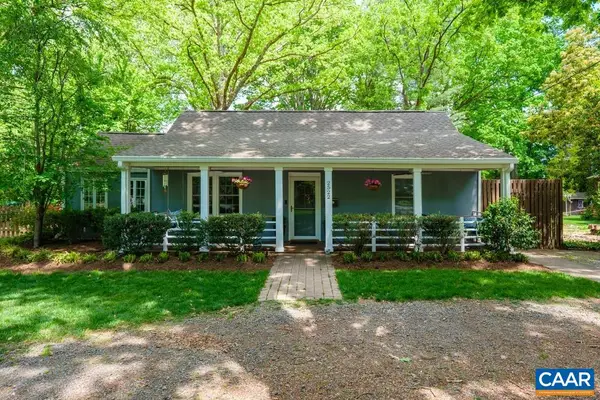 $579,000Active3 beds 2 baths1,544 sq. ft.
2522 Woodland Dr, Charlottesville, VA 22903
MLS# 680130Listed by: REAL BROKER, LLC - New
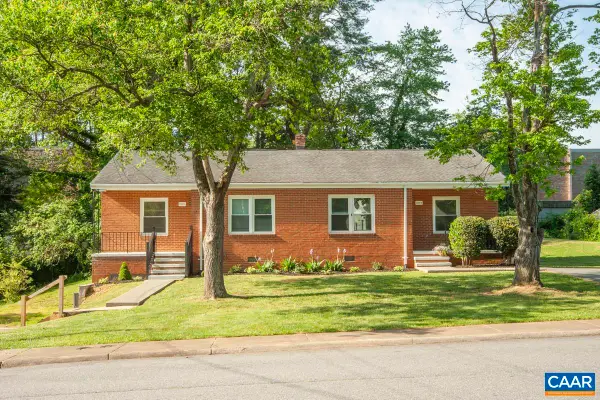 $550,000Active-- beds -- baths1,544 sq. ft.
2218 Wayne Ave, Charlottesville, VA 22901
MLS# 680107Listed by: FRANK HARDY SOTHEBY'S INTERNATIONAL REALTY - Open Sat, 11am to 1pm
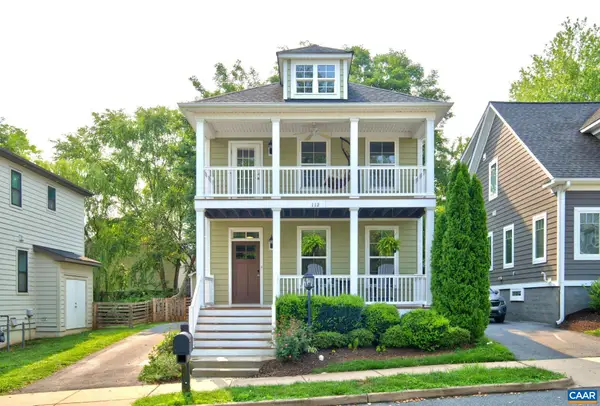 $755,000Pending4 beds 4 baths2,640 sq. ft.
112 Burnet Way, Charlottesville, VA 22902
MLS# 680039Listed by: DOGWOOD REALTY GROUP LLC - New
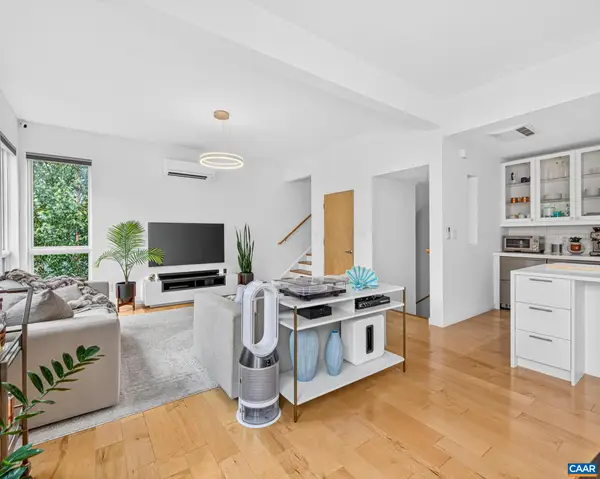 $735,000Active2 beds 2 baths1,406 sq. ft.
1130 High St E, Charlottesville, VA 22902
MLS# 680054Listed by: REAL BROKER, LLC - New
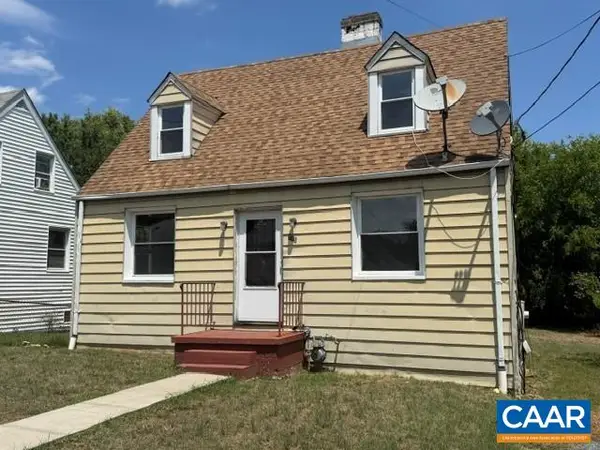 $299,000Active3 beds 2 baths1,788 sq. ft.
715 Elliott Ave, Charlottesville, VA 22902
MLS# 679901Listed by: RE/MAX REALTY SPECIALISTS-CHARLOTTESVILLE - Open Sat, 1 to 3pmNew
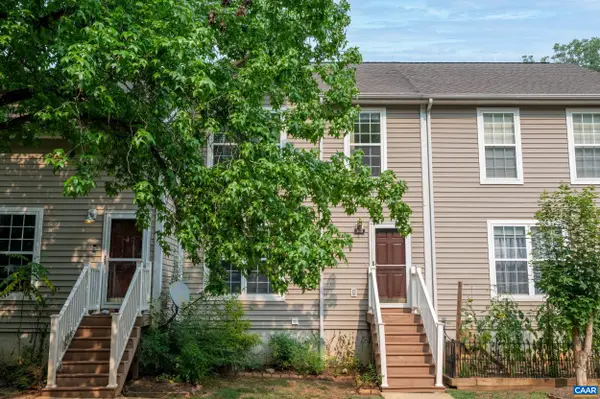 $322,000Active4 beds 4 baths1,800 sq. ft.
103 Hartford Ct, Charlottesville, VA 22902
MLS# 679737Listed by: JAMIE WHITE REAL ESTATE - Open Sun, 1 to 3pm
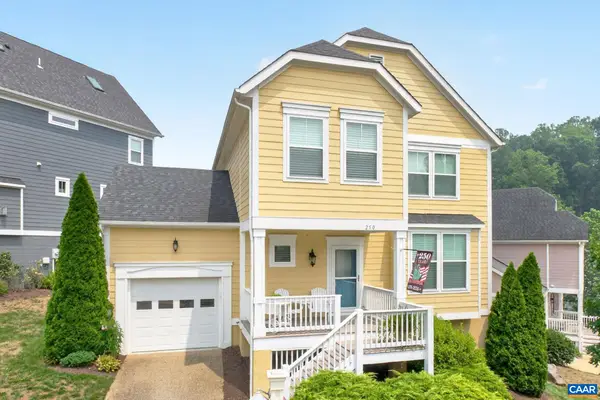 $669,000Active3 beds 4 baths2,912 sq. ft.
250 Huntley Ave, Charlottesville, VA 22903
MLS# 679426Listed by: LONG & FOSTER - CHARLOTTESVILLE - Open Sat, 10am to 5pmNew
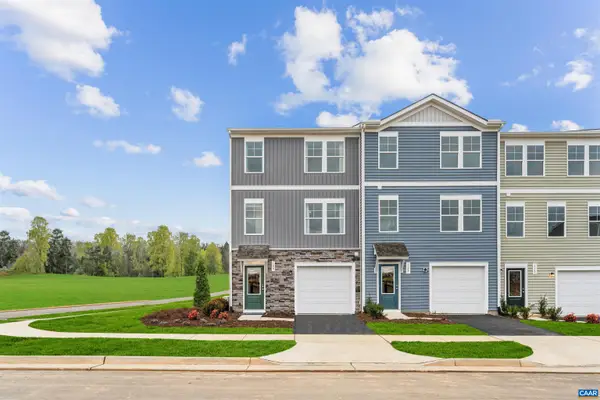 $313,340Active4 beds 4 baths2,055 sq. ft.
103 Laurin St, Charlottesville, VA 22902
MLS# 679748Listed by: SM BROKERAGE, LLC - Open Sat, 10am to 5pmNew
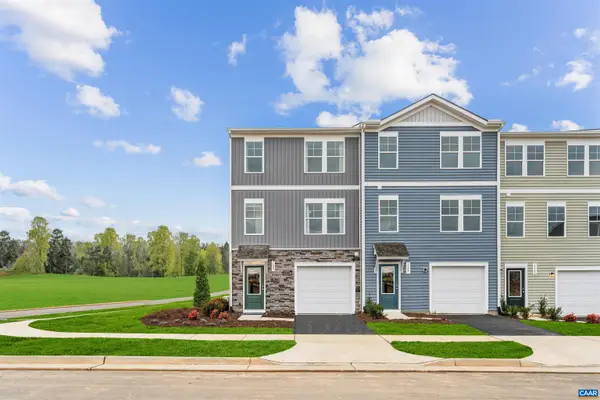 $321,985Active3 beds 3 baths2,154 sq. ft.
107 Laurin St, Charlottesville, VA 22902
MLS# 679749Listed by: SM BROKERAGE, LLC


Protect your home and budget from life's surprises with an Assurant Home Warranty, backed by a partner that supports you through every step of homeownership. Explore Plans.
©2026 Century 21 Real Estate LLC. All rights reserved. CENTURY 21®, the CENTURY 21 Logo and C21® are service marks owned by Century 21 Real Estate LLC. Century 21 Real Estate LLC fully supports the principles of the Fair Housing Act and the Equal Opportunity Act. Each office is independently owned and operated. Listing information is deemed reliable but not guaranteed accurate.