3044 Amberfield Trl, Charlottesville, VA 22911
Local realty services provided by:CENTURY 21 Realty @ Home
3044 Amberfield Trl,Charlottesville, VA 22911
$659,900
- 5 Beds
- 5 Baths
- 3,926 sq. ft.
- Single family
- Active
Upcoming open houses
- Sun, Nov 0801:00 pm - 03:00 pm
Listed by: tara savage
Office: keller williams alliance - charlottesville
MLS#:683698
Source:CHARLOTTESVILLE
Price summary
- Price:$659,900
- Price per sq. ft.:$168.08
- Monthly HOA dues:$116
About this home
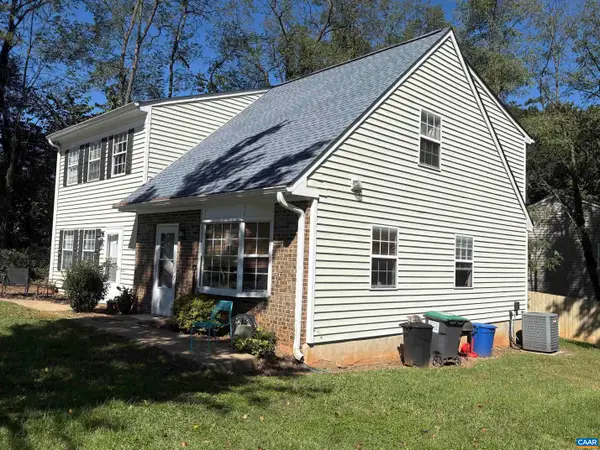
Open Sunday! Located on a quiet street in Forest Lakes with mature trees and the kind of space between homes you rarely find anymore, 3044 Amberfield Trail is where mornings start with coffee on the large deck and evenings end with a stroll to the tennis club or fitness center. This Cape Cod offers over 3,500 sq ft on 3 levels, freshly painted interior, a coveted first-floor primary bedroom and newly updated bath featuring a new vanity with granite, fixtures, and lighting. The kitchen shines with white cabinets, granite counters, tile backsplash, stainless appliances, and walk-in pantry. Upstairs, three bedrooms include one with an adjoining bath, plus a bonus room reached through a bedroom, ready to be a playroom, hangout, or hobby space. The finished basement adds a spacious family room with a 2nd fireplace, 5th bedroom, a full bath, and slider to a spacious patio. The big-ticket work is done: Hardie plank siding, all-new plumbing including the water line to the street, new windows being installed now, radon mitigation, and a freshly sealed driveway to the rear garage. All on a 1/4-acre lot, walkable on paved trails to Lakeside Middle School, shopping and restaurants, 2 pools, tennis & pickleball and much more....
Contact an agent
Home facts
- Year built:1989
- Subdivision & Development:FOREST LAKES
- Listing ID #:683698
- Added:1 day(s) ago
- Updated:November 06, 2026 at 12:41 AM
Rooms and interior
- Bedrooms:5
- Total bathrooms:5
- Full bathrooms:3
- Half bathrooms:2
- Flooring:Carpet, Ceramic Tile, Hardwood
- Kitchen Description:Disposal, Electric Range, Microwave, Refrigerator
- Basement:Yes
- Basement Description:Finished, Full, Heated
- Living area:3,926 sq. ft.
Heating and cooling
- Cooling:Heat Pump
- Heating:Heat Pump
Structure and exterior
- Year built:1989
- Building area:3,926 sq. ft.
- Lot area:0.23 Acres
- Lot Features:Landscaped
- Architectural Style:Cape Cod
- Construction Materials:Stick Built
- Foundation Description:Slab
- Levels:2 Levels
Schools
- High school:Albemarle
- Middle school:Lakeside
- Elementary school:Baker-Butler
Utilities
- Water:Public
- Sewer:Public Sewer
Finances and disclosures
- Price:$659,900
- Price per sq. ft.:$168.08
- Tax amount:$6,032 (2026)
Features and amenities
- Appliances:Dishwasher, Disposal, Electric Range, Microwave, Refrigerator
- Laundry features:Dryer, Dryer Hookup, Sink, Washer, Washer Hookup
- Amenities:Insulated Windows, Smoke Detector(s), Vinyl
- Pool features:Community
Parking
- Parking description:Basement, Garage Faces Rear
- Garage:Yes
- Garage spaces:1
New listings near 3044 Amberfield Trl
- New
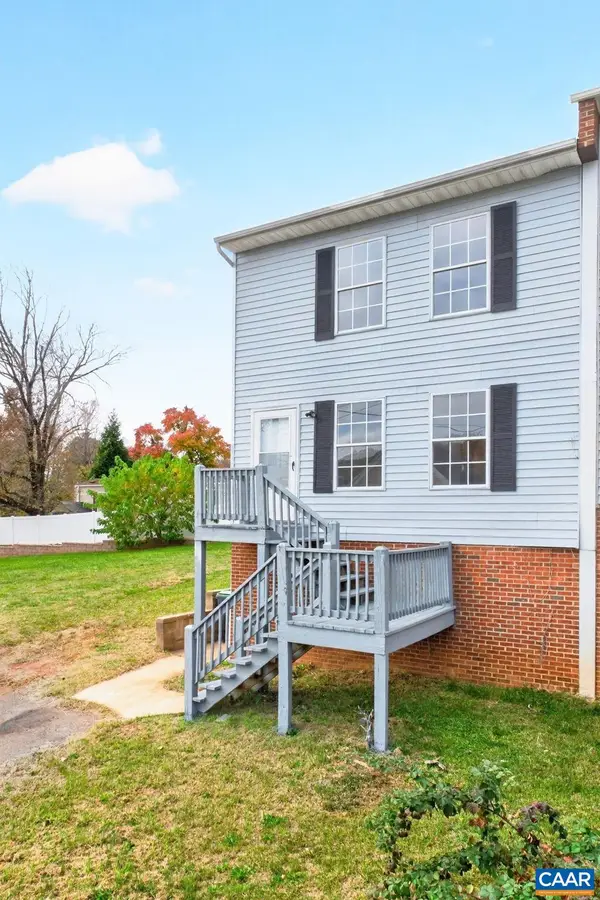 $299,900Active3 beds 2 baths1,920 sq. ft.
1465 Avon St, Charlottesville, VA 22902
MLS# 683689Listed by: FOX REALTY GROUP LLC - New
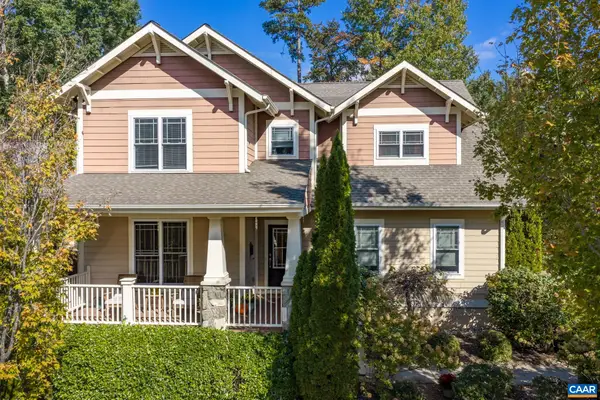 $892,000Active4 beds 4 baths4,415 sq. ft.
815 Village Rd, Charlottesville, VA 22903
MLS# 683635Listed by: FIND HOMES REALTY LLC - New
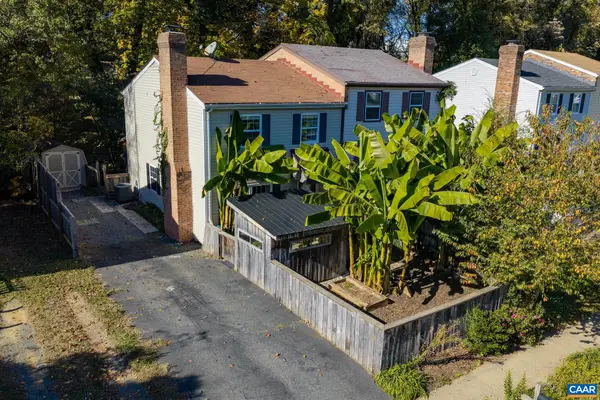 $329,900Active2 beds 2 baths1,200 sq. ft.
723 Orangedale Ave, Charlottesville, VA 22903
MLS# 683626Listed by: FIND HOMES REALTY LLC - New
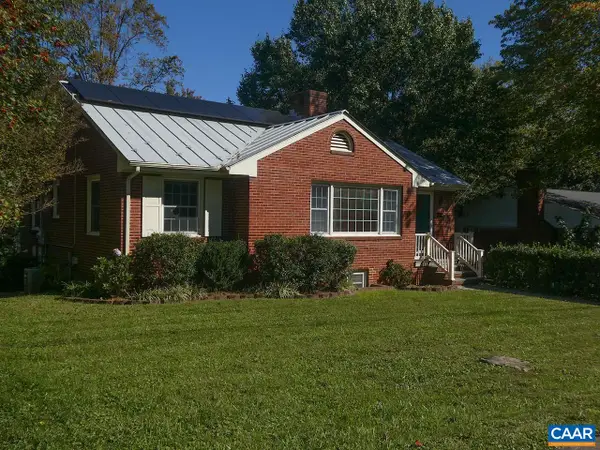 $525,000Active5 beds 2 baths2,975 sq. ft.
409 Moseley Dr, Charlottesville, VA 22903
MLS# 683595Listed by: DONNA GOINGS REAL ESTATE LLC - New
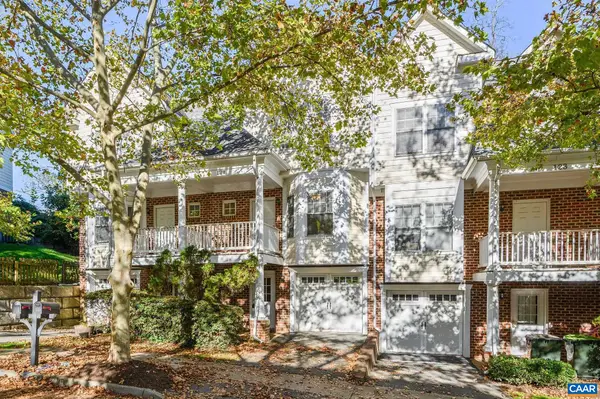 $385,000Active3 beds 4 baths2,084 sq. ft.
121 Old Fifth Cir, Charlottesville, VA 22903
MLS# 683475Listed by: NEST REALTY GROUP - New
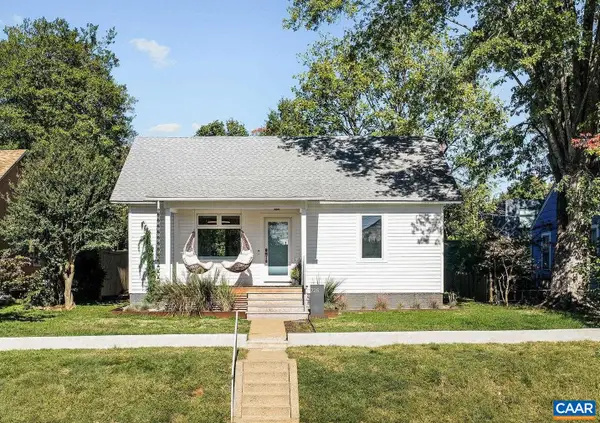 $850,000Active3 beds 2 baths1,671 sq. ft.
725 Monticello Ave, Charlottesville, VA 22902
MLS# 683504Listed by: NEST REALTY GROUP - New

 $435,000Active3 beds 4 baths1,855 sq. ft.
844 Rock Creek Rd, CHARLOTTESVILLE, VA 22903
MLS# VACO2000268Listed by: CENTURY 21 NEW MILLENNIUM 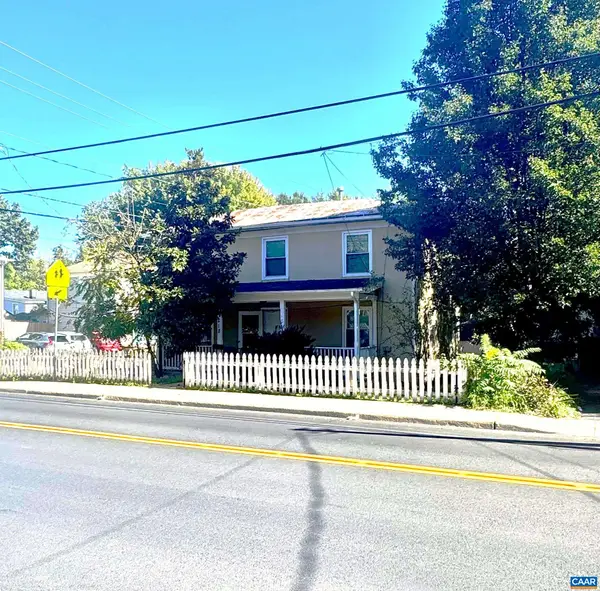 $299,000Active3 beds 2 baths1,200 sq. ft.
218 NW 10th St, Charlottesville, VA 22903
MLS# 683359Listed by: BETTER HOMES & GARDENS R.E.-PATHWAYS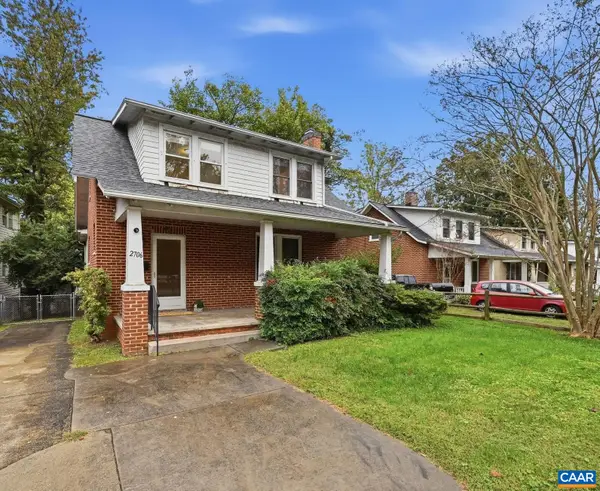 $545,000Pending3 beds 2 baths2,579 sq. ft.
2706 Jefferson Park Ave, Charlottesville, VA 22903
MLS# 683304Listed by: NEST REALTY GROUP- New
 $530,000Active-- beds -- baths2,215 sq. ft.
407 Harris Rd, Charlottesville, VA 22903
MLS# 683471Listed by: HOWARD HANNA ROY WHEELER REALTY CO.- CHARLOTTESVILLE


Protect your home and budget from life's surprises with an Assurant Home Warranty, backed by a partner that supports you through every step of homeownership. Explore Plans.
©2026 Century 21 Real Estate LLC. All rights reserved. CENTURY 21®, the CENTURY 21 Logo and C21® are service marks owned by Century 21 Real Estate LLC. Century 21 Real Estate LLC fully supports the principles of the Fair Housing Act and the Equal Opportunity Act. Each office is independently owned and operated. Listing information is deemed reliable but not guaranteed accurate.